


Leave a Message

By providing your contact information to Stephanie Divjak, your personal information will be processed in accordance with Stephanie Divjak's Privacy Policy. By checking the box(es) below, you consent to receive communications regarding your real estate inquiries and related marketing and promotional updates in the manner selected by you. For SMS text messages, message frequency varies. Message and data rates may apply. You may opt out of receiving further communications from Stephanie Divjak at any time. To opt out of receiving SMS text messages, reply STOP to unsubscribe.

Thank you for your message. I will be in touch with you shortly.

1015 Brooksglen Drive
SEE ALL PHOTOS
1015 Brooksglen Drive
Courtesy of Atlanta Fine Homes Sotheby's International
Sold

1015 Brooksglen Drive

1015 Brooksglen Drive, Roswell, GA 30075

$860,000
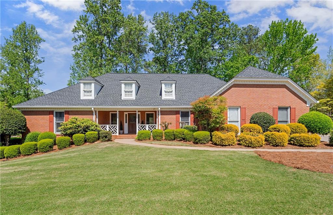
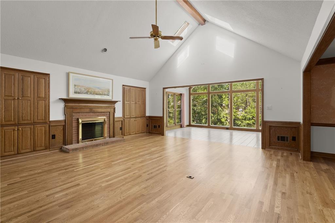
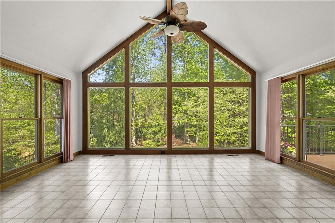
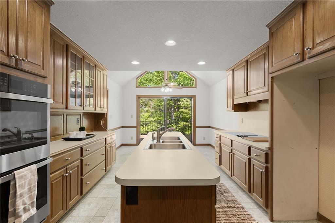
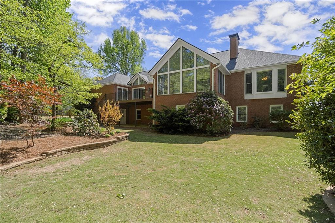
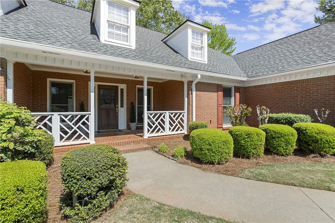
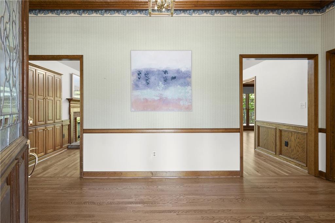
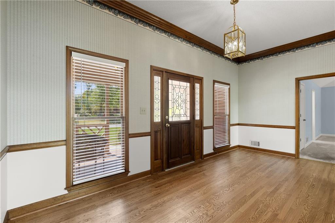
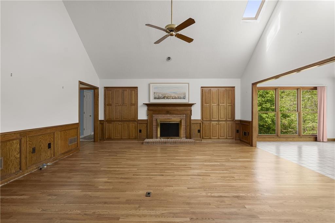
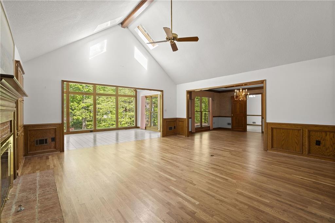
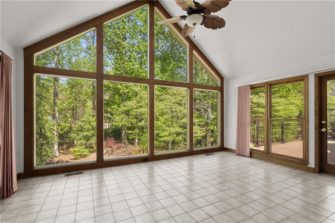
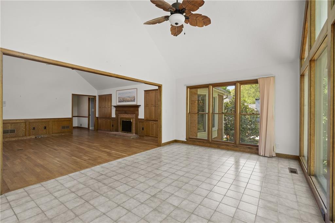
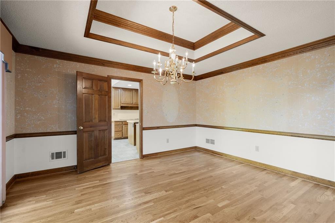
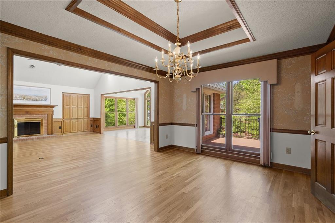
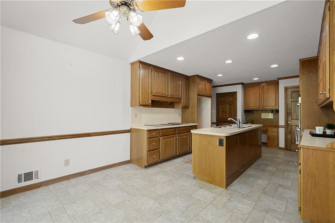
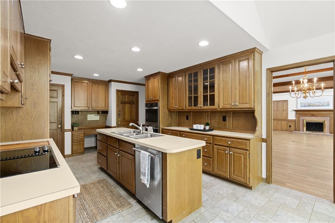
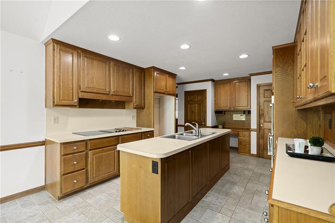
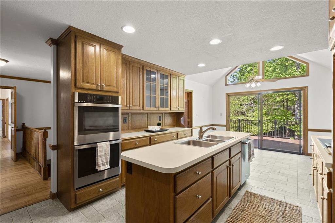
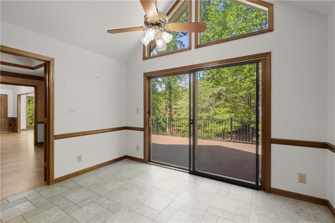
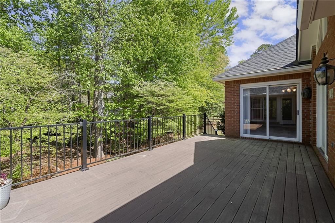
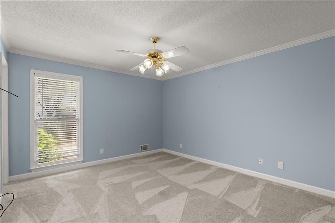
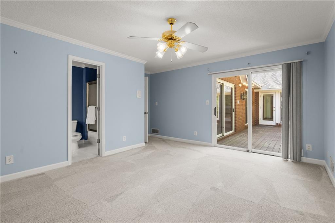
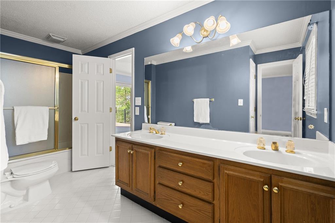
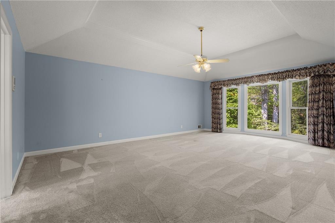
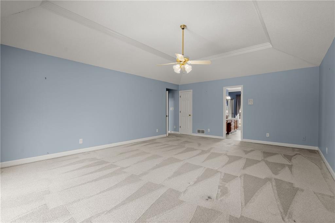
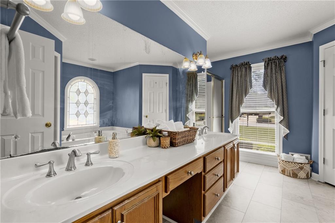
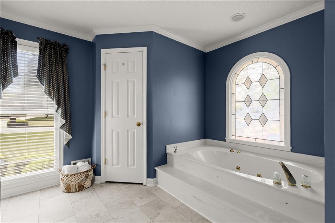
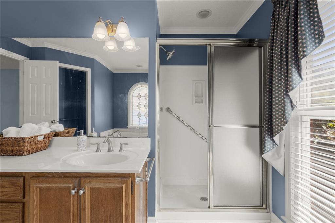
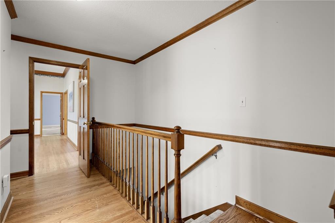
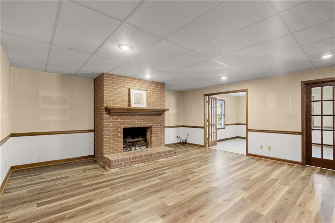
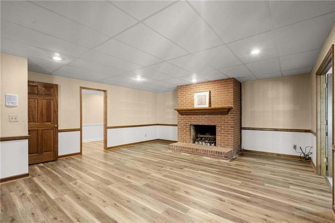
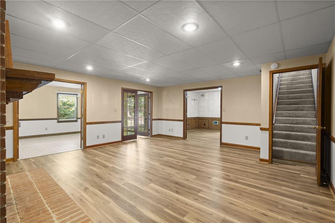
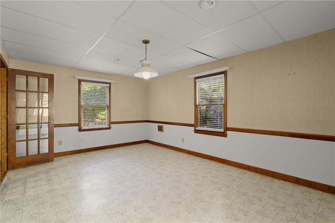
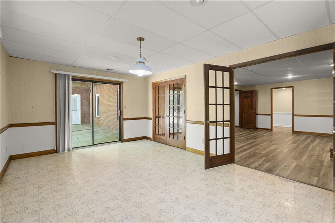
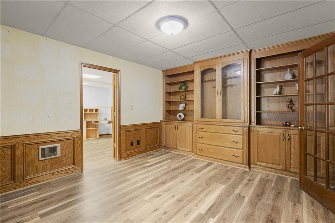
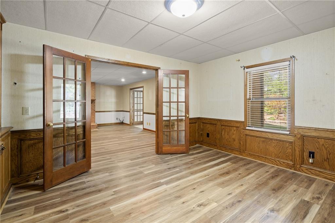
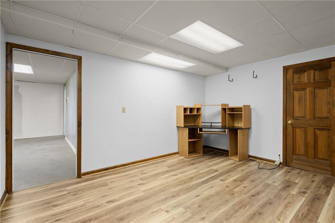
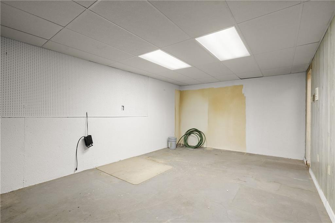
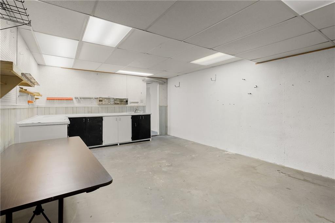
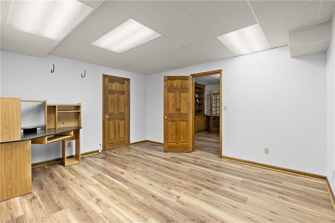
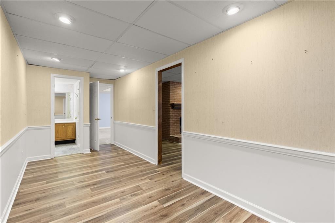
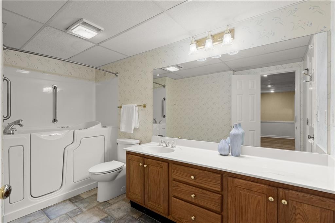
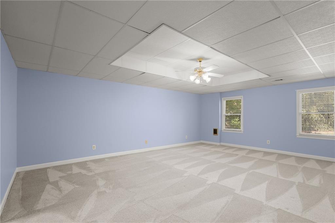
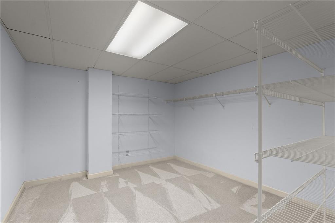
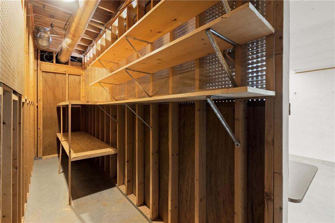
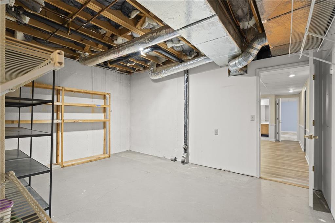
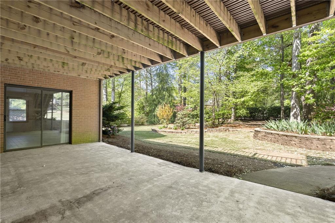
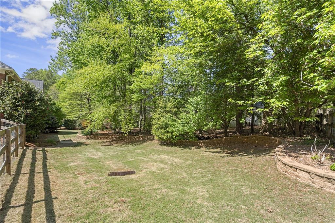
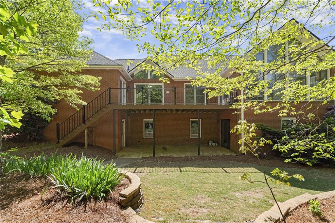
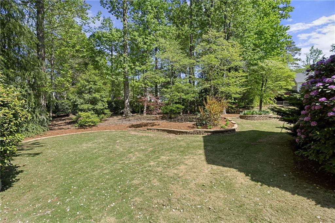
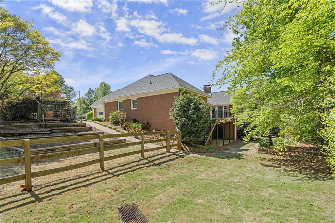
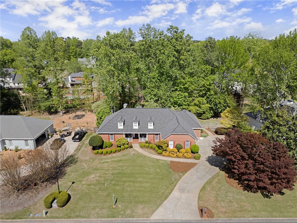
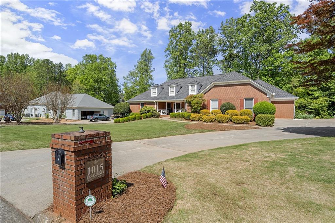
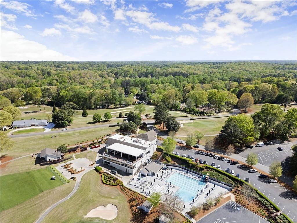
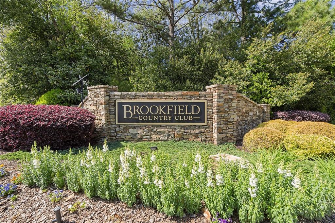
This four-sided brick Chathambilt home has excellent curb appeal and a level, landscaped half-acre-plus yard. The generous owner's suite is on the main floor and has a bay window overlooking the private, landscaped backyard. The level driveway leads to a side entry garage with easy access to the kitchen and hallway, which leads to two additional bedrooms and a jack-n-jill bath on the opposite end of the main floor from the owner's suite. A well-laid-out kitchen with double ovens, an island, a pantry, ample storage, and a breakfast area leads into a dining room, a great room with a wet bar, fireplace, built-in bookcases, a beamed cathedral ceiling, and a light-filled sunroom. The exterior of the home does not disappoint. Beyond the obvious curb appeal and large landscaped level yard, you get a newer roof, rain gutters, exterior paint, and a newer deck. The front entry is charming, with a covered porch leading into a quaint foyer and all the main level offers. The fully finished daylight basement with bedroom, full bath, den with fireplace, second sunroom, patio, office, workroom, and plenty of storage completes this beautiful home. Put your personal touches on this lovely, well-maintained, well-laid-out home in sought-after Brookfield! Brookfield Country Club, right in the neighborhood, offers swimming, tennis, golf, dining and various social activities. Packages to the Brookfield Country Club have several levels to your liking for optional additional fees.

4
beds

4
baths

4,569 Sq.Ft. LIVING AREA

0.54 Acres lot

Harrison Clymer

Harrison Clymer

Features & Amenities

Interior

  • total bedrooms4
  • Total bathrooms4
  • full bathrooms3
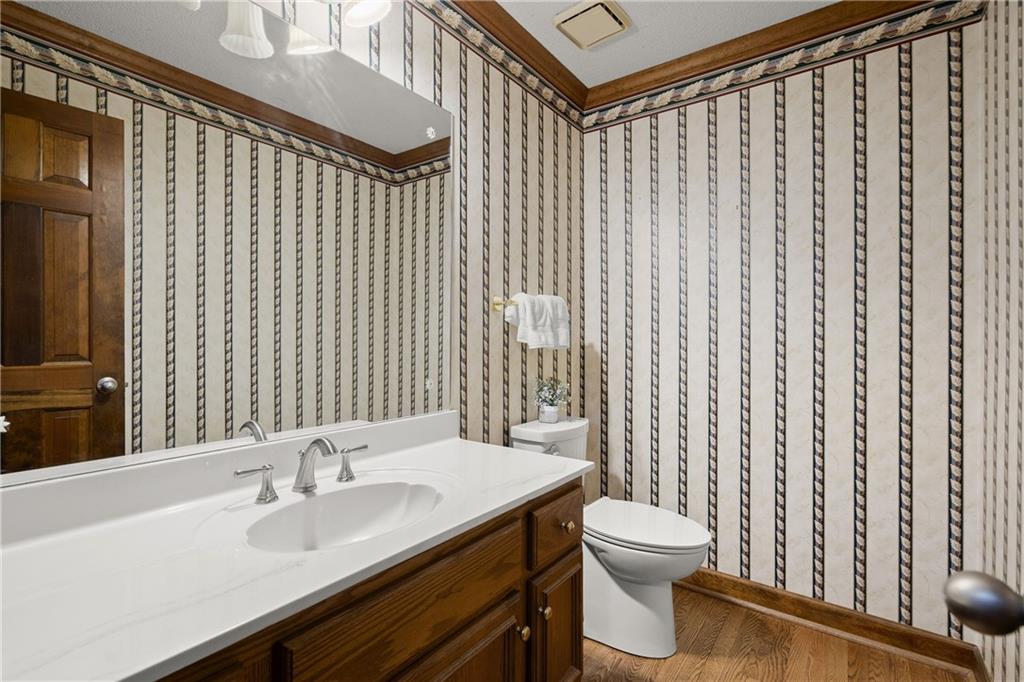
  • half bathroom1
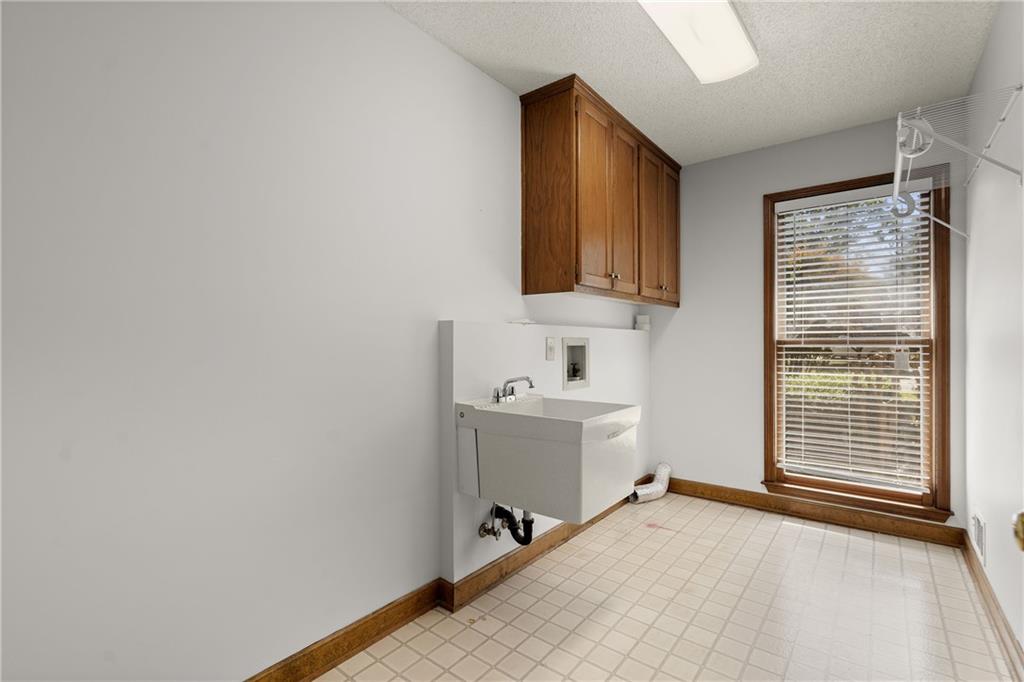
  • Laundry room Laundry Room, Main Level
  • Flooring Carpet, Hardwood, Tile
  • Fireplace Basement, Great Room
  • APPLIANCES Dishwasher, Disposal, Double Oven, Electric Cooktop
  • other interior Features Beamed Ceilings, Bookcases, Cathedral Ceiling(s), Crown Molding, Double Vanity, Entrance Foyer, Walk-In Closet(s), Wet Bar

Area & Lot

  • Status Sold
  • Date Sold May 5, 2025
  • Living Area4,569 Sq.Ft.
  • Total Area4,569 Sq.Ft.
  • Lot Area0.54 Acres
  • MLS® ID7545485
  • TypeResidential
  • YEAR BUILT1986
  • NeighborhoodRoswell
  • Architecture StylesRanch, Traditional
  • Water FrontageNone
  • View DescriptionNeighborhood, Trees/Woods
  • Elementary SchoolMountain Park - Fulton
  • Middle SchoolCrabapple
  • High SchoolRoswell

Exterior

  • STORIES2
  • Garage Space2.0
  • water SourcePublic
  • utilitiesCable Available, Electricity Available, Natural Gas Available, Phone Available
  • PoolNone
  • roofComposition, Shingle
  • lot featuresBack Yard, Front Yard, Landscaped, Level, Private, Rectangular Lot
  • parkingAttached, Garage, Garage Faces Side, Kitchen Level, Level Driveway
  • HEAT TYPECentral, Forced Air
  • AIR CONDITIONINGCeiling Fan(s), Central Air
  • sewerPublic Sewer
  • SubstructureConcrete Perimeter
  • Disability FeaturesNone
  • security FeaturesSmoke Detector(s)
  • Green featuresNone
  • other exterior FeaturesGarden, Private Yard, Storage, None

Financial

  • Sales Price$860,000
  • Real Estate Tax $4,957/yr
  • HOA $225/yr

Connect With Me

Start Your Home Search