Leave a Message

By providing your contact information to Stephanie Divjak, your personal information will be processed in accordance with Stephanie Divjak's Privacy Policy. By checking the box(es) below, you consent to receive communications regarding your real estate inquiries and related marketing and promotional updates in the manner selected by you. For SMS text messages, message frequency varies. Message and data rates may apply. You may opt out of receiving further communications from Stephanie Divjak at any time. To opt out of receiving SMS text messages, reply STOP to unsubscribe.

Thank you for your message. I will be in touch with you shortly.

11257 Calypso Drive
11257 Calypso Drive
11257 Calypso Drive
11257 Calypso Drive
11257 Calypso Drive
11257 Calypso Drive
11257 Calypso Drive
11257 Calypso Drive
11257 Calypso Drive
11257 Calypso Drive
11257 Calypso Drive
11257 Calypso Drive
11257 Calypso Drive
11257 Calypso Drive
11257 Calypso Drive
11257 Calypso Drive
11257 Calypso Drive
11257 Calypso Drive
11257 Calypso Drive
11257 Calypso Drive
11257 Calypso Drive
11257 Calypso Drive
11257 Calypso Drive
11257 Calypso Drive
11257 Calypso Drive
11257 Calypso Drive
11257 Calypso Drive
11257 Calypso Drive
11257 Calypso Drive
11257 Calypso Drive
11257 Calypso Drive
11257 Calypso Drive
11257 Calypso Drive
11257 Calypso Drive
11257 Calypso Drive
11257 Calypso Drive
11257 Calypso Drive
11257 Calypso Drive
11257 Calypso Drive
11257 Calypso Drive
11257 Calypso Drive
11257 Calypso Drive
SEE ALL PHOTOS
11257 Calypso Drive
11257 Calypso Drive
11257 Calypso Drive
11257 Calypso Drive
11257 Calypso Drive
11257 Calypso Drive
11257 Calypso Drive
11257 Calypso Drive
11257 Calypso Drive
11257 Calypso Drive
11257 Calypso Drive
11257 Calypso Drive
11257 Calypso Drive
11257 Calypso Drive
11257 Calypso Drive
11257 Calypso Drive
11257 Calypso Drive
11257 Calypso Drive
11257 Calypso Drive
11257 Calypso Drive
11257 Calypso Drive
11257 Calypso Drive
11257 Calypso Drive
11257 Calypso Drive
11257 Calypso Drive
11257 Calypso Drive
11257 Calypso Drive
11257 Calypso Drive
11257 Calypso Drive
11257 Calypso Drive
11257 Calypso Drive
11257 Calypso Drive
11257 Calypso Drive
11257 Calypso Drive
11257 Calypso Drive
11257 Calypso Drive
11257 Calypso Drive
11257 Calypso Drive
11257 Calypso Drive
11257 Calypso Drive
11257 Calypso Drive
11257 Calypso Drive
Courtesy of Berkshire Hathaway HomeServices Georgia Properties
Leased

11257 Calypso Drive

11257 Calypso Drive, Alpharetta, GA 30009

$3,900/month
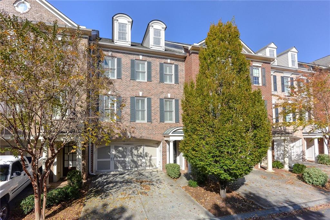
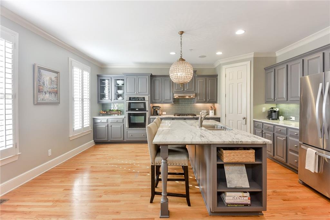
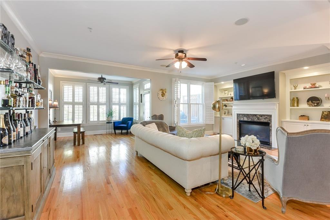
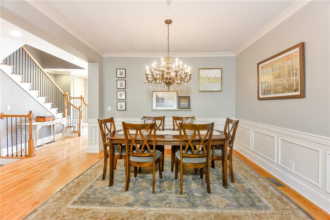
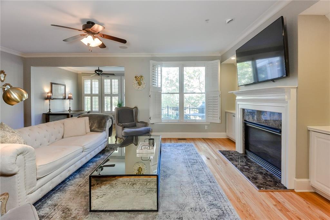
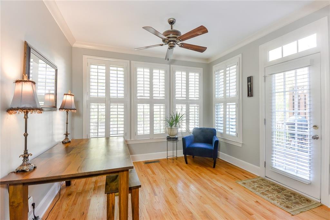
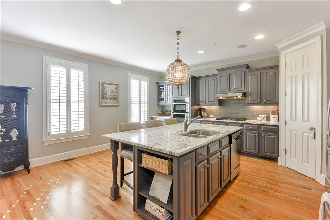
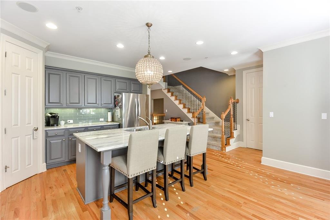
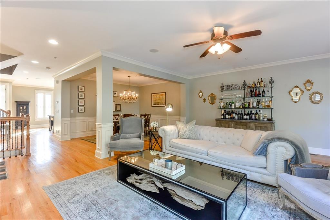
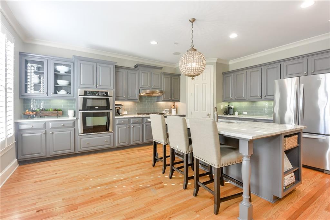
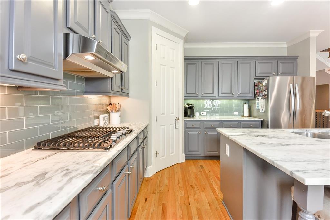
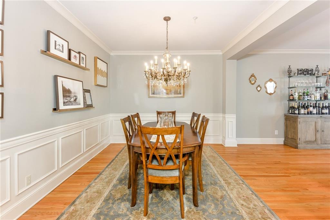
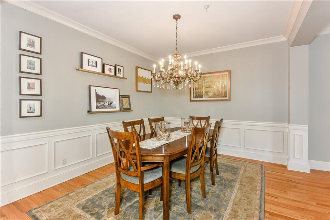
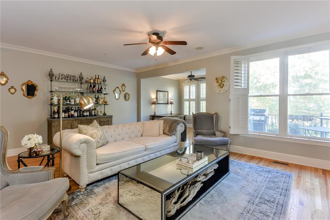
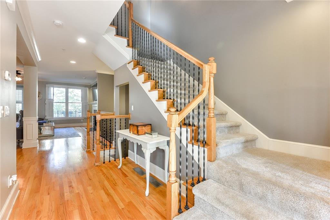
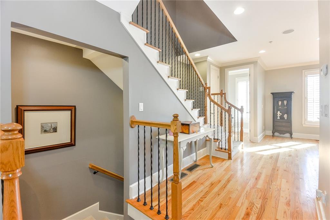
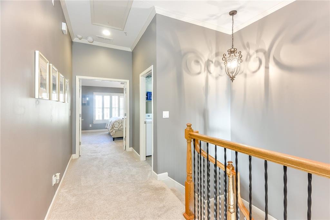
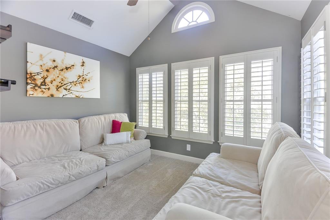
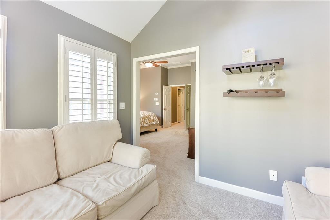
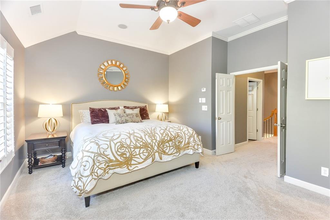
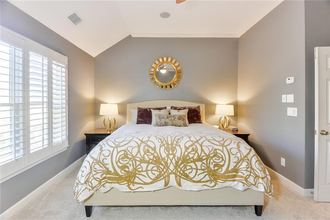
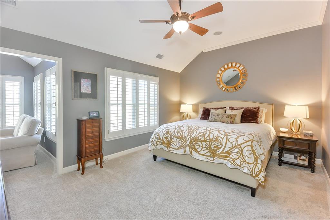
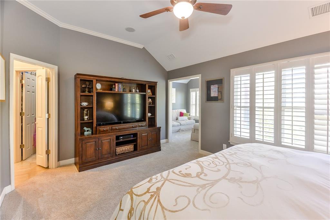
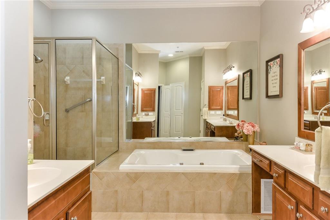
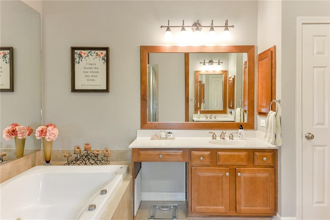
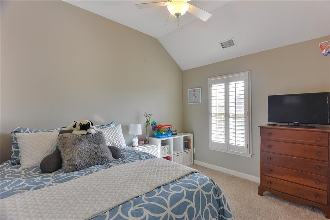
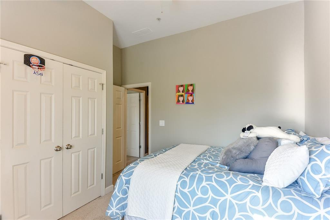
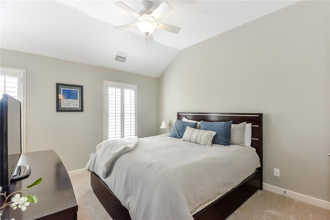
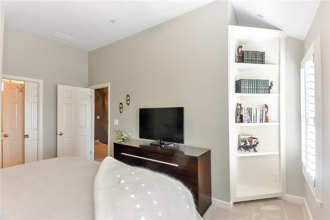
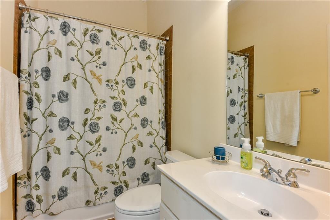
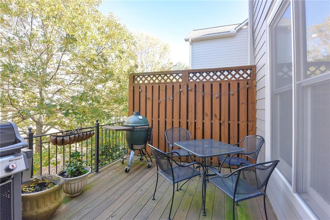
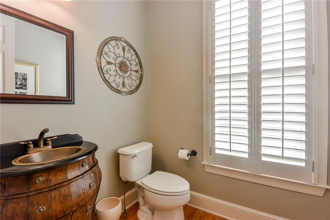
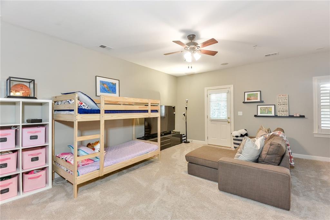
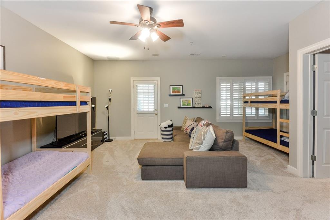
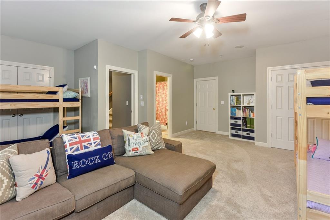
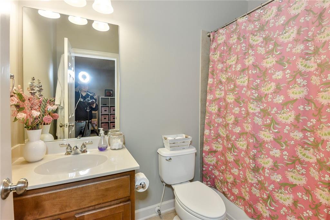
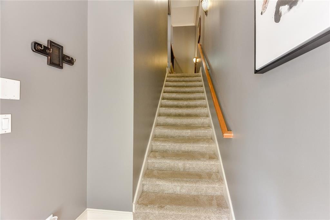
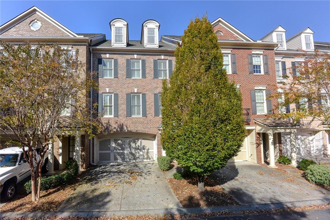
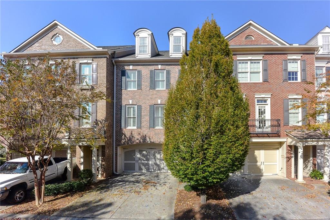
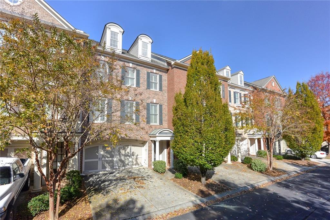
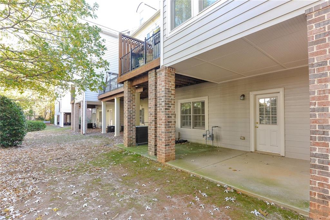
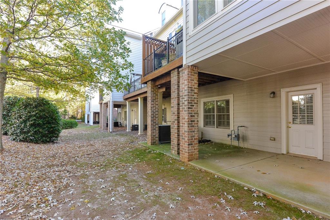
BEAUTIFUL John Wieland townhome! SPACIOUS floor plan, RENOVATED, lots of windows, built-ins!! NEW hardwood floors, fixtures, vanities, paint. NEW KITCHEN, great STORAGE! SUNROOM, deck, patio. Excellent entertaining space! HARDWOOD floors -- NO CARPET, plantation SHUTTERS. Bedroom or flex room on lower level with closet and full bath. HIGHLY SOUGHT-AFTER LOCATION close to DOWNTOWN ALPHARETTA, AVALON, AMERUS amphitheater, ALPHA LOOP, BIG CREEK GREENWAY, and GA400!! Beautiful and lushly landscaped neighborhood with clubhouse and POOL. MILTON High School. Ample GUEST parking! Clean credit required and 700+ score, income must be at least 3X monthly rent. Credit and background checks required. $6,000 deposit due at lease signing. Listing agent writes lease.

4
beds

4
baths

3,157 Sq.Ft. LIVING AREA

1,045.44 Sq.Ft. lot

Brian K. Henson

Brian K. Henson

Features & Amenities

Interior

  • total bedrooms4
  • Total bathrooms4
  • full bathrooms3
  • half bathroom1
  • Laundry room Laundry Room, Upper Level
  • Flooring Ceramic Tile, Hardwood
  • Fireplace Family Room, Gas Log, Gas Starter
  • APPLIANCES Dishwasher, Disposal, Electric Oven, Gas Cooktop, Gas Water Heater, Microwave, Refrigerator, Self Cleaning Oven
  • other interior Features Bookcases, Crown Molding, Entrance Foyer, High Ceilings 9 ft Lower, High Ceilings 9 ft Main, High Ceilings 9 ft Upper, High Speed Internet, Tray Ceiling(s), Walk-In Closet(s)

Area & Lot

  • Status Leased
  • Date Leased October 28, 2024
  • Living Area3,157 Sq.Ft.
  • Total Area3,157 Sq.Ft.
  • Lot Area1,045.44 Sq.Ft.
  • MLS® ID7468148
  • TypeTownhouse
  • YEAR BUILT2005
  • NeighborhoodAlpharetta
  • Architecture StylesTownhouse
  • Water FrontageNone
  • View DescriptionCity
  • Elementary SchoolHembree Springs
  • Middle SchoolNorthwestern
  • High SchoolMilton - Fulton

Exterior

  • STORIES3
  • Garage Space2.0
  • utilitiesCable Available, Electricity Available, Natural Gas Available, Sewer Available, Underground Utilities, Water Available
  • PoolNone
  • roofShingle
  • lot featuresLandscaped, Level
  • parkingAttached, Drive Under Main Level, Driveway, Garage, On Street
  • HEAT TYPECentral, Forced Air, Natural Gas, Zoned
  • AIR CONDITIONINGCeiling Fan(s), Central Air, Zoned
  • Disability FeaturesNone
  • security FeaturesNone
  • other exterior FeaturesBalcony, None

Financial

  • Lease Price$3,900/mo
  • Lease Term 12 MONTHS

Connect With Me

Start Your Home Search