Leave a Message

By providing your contact information to Stephanie Divjak, your personal information will be processed in accordance with Stephanie Divjak's Privacy Policy. By checking the box(es) below, you consent to receive communications regarding your real estate inquiries and related marketing and promotional updates in the manner selected by you. For SMS text messages, message frequency varies. Message and data rates may apply. You may opt out of receiving further communications from Stephanie Divjak at any time. To opt out of receiving SMS text messages, reply STOP to unsubscribe.

Thank you for your message. I will be in touch with you shortly.

119 Holiday Road Unit 701
SEE ALL PHOTOS
119 Holiday Road Unit 701
Courtesy of Linc Realty of Atlanta
Sold

119 Holiday Road Unit 701

119 Holiday Road Unit 701, Buford, GA 30518

$365,000
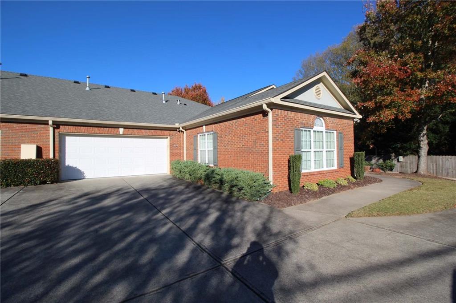
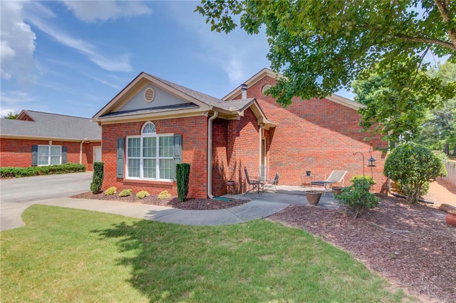
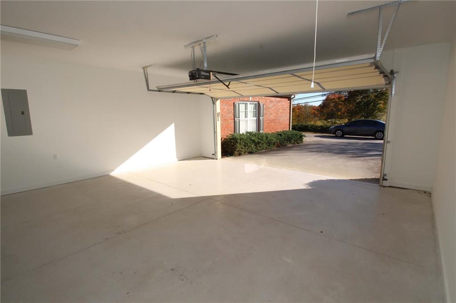
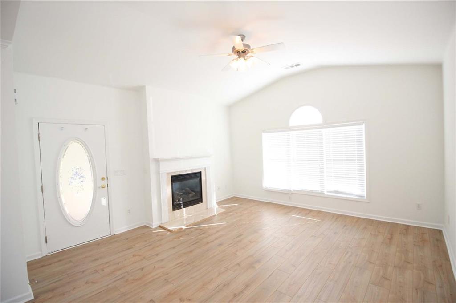
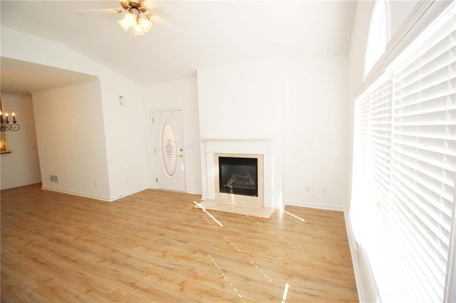
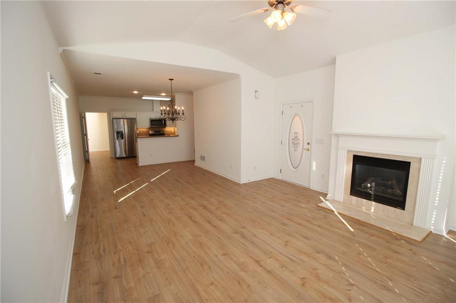
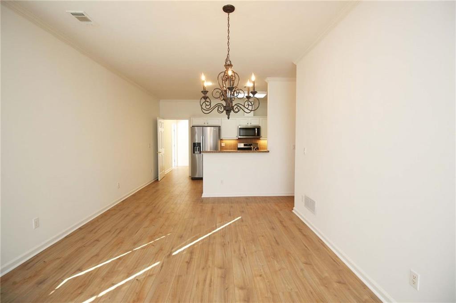
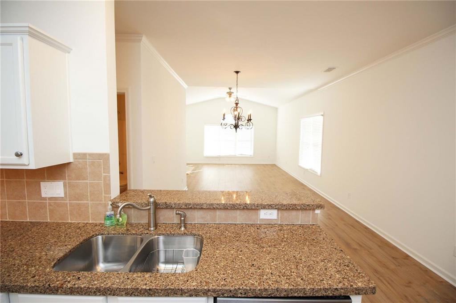
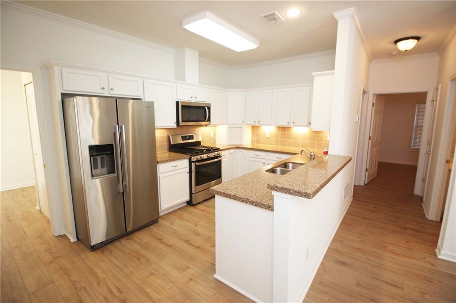
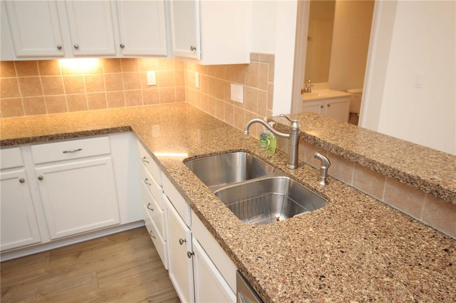
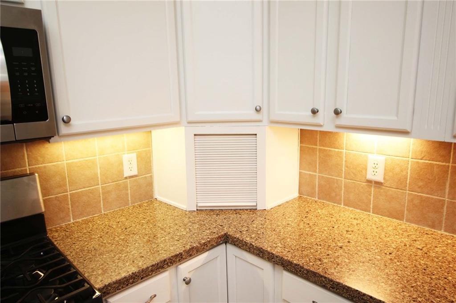
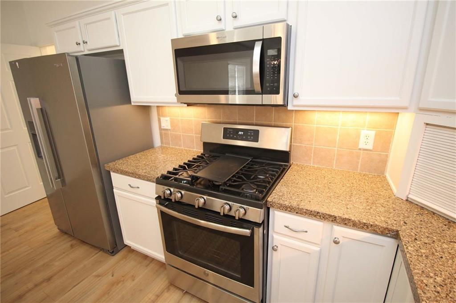
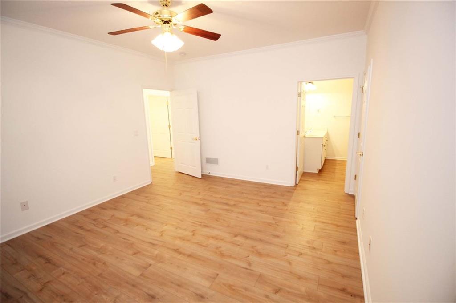
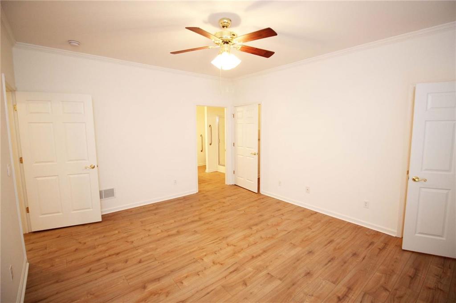
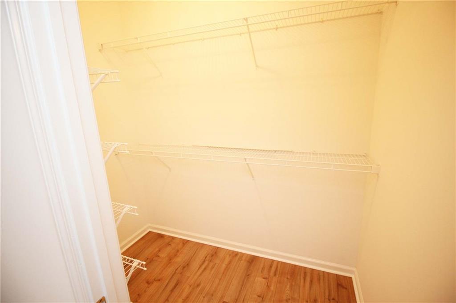
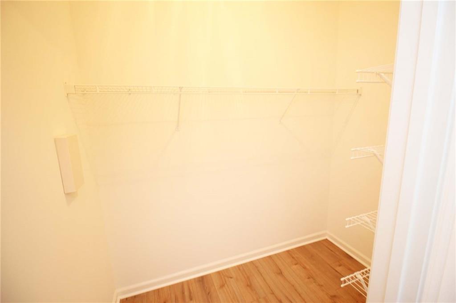
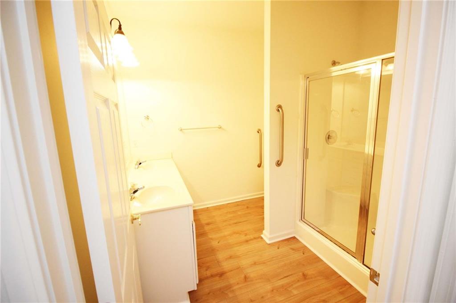
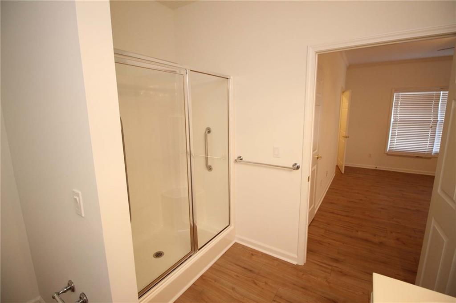
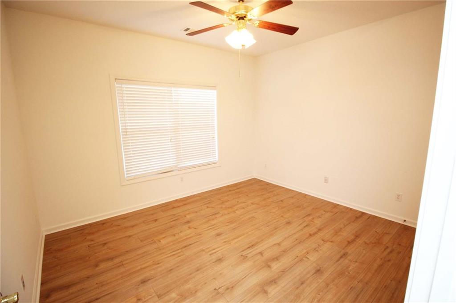
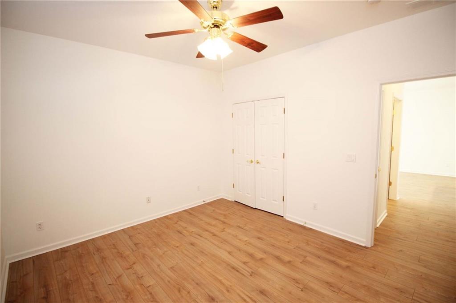
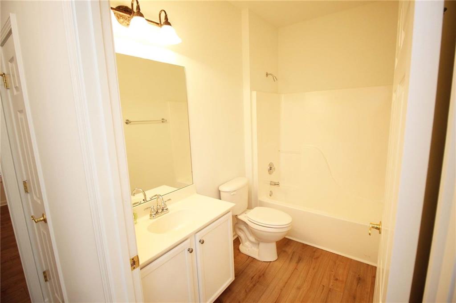
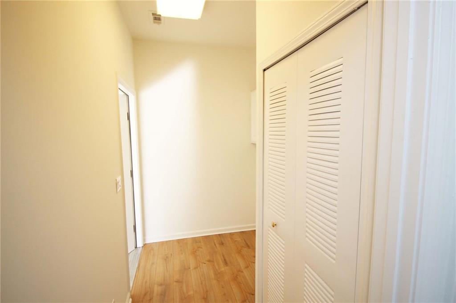
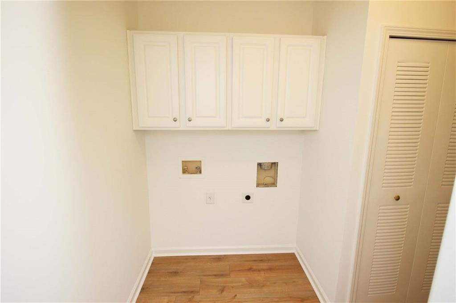
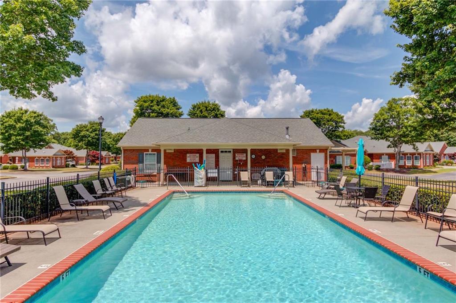
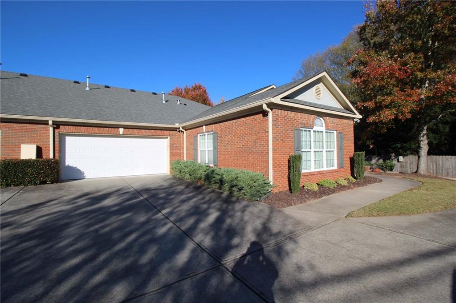
Rare Opportunity to Purchase this Like New Home in a Wonderful Active Adult (55+) Community in the City Of Buford! These Homes Do Not Come Along Very Often & This One is a Gem! All New Interior Paint Including the Garage. All the Old Flooring was Removed and New Flooring Installed Throughout the Entire Home! Over 18K Invested in the Last 90 Days. HOA Fees Cover Exterior Maintenance, Yard Care, Water, and Access to the Community Swimming Pool. End Unit Located at the Very End of a Private Dead End Street - This Home is Immaculate! This All Brick, One Level Home has an Open Floor Plan Consisting of 2 Large Bedrooms (oversized master) and 2 Full Baths!! The Open Floorplan of this Home Features a Large Family Room with Cozy Gas Fireplace and Tons of Room. The Large Kitchen Offers Lots of Counter Space with Granite Counters and Updated Appliances. Sunny Bright White Kitchen w/extra Cabinets for Storage. Spacious Master Suite Features his/her Walk-in Closets & Adjoining Master Bath with Double Vanities & Spacious Walk-in Shower. Separate Laundry Room Includes washer/dryer - All Appliances Stay in Home Including the Refrigerator. Oversized Attached Two Car Garage w/extra Storage is a Wonderful Feature and the Community has a Pool and a Clubhouse. Located Near shopping/dining/interstate & So Close to Historic Buford & Lake Lanier!

2
beds

2
baths

1,328 Sq.Ft. LIVING AREA

7,840.8 Sq.Ft. lot

Kristy Lutz

Kristy Lutz

Features & Amenities

Interior

  • total bedrooms2
  • Total bathrooms2
  • full bathrooms2
  • Laundry room In Hall, Laundry Room
  • Flooring Laminate
  • Fireplace Factory Built, Family Room, Gas Log
  • APPLIANCES Dishwasher, Disposal, Dryer, Electric Oven, Gas Oven, Gas Range, Gas Water Heater, Microwave, Refrigerator, Self Cleaning Oven, Washer
  • other interior Features Cathedral Ceiling(s), Disappearing Attic Stairs, Double Vanity, Entrance Foyer, High Ceilings 10 ft Main, Recessed Lighting, Vaulted Ceiling(s), Walk-In Closet(s)

Area & Lot

  • Status Sold
  • Date Sold February 3, 2025
  • Living Area1,328 Sq.Ft.
  • Total Area1,328 Sq.Ft.
  • Lot Area7,840.8 Sq.Ft.
  • MLS® ID7490480
  • TypeCondo
  • YEAR BUILT2004
  • Architecture StylesRanch, Traditional
  • Water FrontageNone
  • View DescriptionRural, Other
  • Elementary SchoolBuford
  • Middle SchoolBuford
  • High SchoolBuford

Exterior

  • STORIES1
  • Garage Space2.0
  • water SourcePublic
  • utilitiesCable Available, Electricity Available, Natural Gas Available, Sewer Available, Underground Utilities, Water Available
  • PoolNone
  • roofComposition
  • lot featuresLandscaped, Level, Other
  • parkingAttached, Driveway, Garage, Garage Door Opener, Kitchen Level, Level Driveway
  • HEAT TYPECentral, Forced Air, Natural Gas
  • AIR CONDITIONINGCeiling Fan(s), Central Air
  • sewerPublic Sewer
  • SubstructureSlab
  • Disability FeaturesAccessible Closets, Accessible Bedroom, Accessible Doors, Accessible Entrance, Grip-Accessible Features, Accessible Hallway(s)
  • security FeaturesFire Alarm
  • Green featuresNone
  • other exterior FeaturesPrivate Entrance, Rain Gutters

Financial

  • Sales Price$365,000
  • Real Estate Tax $2,779/yr
  • HOA $275/mo

Connect With Me

Start Your Home Search