Leave a Message

By providing your contact information to Stephanie Divjak, your personal information will be processed in accordance with Stephanie Divjak's Privacy Policy. By checking the box(es) below, you consent to receive communications regarding your real estate inquiries and related marketing and promotional updates in the manner selected by you. For SMS text messages, message frequency varies. Message and data rates may apply. You may opt out of receiving further communications from Stephanie Divjak at any time. To opt out of receiving SMS text messages, reply STOP to unsubscribe.

Thank you for your message. I will be in touch with you shortly.

1205 Compass Pointe Crossing
SEE ALL PHOTOS
1205 Compass Pointe Crossing
Courtesy of Hester & Associates, LLC
Sold

1205 Compass Pointe Crossing

1205 Compass Pointe Crossing, Alpharetta, GA 30005

$725,000
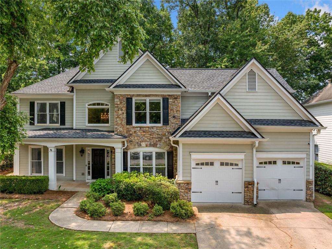
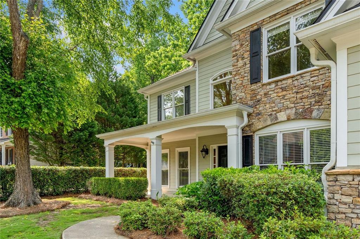
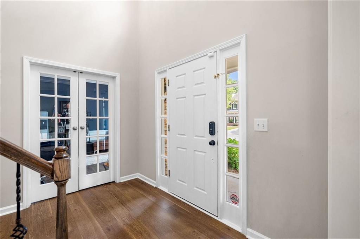
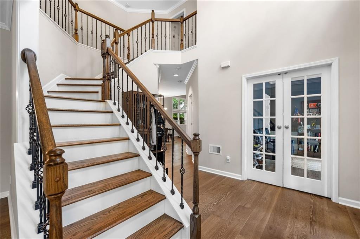
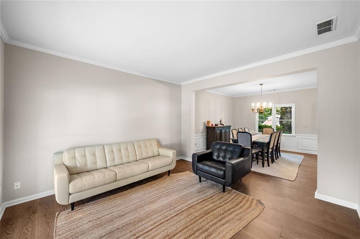
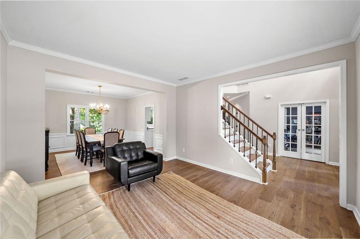
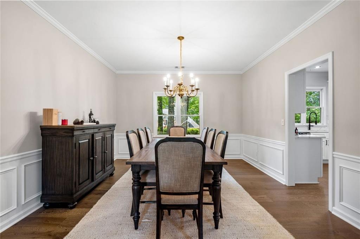
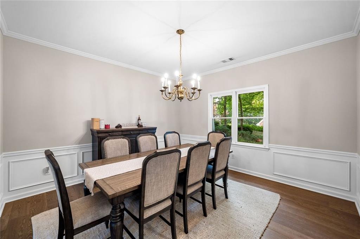
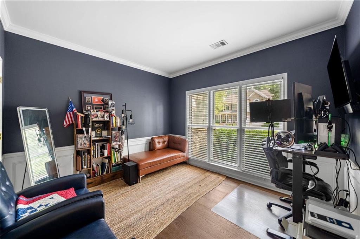
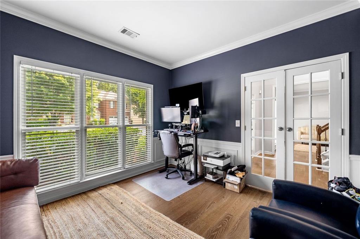
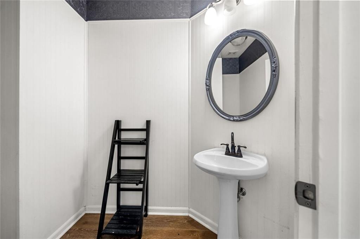
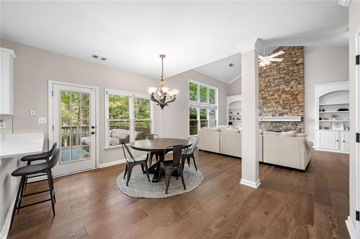
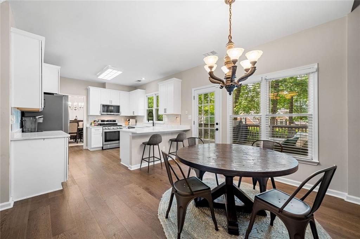
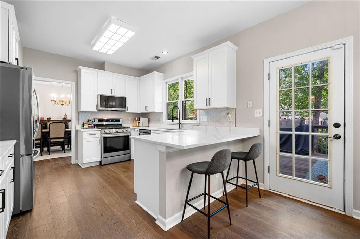
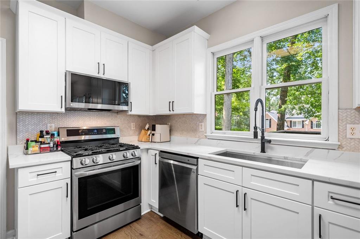
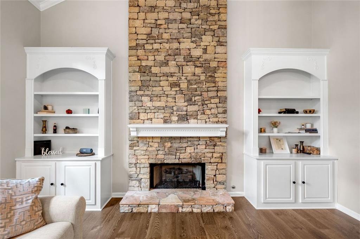
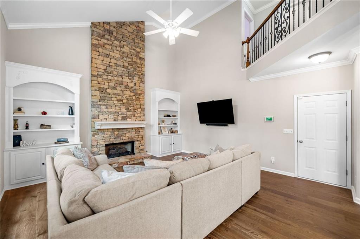
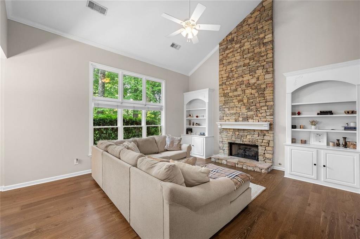
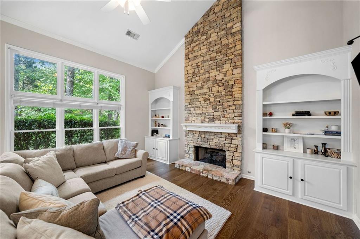
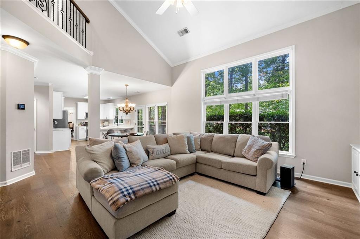
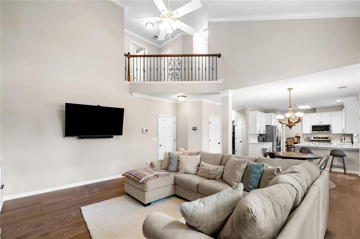
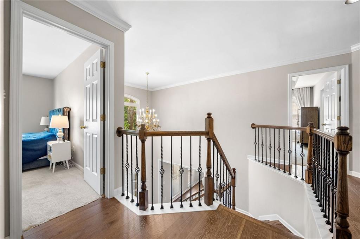
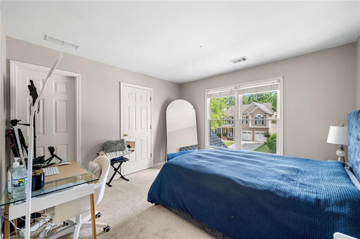
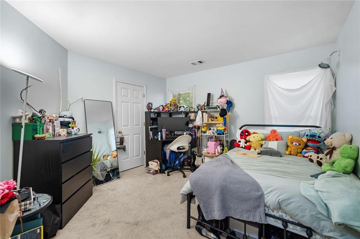
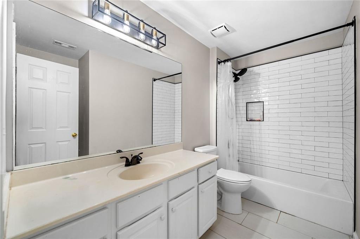
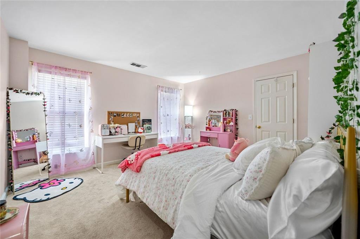
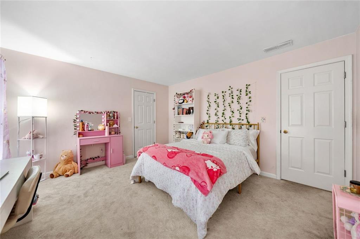
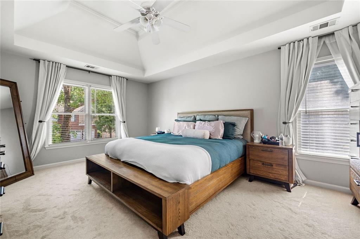
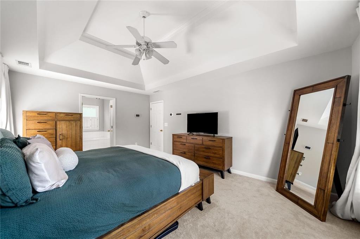
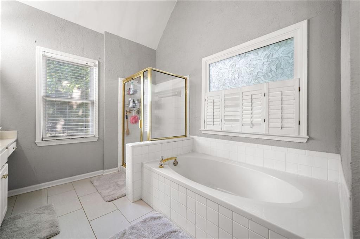
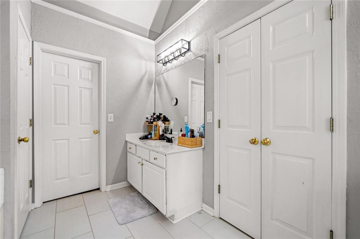
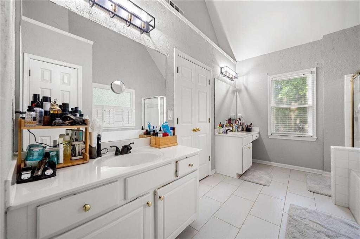
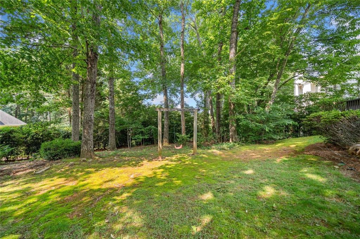
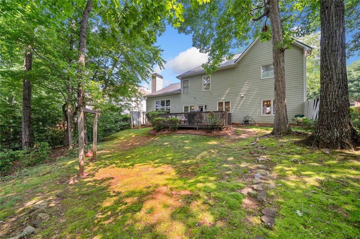
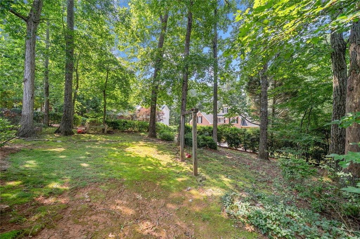
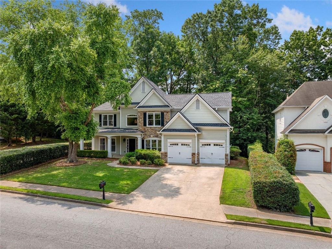
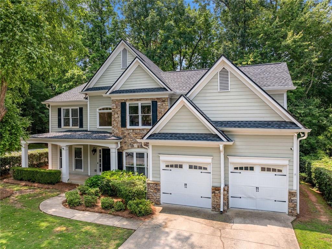
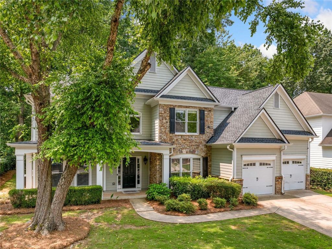
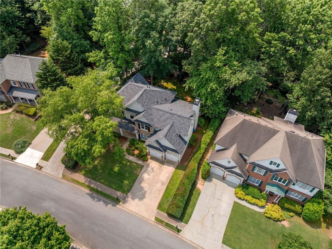
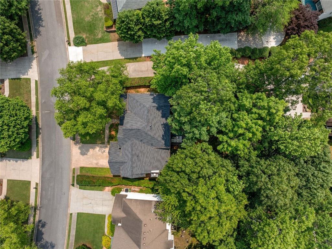
Beautifully updated home in the desirable Windward neighborhood and Alpharetta High School district. Located only 2.5 miles from Halcyon and 4 miles from Avalon, this house sits in a prime location. New hardwood floors in 2022, new roof 2023, new furnace 2022, new toilets 2022, new expansion tank 2025. total kitchen remodel 2023. Large deck for outdoor entertaining and a full backyard. Stunning two story stone fireplace in the family room. Open concept. The first floor bedroom currently acts as an office but has a closet. The half bath on the first floor can easily be opened to the first floor bedroom and expanded to a full bath to allow for a true guest suite. Home is fully updated but still has amazing potential for you to make it your own. Windward has a 200 acre lake, boat launch, and multiple parks. Come and make it yours today!

5
beds

3
baths

2,648 Sq.Ft. LIVING AREA

0.31 Acres lot

Brian K. Henson

Brian K. Henson

Features & Amenities

Interior

  • total bedrooms5
  • Total bathrooms3
  • full bathrooms2
  • half bathroom1
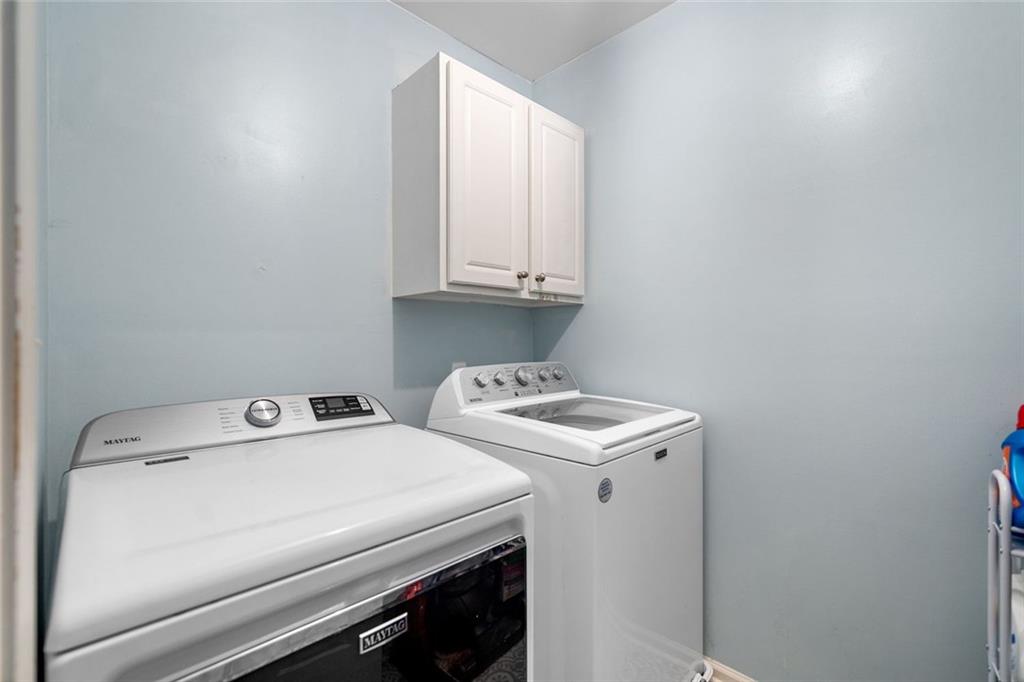
  • Laundry room Laundry Room, Upper Level
  • Flooring Hardwood, Carpet
  • Fireplace Gas Log
  • APPLIANCES Gas Oven, Dishwasher, Disposal, Gas Cooktop
  • other interior Features Bookcases, Entrance Foyer 2 Story, Walk-In Closet(s)

Area & Lot

  • Status Sold
  • Date Sold July 8, 2025
  • Living Area2,648 Sq.Ft.
  • Total Area2,648 Sq.Ft.
  • Lot Area0.31 Acres
  • MLS® ID7592603
  • TypeResidential
  • YEAR BUILT1996
  • NeighborhoodAlpharetta
  • Architecture StylesCraftsman
  • Water FrontageNone
  • View DescriptionNeighborhood
  • Elementary SchoolCreek View
  • Middle SchoolWebb Bridge
  • High SchoolAlpharetta

Exterior

  • STORIES2
  • Garage Space2.0
  • water SourcePublic
  • utilitiesElectricity Available, Natural Gas Available, Cable Available, Phone Available, Sewer Available, Underground Utilities, Water Available
  • PoolNone
  • roofShingle, Composition
  • lot featuresBack Yard, Front Yard, Level
  • parkingGarage Faces Front, Garage, Driveway
  • HEAT TYPENatural Gas
  • AIR CONDITIONINGCentral Air
  • sewerPublic Sewer
  • SubstructureSlab
  • Disability FeaturesNone
  • security FeaturesSmoke Detector(s)
  • Green featuresNone
  • other exterior FeaturesNone

Financial

  • Sales Price$725,000
  • Real Estate Tax $2,131/yr
  • HOA $870/yr

Connect With Me

Start Your Home Search