Leave a Message

By providing your contact information to Stephanie Divjak, your personal information will be processed in accordance with Stephanie Divjak's Privacy Policy. By checking the box(es) below, you consent to receive communications regarding your real estate inquiries and related marketing and promotional updates in the manner selected by you. For SMS text messages, message frequency varies. Message and data rates may apply. You may opt out of receiving further communications from Stephanie Divjak at any time. To opt out of receiving SMS text messages, reply STOP to unsubscribe.

Thank you for your message. I will be in touch with you shortly.

1636 Avon Avenue
1636 Avon Avenue
1636 Avon Avenue
1636 Avon Avenue
1636 Avon Avenue
1636 Avon Avenue
1636 Avon Avenue
1636 Avon Avenue
1636 Avon Avenue
1636 Avon Avenue
1636 Avon Avenue
1636 Avon Avenue
1636 Avon Avenue
1636 Avon Avenue
1636 Avon Avenue
1636 Avon Avenue
1636 Avon Avenue
1636 Avon Avenue
1636 Avon Avenue
1636 Avon Avenue
1636 Avon Avenue
1636 Avon Avenue
1636 Avon Avenue
1636 Avon Avenue
1636 Avon Avenue
1636 Avon Avenue
1636 Avon Avenue
1636 Avon Avenue
1636 Avon Avenue
1636 Avon Avenue
1636 Avon Avenue
1636 Avon Avenue
1636 Avon Avenue
1636 Avon Avenue
1636 Avon Avenue
1636 Avon Avenue
1636 Avon Avenue
SEE ALL PHOTOS
1636 Avon Avenue
1636 Avon Avenue
1636 Avon Avenue
1636 Avon Avenue
1636 Avon Avenue
1636 Avon Avenue
1636 Avon Avenue
1636 Avon Avenue
1636 Avon Avenue
1636 Avon Avenue
1636 Avon Avenue
1636 Avon Avenue
1636 Avon Avenue
1636 Avon Avenue
1636 Avon Avenue
1636 Avon Avenue
1636 Avon Avenue
1636 Avon Avenue
1636 Avon Avenue
1636 Avon Avenue
1636 Avon Avenue
1636 Avon Avenue
1636 Avon Avenue
1636 Avon Avenue
1636 Avon Avenue
1636 Avon Avenue
1636 Avon Avenue
1636 Avon Avenue
1636 Avon Avenue
1636 Avon Avenue
1636 Avon Avenue
1636 Avon Avenue
1636 Avon Avenue
1636 Avon Avenue
1636 Avon Avenue
1636 Avon Avenue
1636 Avon Avenue
Courtesy of Atlanta Fine Homes Sotheby's International
Sold

1636 Avon Avenue

1636 Avon Avenue, Tucker, GA 30084

$425,000
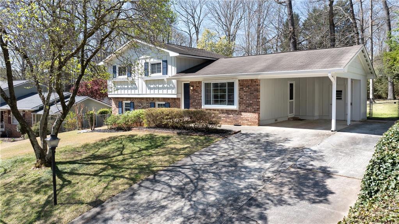
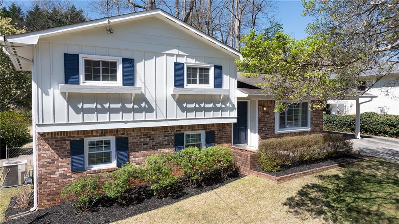
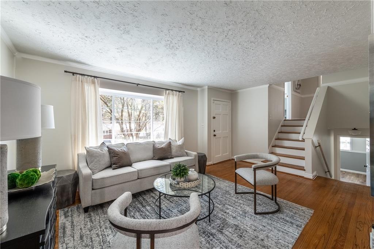
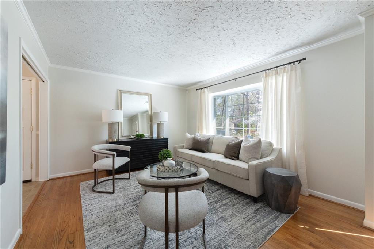
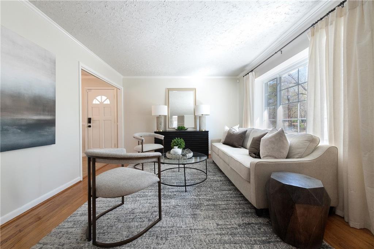
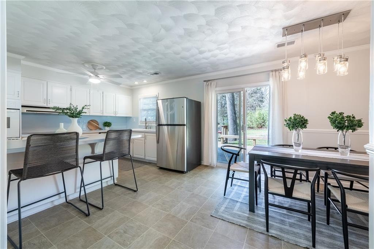
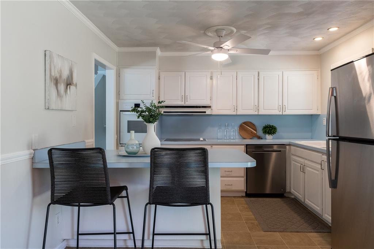
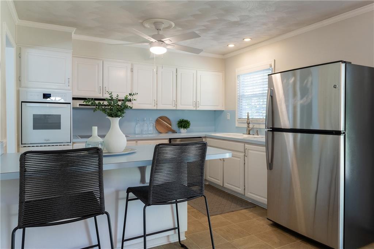
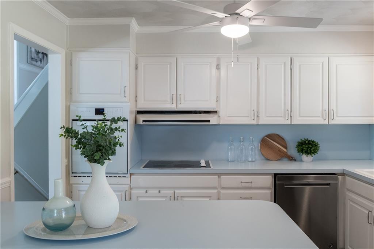
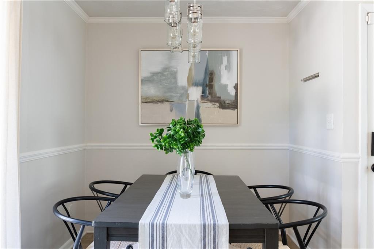
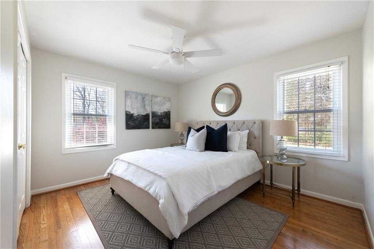
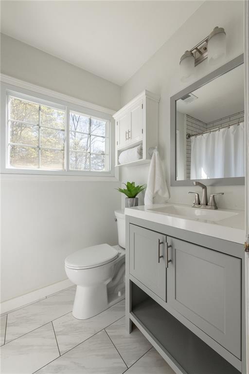
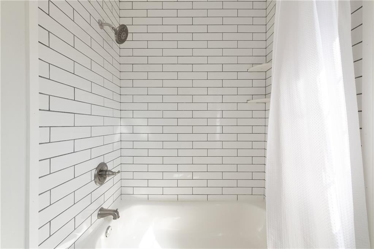
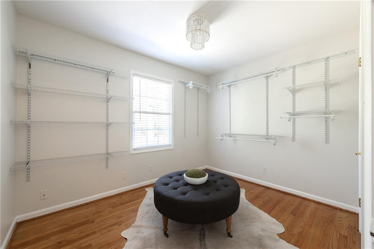
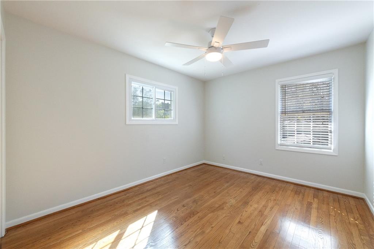
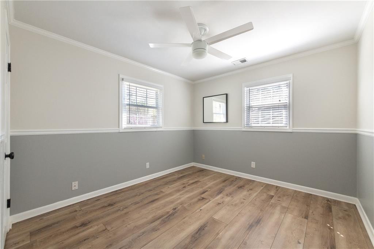
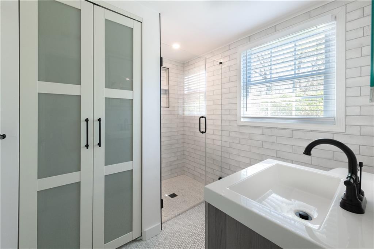
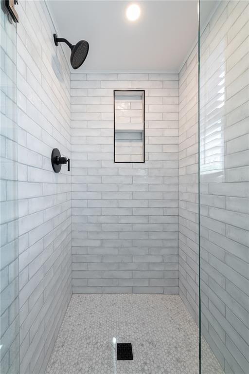
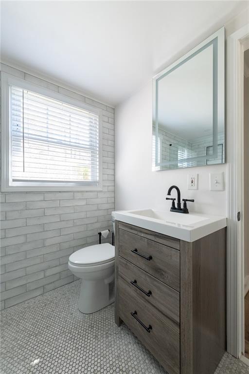
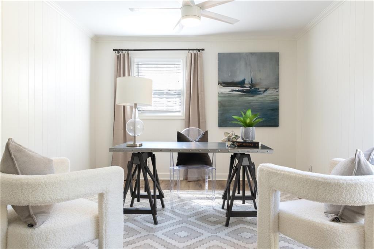
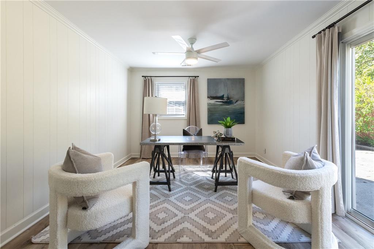
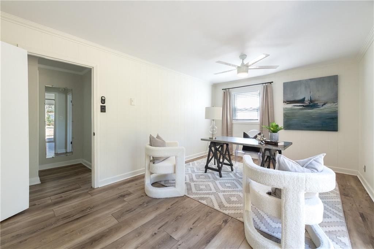
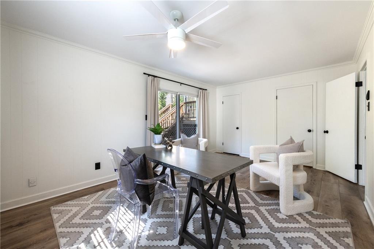
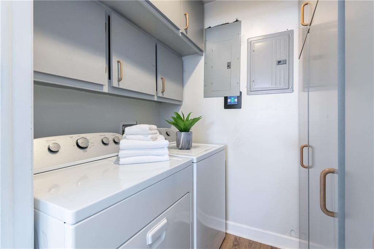
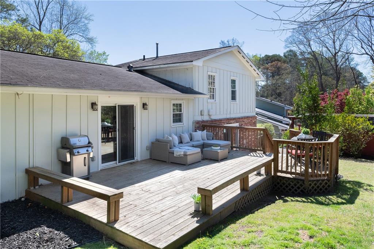
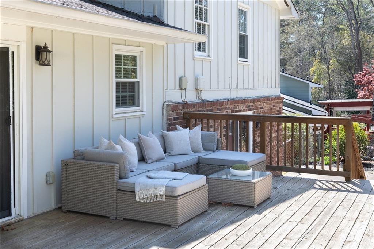
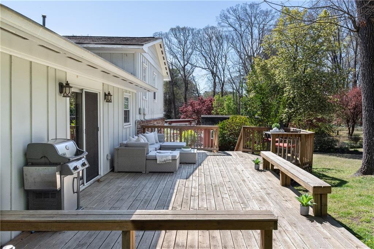
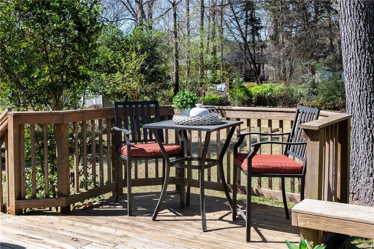
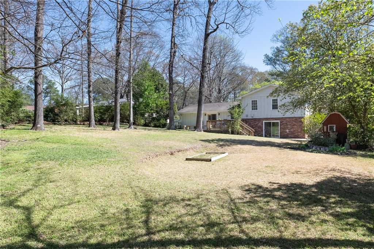
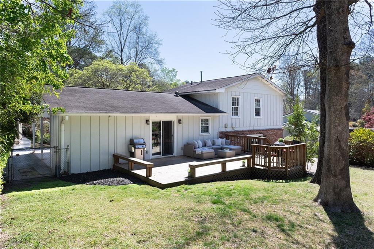
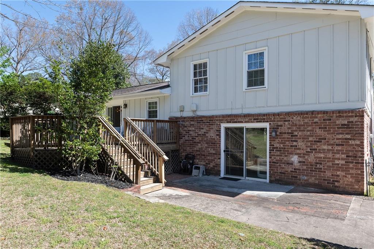
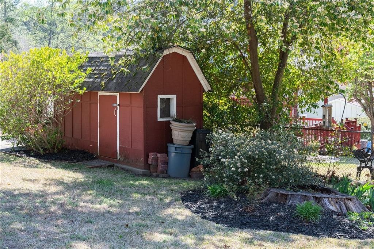
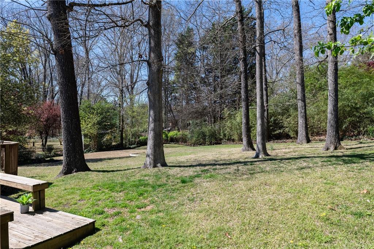
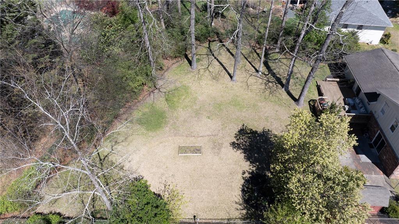
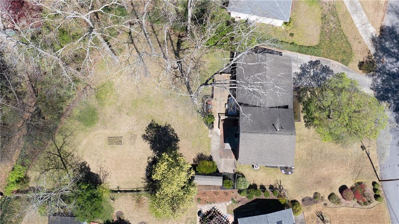
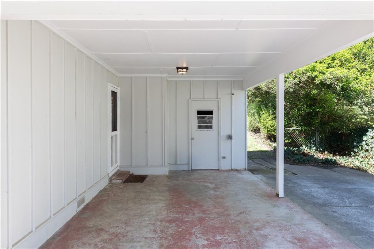
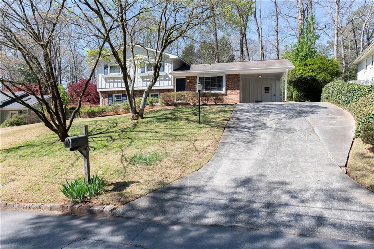
Perched on a gentle hill in the City of Tucker's Winchester Heights, this light, airy split-level home is beautifully updated and ready to move in. The inviting foyer spills into the sun-lit living room, where hardwood floors add warmth, and a large window overlooks the front yard. The eat-in kitchen features white cabinetry, a breakfast bar, a stainless steel dishwasher and refrigerator, a breakfast nook and sliding glass doors opening to the large rear deck- ideal for grilling out and entertaining. The upstairs includes three bedrooms, one currently used as a huge walk-in closet, hardwood floors, and a beautifully updated bathroom with subway tile to the ceiling, as well as a combination bathtub and shower. Enjoy updated lighting and timeless neutral paint. Venture downstairs to the lower level, which includes an additional bedroom and an inviting family room, den, or office. Painted wood paneling in this room adds charm, while updated lighting and new LVT wood-style floors bring modern touches. Sliding glass doors open to the lower-level patio and walkout backyard. A gorgeously renovated bathroom with floor-to-ceiling tilework, marble penny tile floors and a seamless glass shower with two product niches impresses. A laundry room with built-in storage cabinets completes the lower level. Relax outside on the large rear deck overlooking the large, fenced backyard with mature trees, an expansive grassy play area, a garden bed and a storage shed. An attached carport with storage and a parking pad completes this beautifully renovated home. Located in charming and established Winchester Heights, this home is close to downtown Tucker's shops, restaurants, and events on Main Street. Enjoy a quick drive to downtown Decatur and easy access to I-285.

5
beds

2
baths

1,647 Sq.Ft. LIVING AREA

0.34 Acres lot

Alex Egan

Alex Egan

Features & Amenities

Interior

  • total bedrooms5
  • Total bathrooms2
  • full bathrooms2
  • Laundry room Laundry Room, Lower Level
  • Flooring Hardwood
  • Fireplace None
  • APPLIANCES Dishwasher, Disposal, Dryer, Electric Range, Gas Water Heater, Refrigerator, Washer
  • other interior Features Entrance Foyer, High Speed Internet, His and Hers Closets, Walk-In Closet(s)

Area & Lot

  • Status Sold
  • Date Sold April 14, 2025
  • Living Area1,647 Sq.Ft.
  • Total Area1,647 Sq.Ft.
  • Lot Area0.34 Acres
  • MLS® ID7548718
  • TypeResidential
  • YEAR BUILT1967
  • Architecture StylesTraditional
  • Water FrontageNone
  • View DescriptionOther
  • Elementary SchoolBrockett
  • Middle SchoolTucker
  • High SchoolTucker

Exterior

  • water SourcePublic
  • utilitiesCable Available, Electricity Available, Natural Gas Available, Sewer Available, Water Available
  • PoolNone
  • roofComposition
  • lot featuresBack Yard, Landscaped, Private
  • parkingCarport, Covered, Parking Pad
  • HEAT TYPENatural Gas
  • AIR CONDITIONINGCeiling Fan(s), Central Air
  • sewerPublic Sewer
  • SubstructureNone
  • Disability FeaturesNone
  • security FeaturesSecurity System Owned, Smoke Detector(s)
  • Green featuresNone
  • other exterior FeaturesPrivate Yard, None

Financial

  • Sales Price$425,000
  • Real Estate Tax $3,693/yr

Connect With Me

Start Your Home Search