


Leave a Message

By providing your contact information to Stephanie Divjak, your personal information will be processed in accordance with Stephanie Divjak's Privacy Policy. By checking the box(es) below, you consent to receive communications regarding your real estate inquiries and related marketing and promotional updates in the manner selected by you. For SMS text messages, message frequency varies. Message and data rates may apply. You may opt out of receiving further communications from Stephanie Divjak at any time. To opt out of receiving SMS text messages, reply STOP to unsubscribe.

Thank you for your message. I will be in touch with you shortly.

170 BOULEVARD SE Unit E411
SEE ALL PHOTOS
170 BOULEVARD SE Unit E411
Courtesy of Keller Williams Realty Partners
Sold

170 BOULEVARD SE Unit E411

170 BOULEVARD SE Unit E411, Atlanta, GA 30312

$550,000
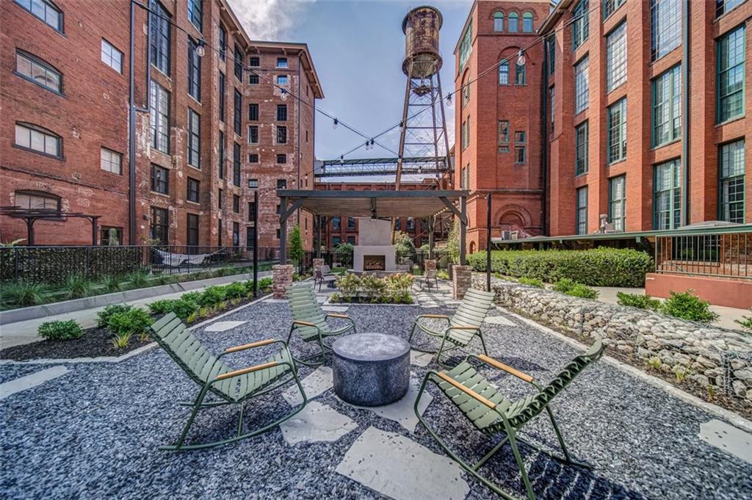
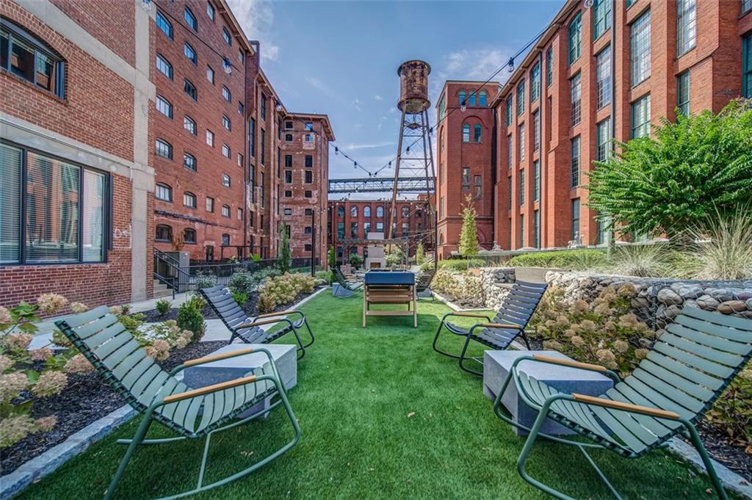
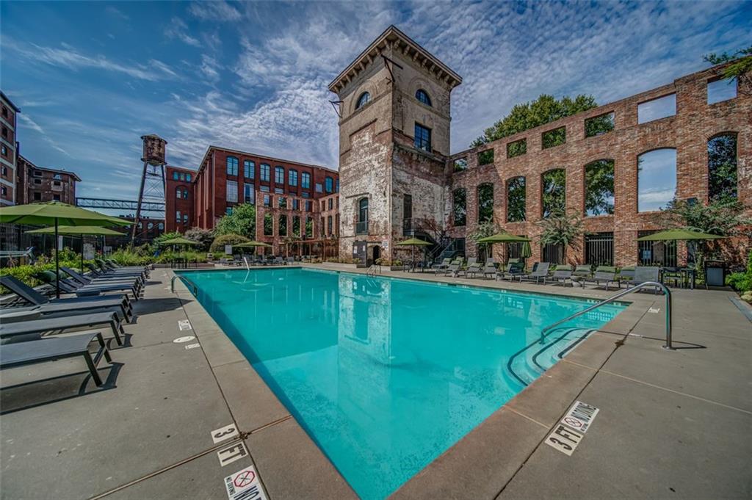
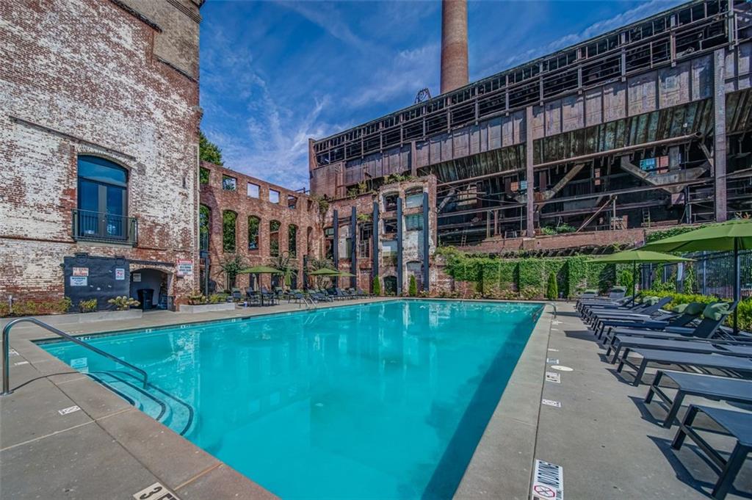
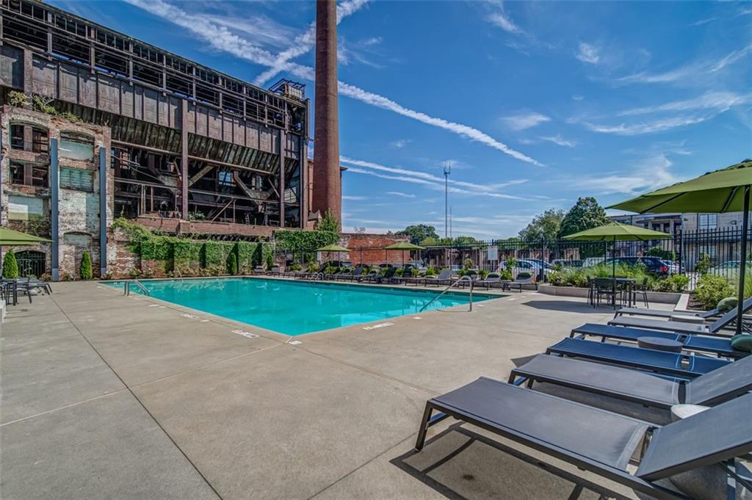
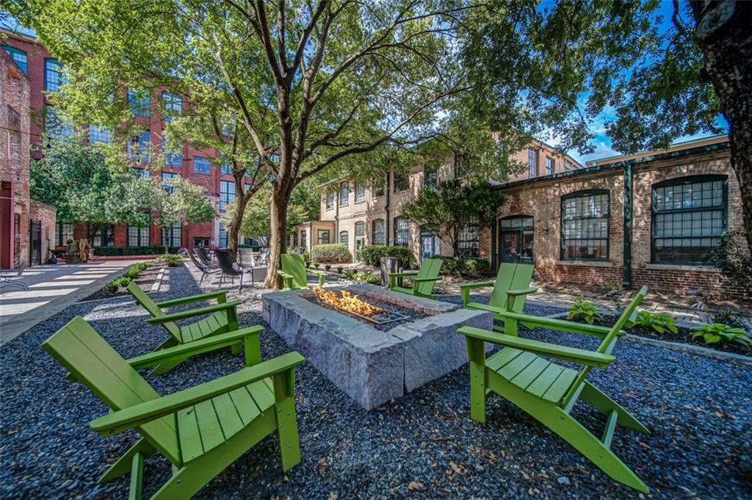
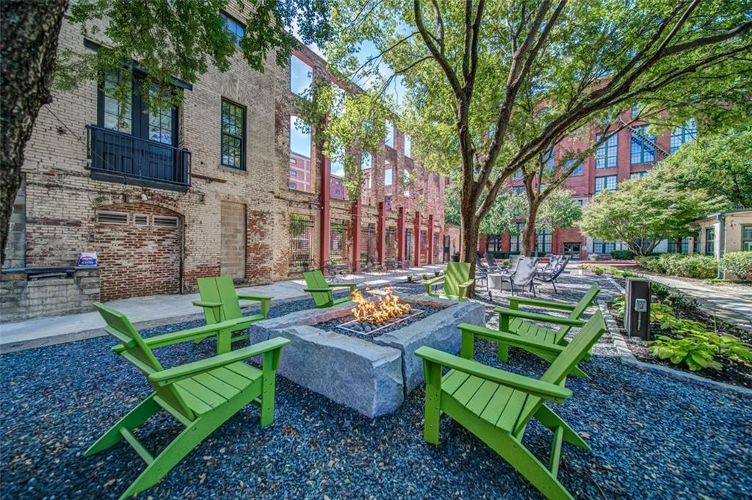
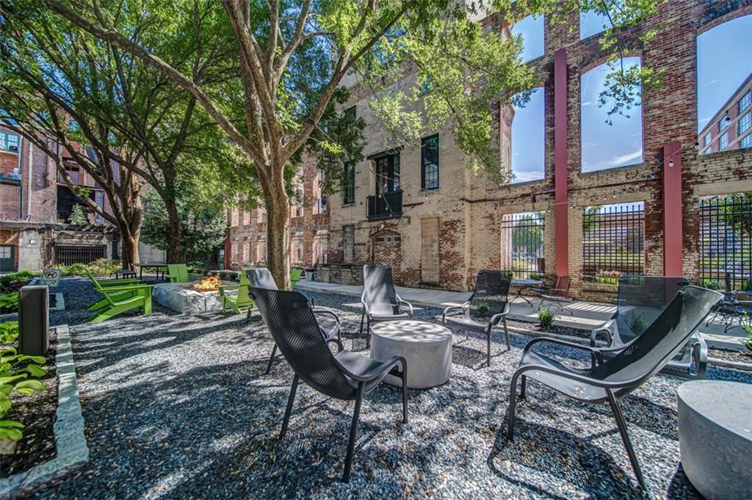
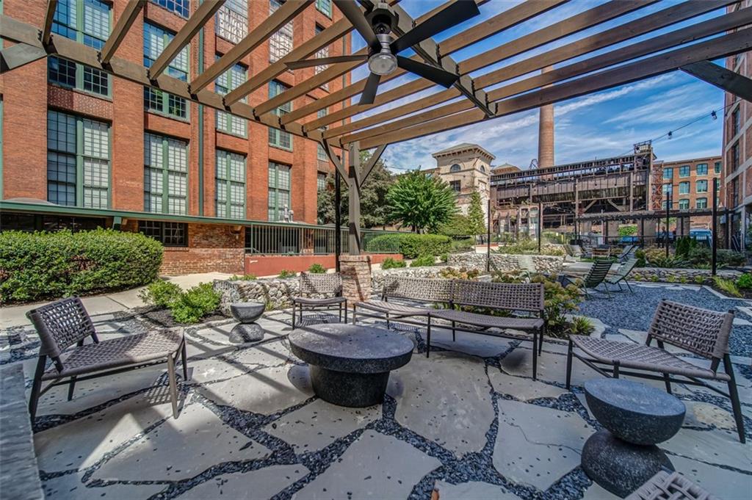
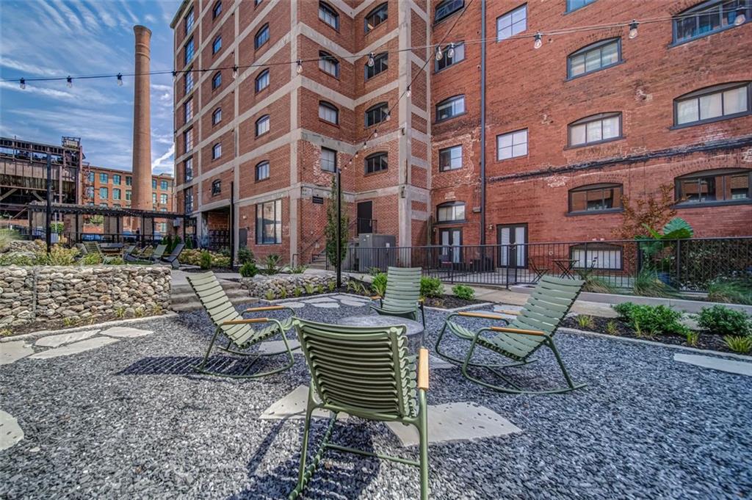
Welcome to the gated historical Stacks at Fulton Cotton Mill! Enjoy a community built around 18th-century architecture complete with
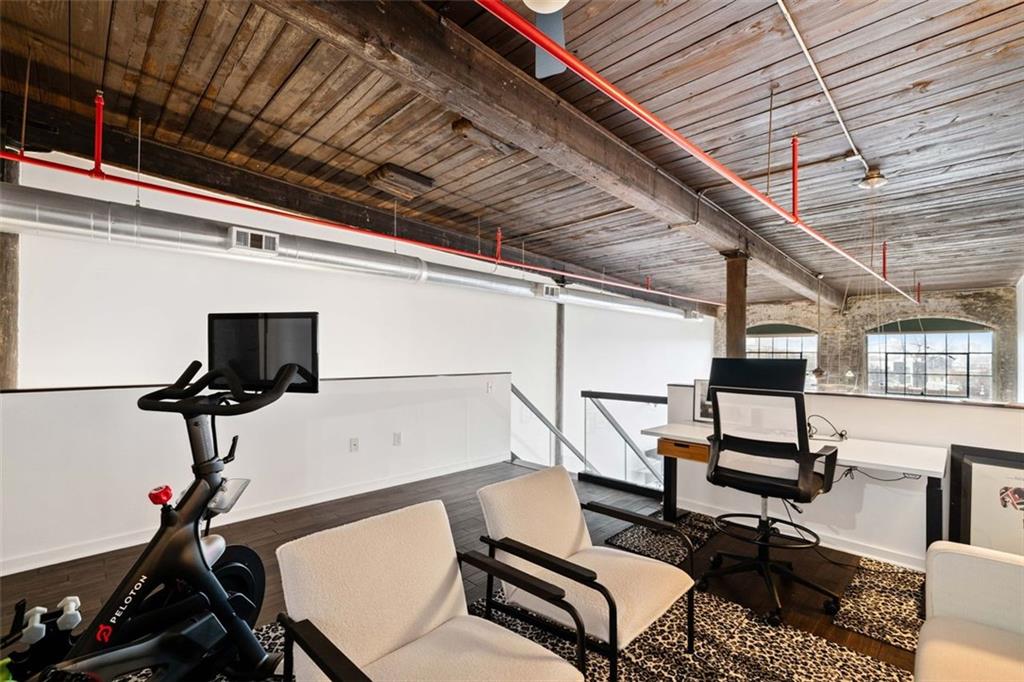
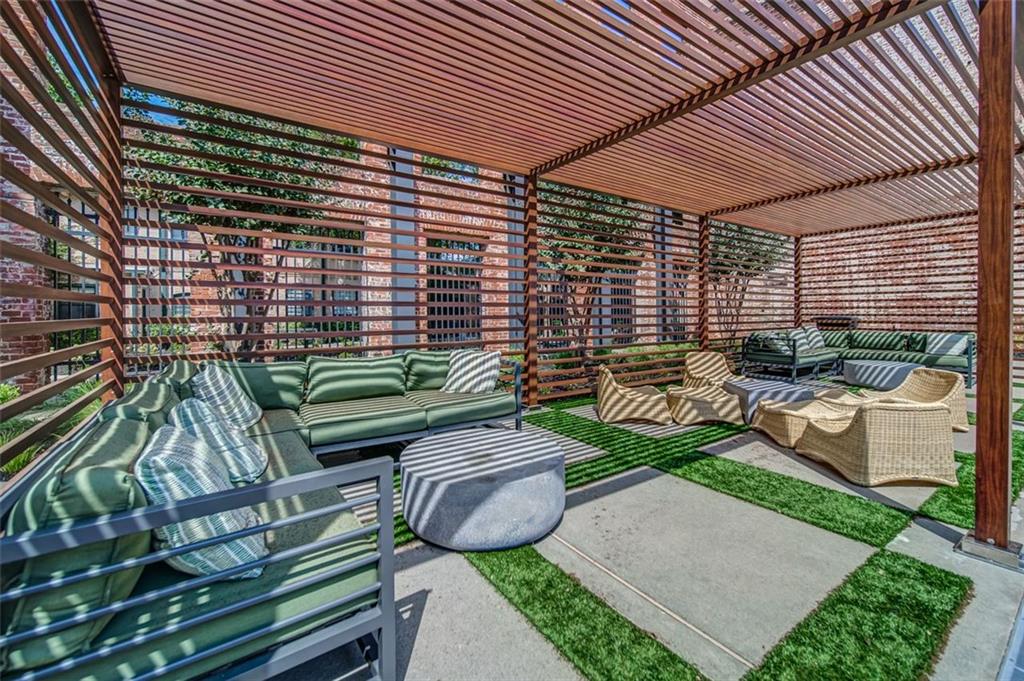
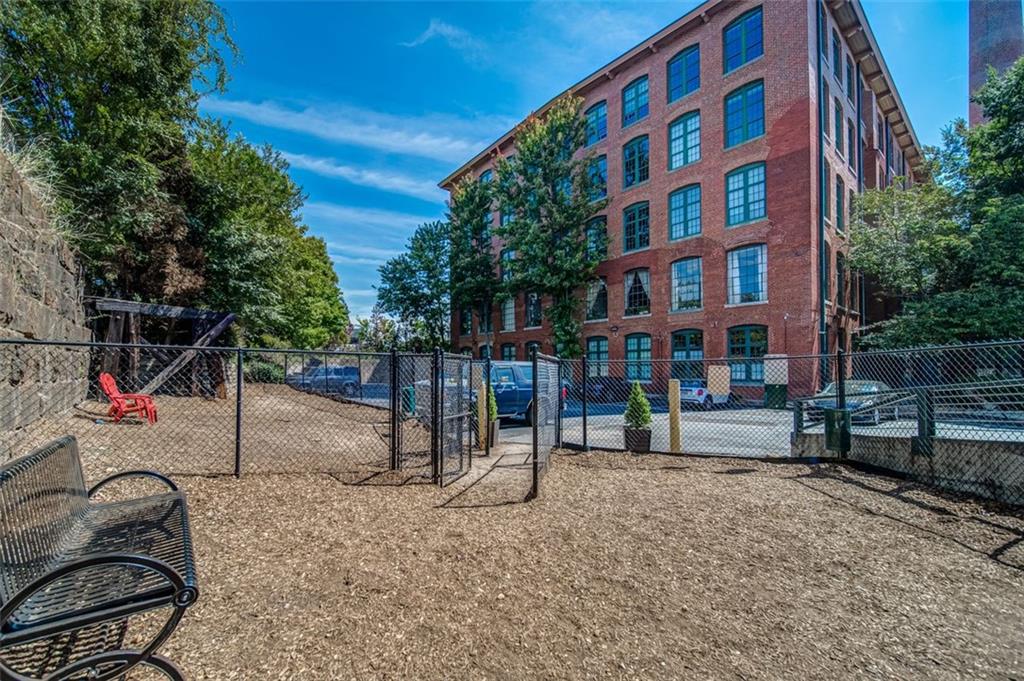
modern amenities. Amenities galore with pool, fitness center, dog park, and access to rooftop terrace. Home features exposed brick,
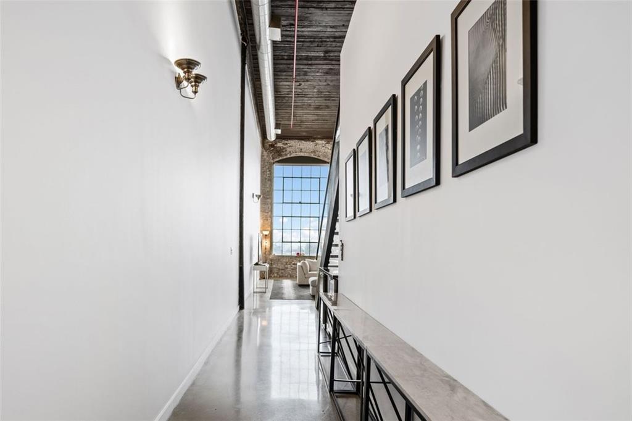
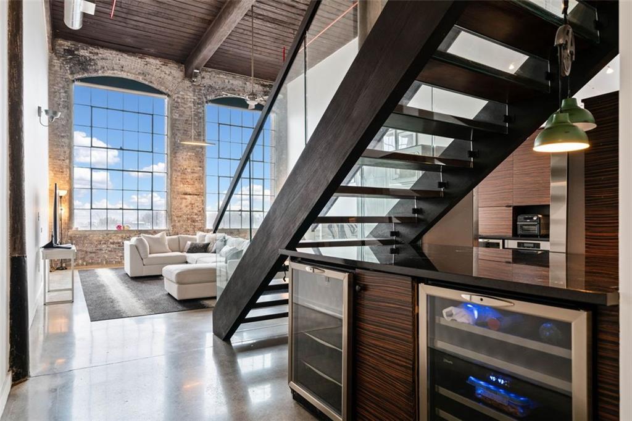
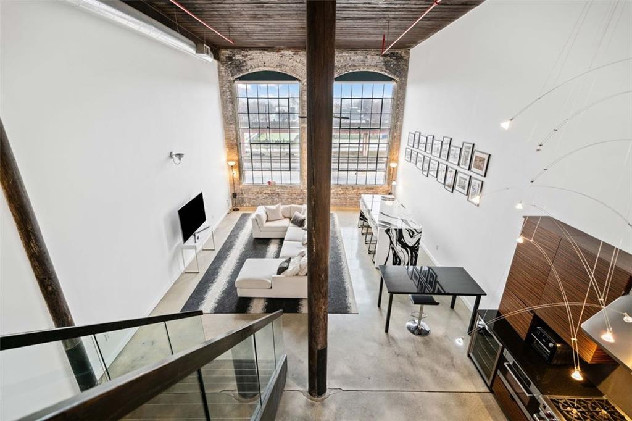
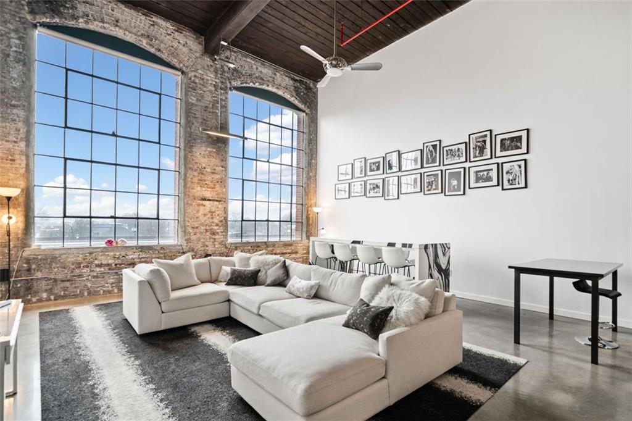
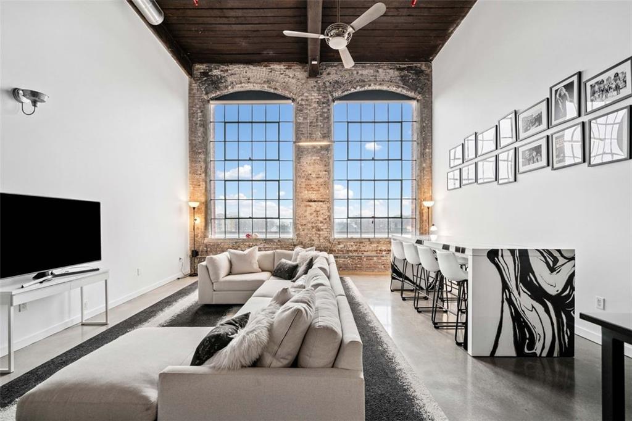
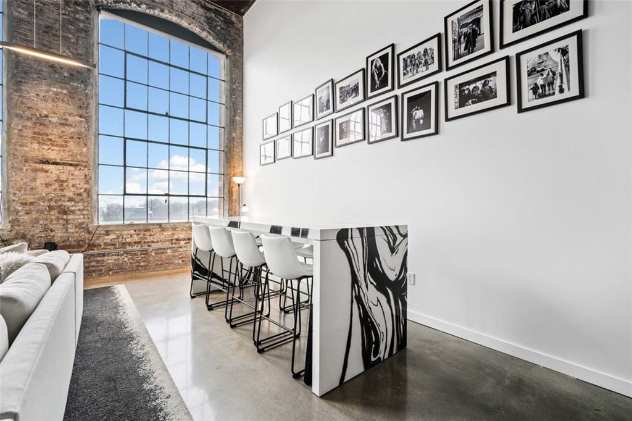
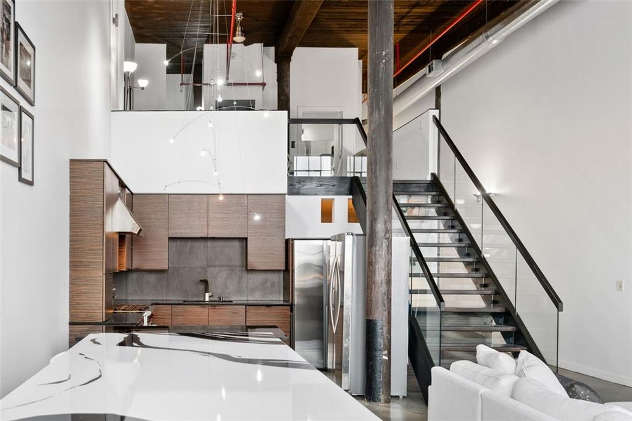
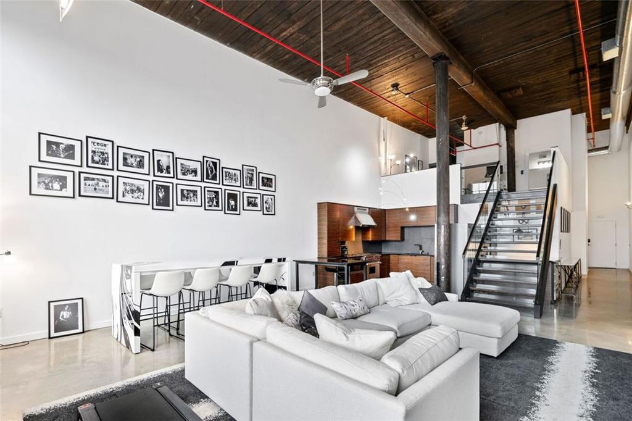
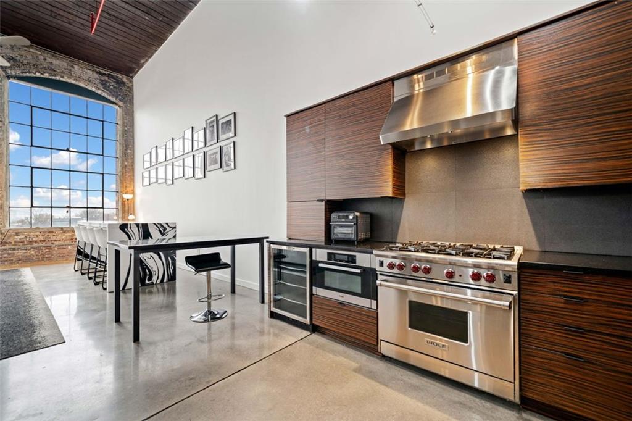
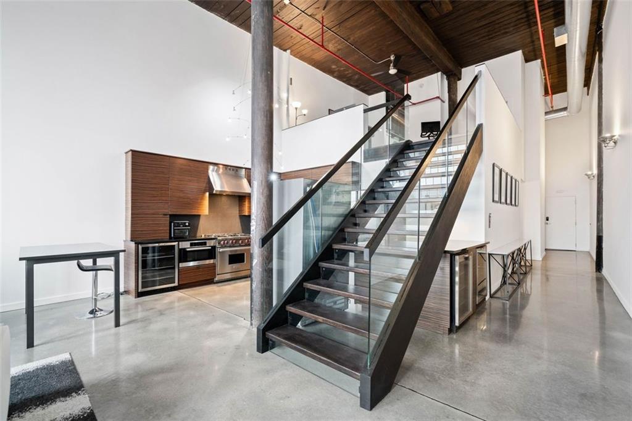
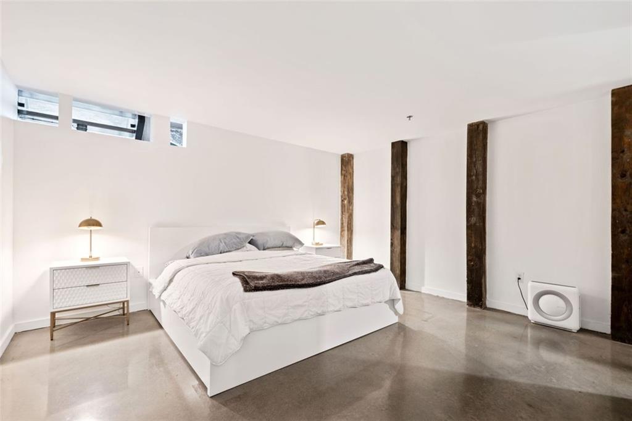
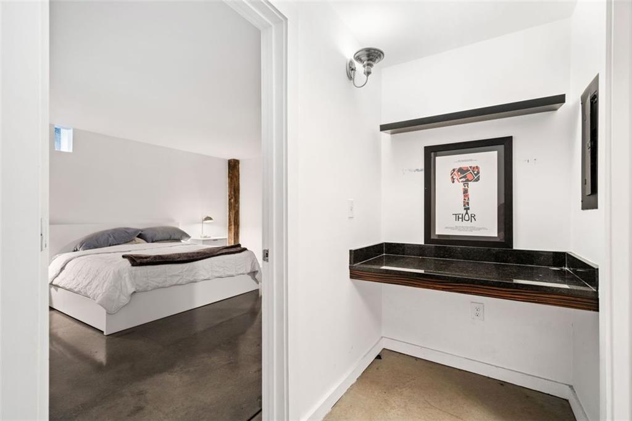
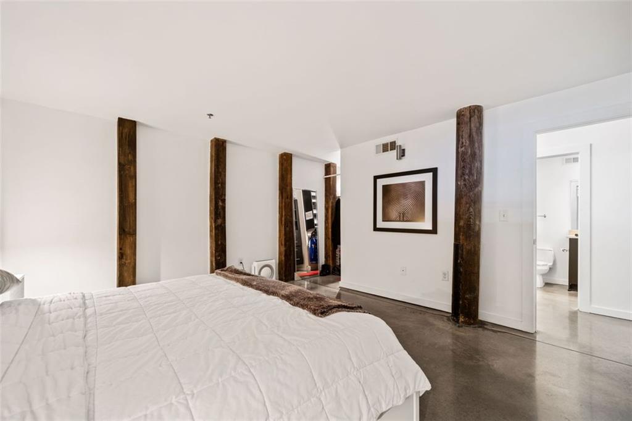
industrial build, 17 ft ceilings, polished concrete floors and huge 14 ft tall windows with a spectacular city of Atlanta view! Open floor plan
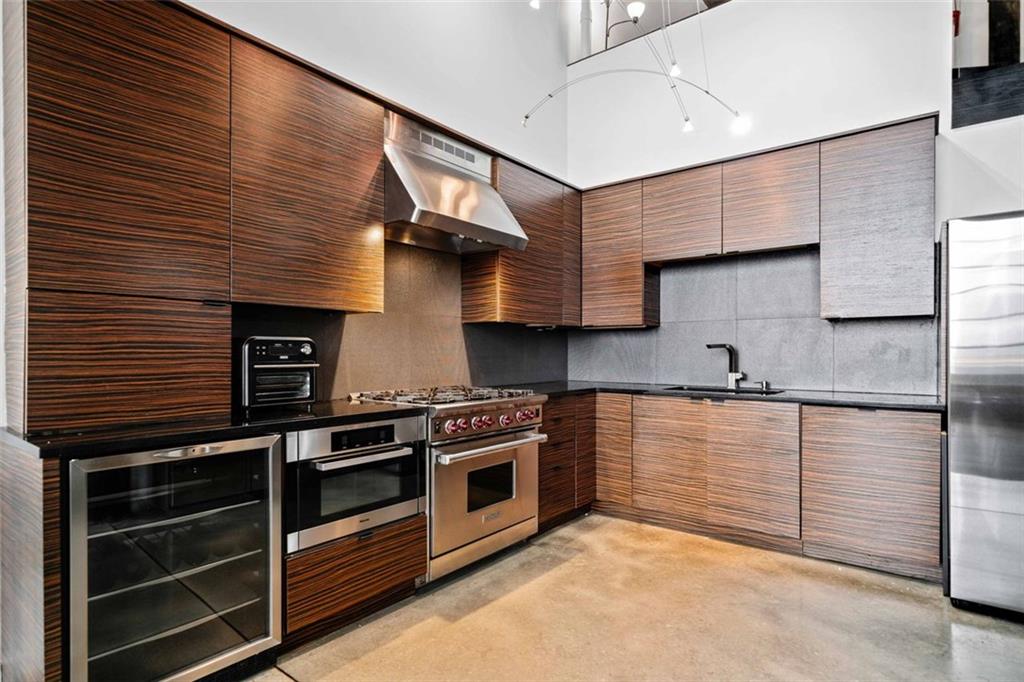
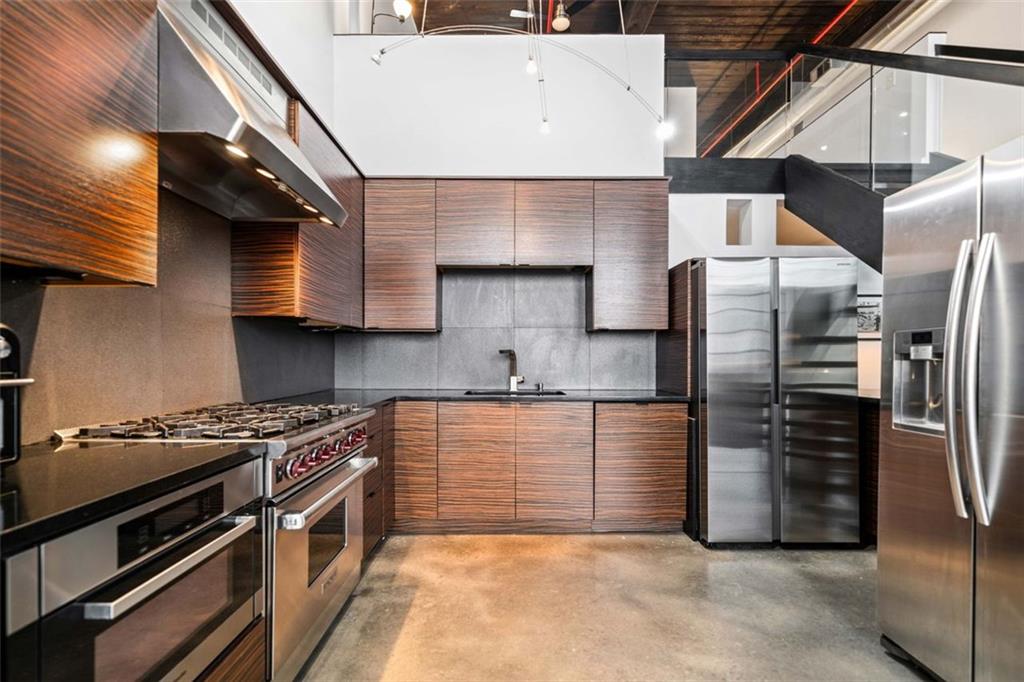
with dining, living, and entertaining space. Kitchen fully renovated top to bottom with many custom high-end features. Chef
kitchen features microwave, Wolf oven, Wolf gas range, and 3 wine fridges. Custom exotic wood
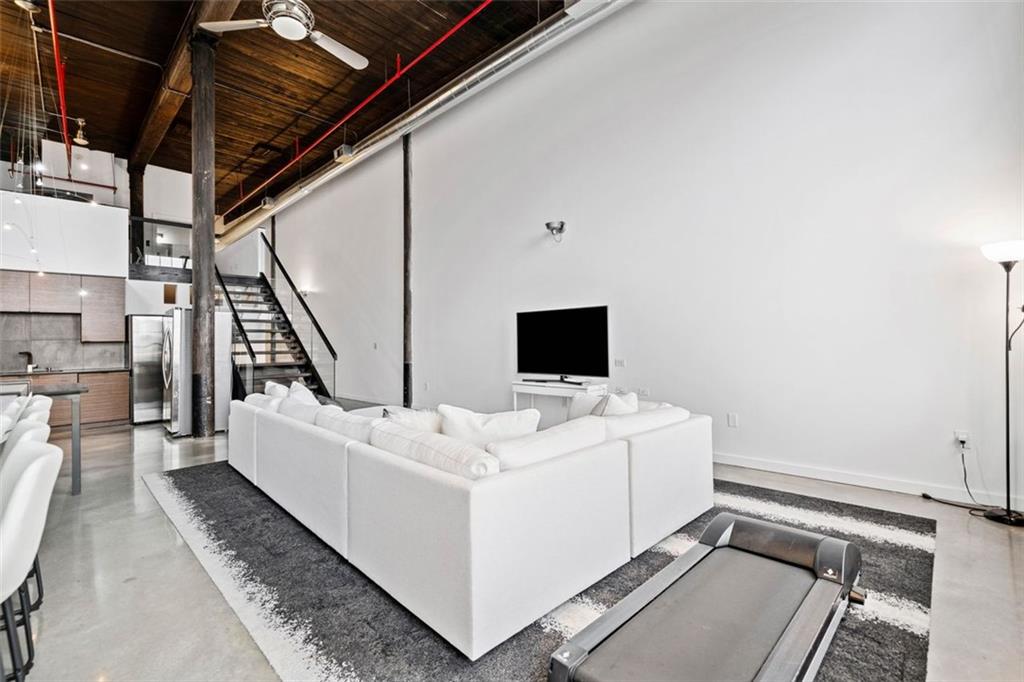
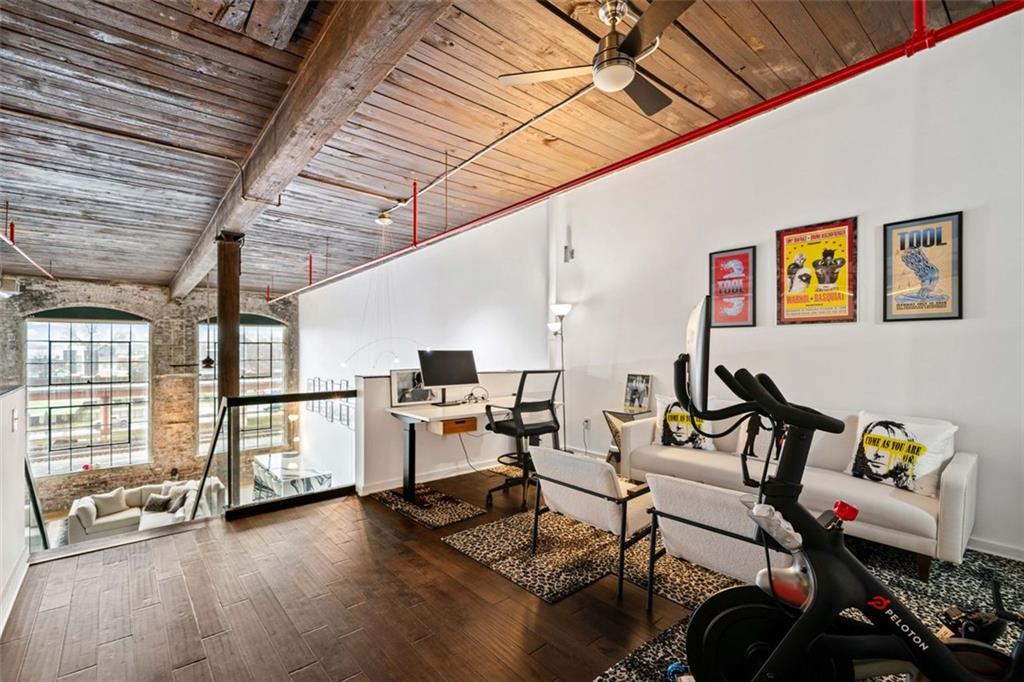
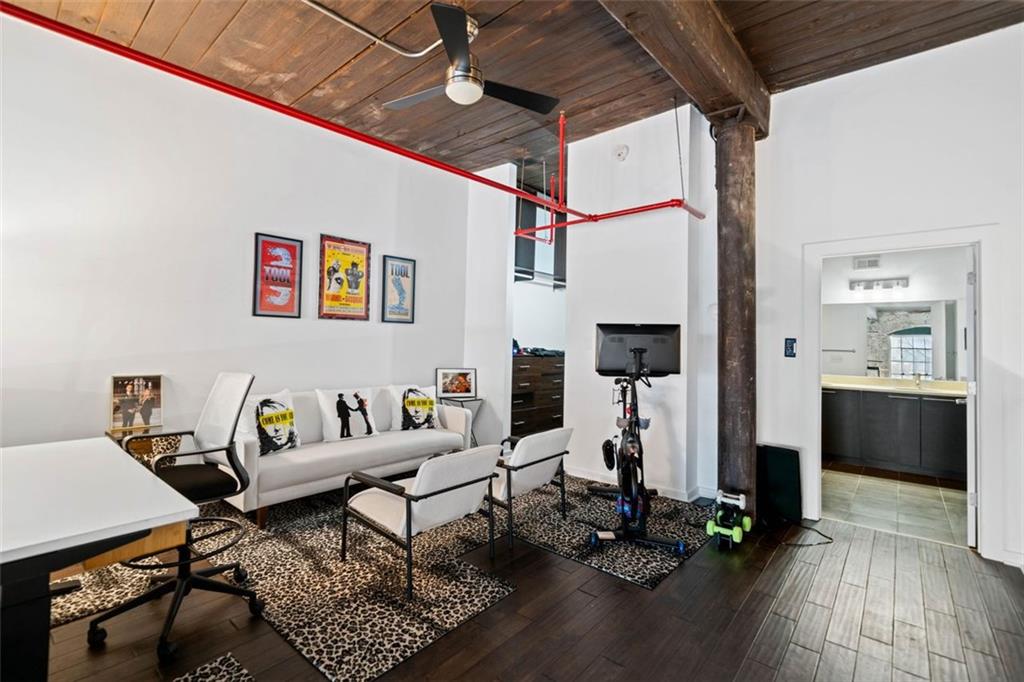
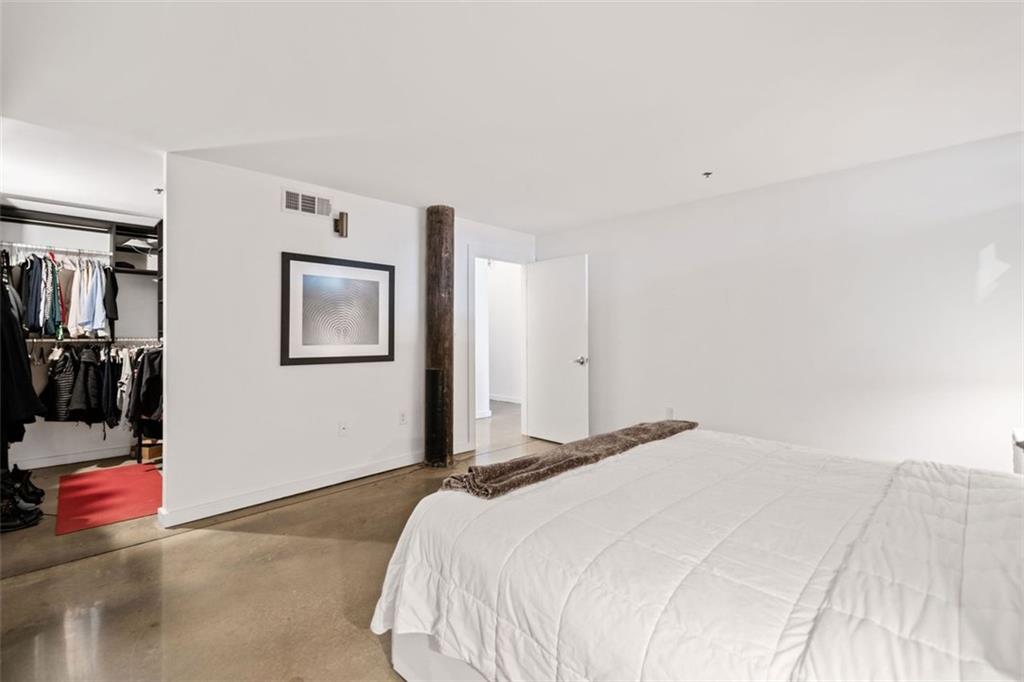
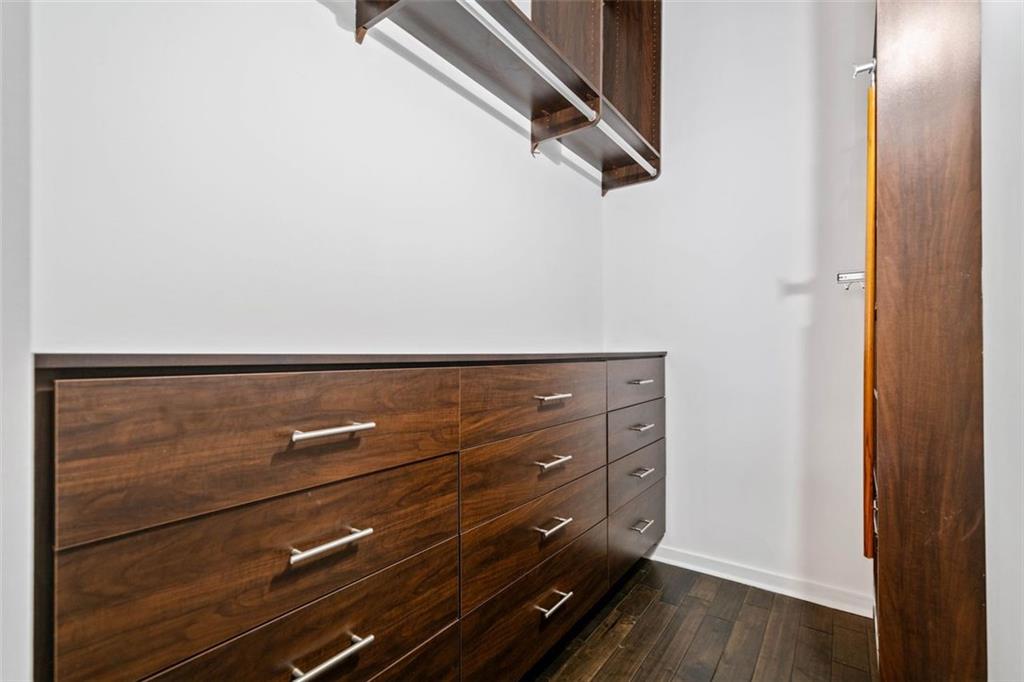
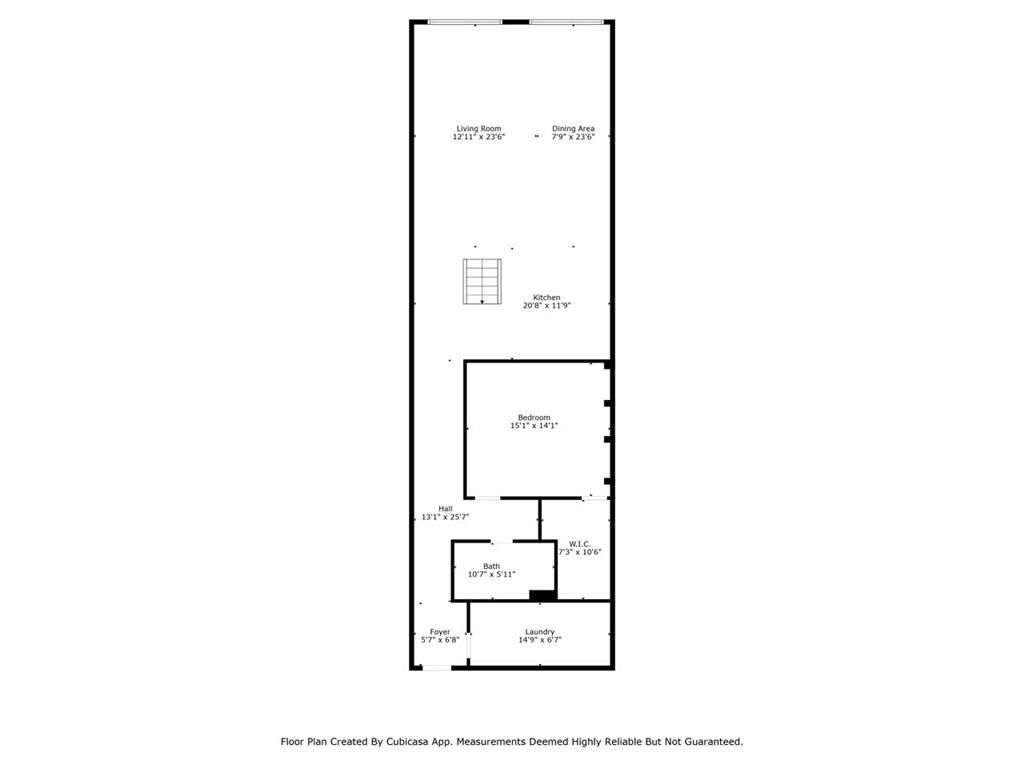
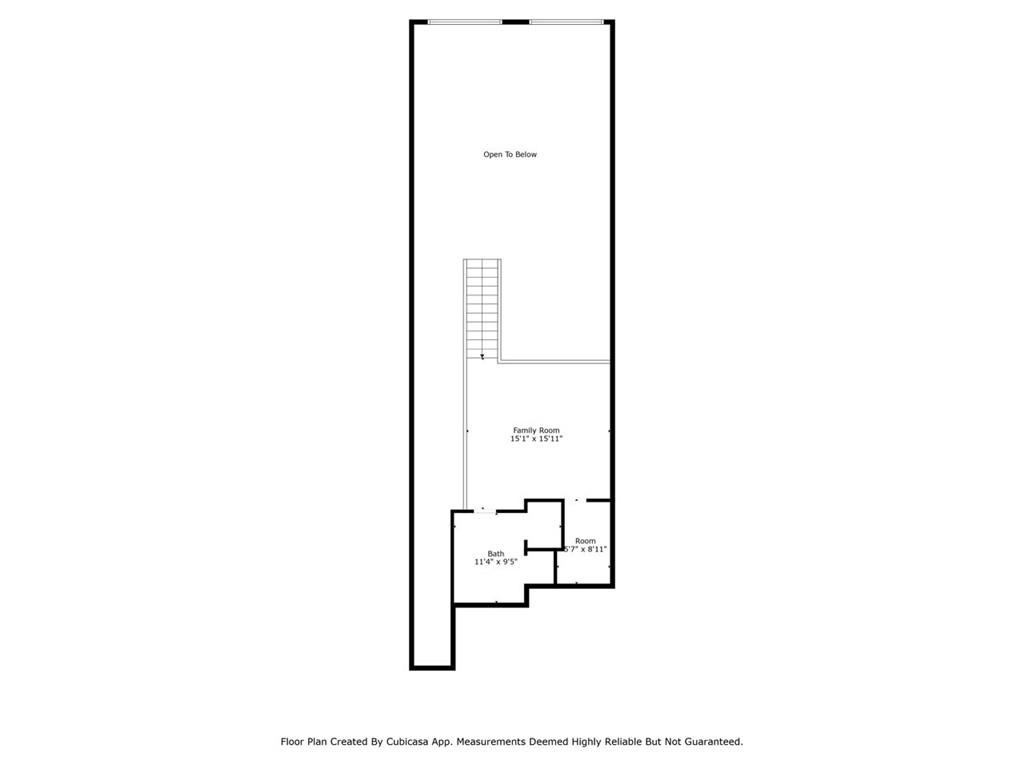
cabinets. Countertops with backsplash. The downstairs bedroom had custom closet. On your way upstairs you will notice the hand-crafted wood, glass, and steel staircase. Primary bedroom has sitting area with
glass partition wall with a city view-real reclaimed wood flooring. The
master closet has another custom closet system. All appliances and washer/dryer come with the unit. Minutes from schools, Beltline, restaurants near by and close to city
attractions. HOA fees include exterior maintenance, garbage service, pest control and swimming pool. Two reserved parking spots #195 and #158 and
parking for more and 4 electric charging stations.

2
beds

2
baths

1,855 Sq.Ft. LIVING AREA

1,873.08 Sq.Ft. lot

William Bedgood

William Bedgood

Features & Amenities

Interior

  • total bedrooms2
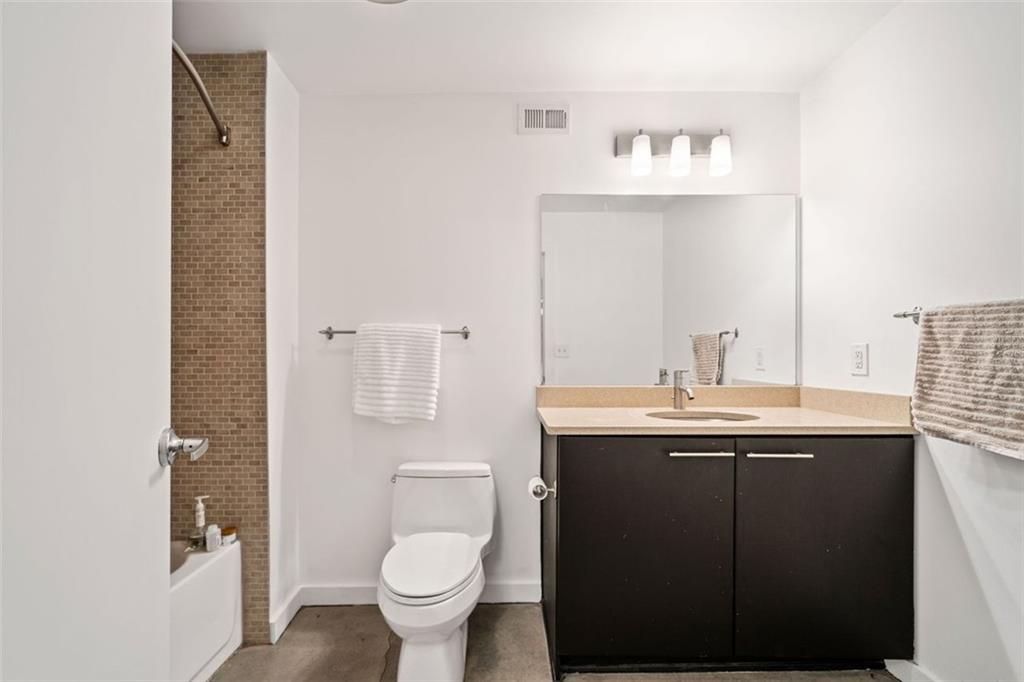
  • Total bathrooms2
  • full bathrooms2
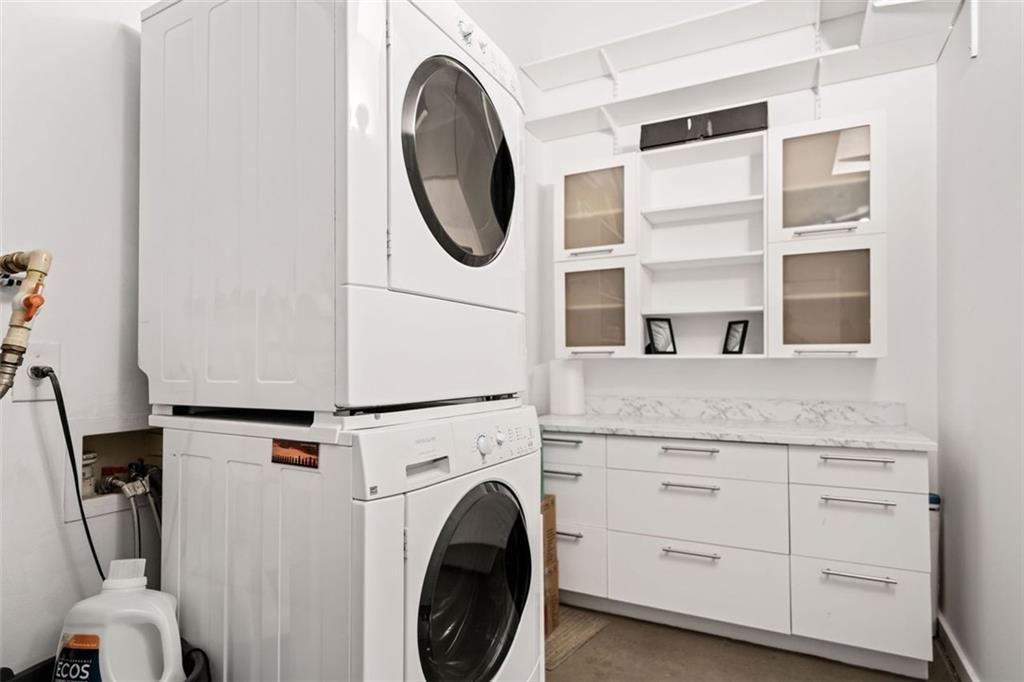
  • Laundry room Laundry Room, Main Level
  • Flooring Concrete
  • Fireplace None
  • APPLIANCES Dishwasher, Microwave, Refrigerator, Gas Range, Gas Cooktop, Washer, Dryer, Gas Water Heater
  • other interior Features Entrance Foyer 2 Story, High Speed Internet, Walk-In Closet(s), Vaulted Ceiling(s), Beamed Ceilings

Area & Lot

  • Status Sold
  • Date Sold April 30, 2025
  • Living Area1,855 Sq.Ft.
  • Total Area1,855 Sq.Ft.
  • Lot Area1,873.08 Sq.Ft.
  • MLS® ID7508293
  • TypeCondo
  • YEAR BUILT2007
  • Architecture StylesLoft
  • Water FrontageNone
  • View DescriptionCity
  • Elementary SchoolParkside
  • Middle SchoolMartin L. King Jr.
  • High SchoolMaynard Jackson

Exterior

  • STORIES2
  • water SourcePublic
  • utilitiesUnderground Utilities, Cable Available, Electricity Available, Natural Gas Available, Sewer Available, Water Available
  • PoolNone
  • roofComposition
  • lot featuresOther
  • parkingAssigned, Parking Lot, Electric Vehicle Charging Station(s)
  • HEAT TYPEOther
  • AIR CONDITIONINGCentral Air
  • sewerPublic Sewer
  • SubstructureBrick/Mortar
  • Disability FeaturesNone
  • security FeaturesFire Sprinkler System, Security Gate, Security Guard
  • Green featuresNone
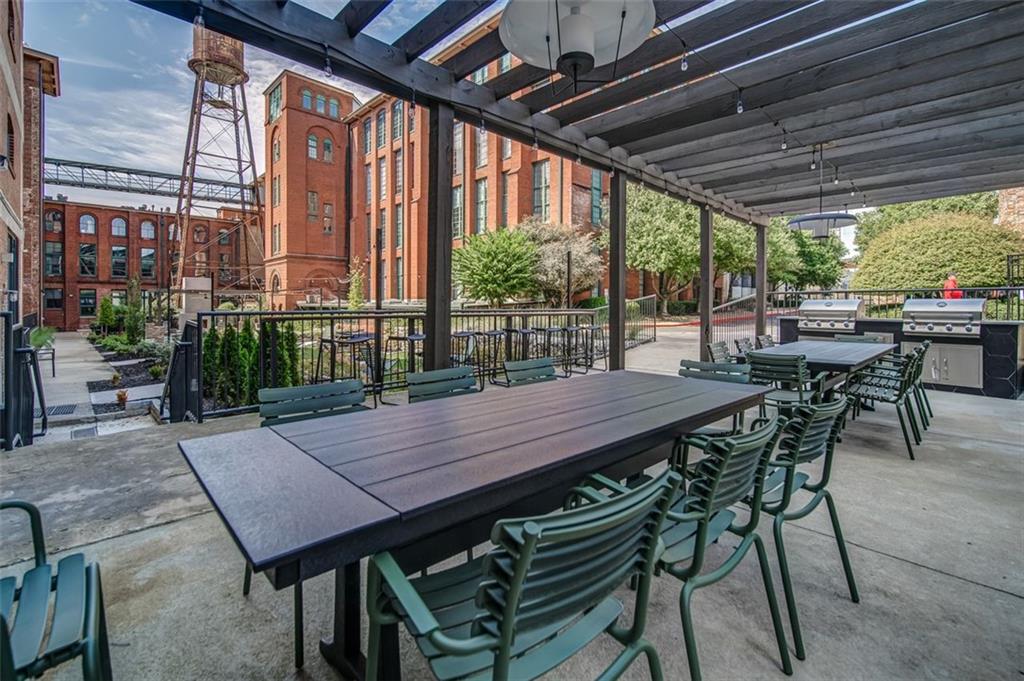
  • other exterior FeaturesPrivate Entrance, Lighting, Gas Grill, Garden, Courtyard

Financial

  • Sales Price$550,000
  • Real Estate Tax $10,055/yr
  • HOA $837/mo

Connect With Me

Start Your Home Search