Leave a Message

By providing your contact information to Stephanie Divjak, your personal information will be processed in accordance with Stephanie Divjak's Privacy Policy. By checking the box(es) below, you consent to receive communications regarding your real estate inquiries and related marketing and promotional updates in the manner selected by you. For SMS text messages, message frequency varies. Message and data rates may apply. You may opt out of receiving further communications from Stephanie Divjak at any time. To opt out of receiving SMS text messages, reply STOP to unsubscribe.

Thank you for your message. I will be in touch with you shortly.

2058 Drogheda Lane
2058 Drogheda Lane
2058 Drogheda Lane
2058 Drogheda Lane
2058 Drogheda Lane
2058 Drogheda Lane
2058 Drogheda Lane
2058 Drogheda Lane
2058 Drogheda Lane
2058 Drogheda Lane
2058 Drogheda Lane
2058 Drogheda Lane
2058 Drogheda Lane
2058 Drogheda Lane
2058 Drogheda Lane
2058 Drogheda Lane
2058 Drogheda Lane
2058 Drogheda Lane
2058 Drogheda Lane
2058 Drogheda Lane
2058 Drogheda Lane
2058 Drogheda Lane
2058 Drogheda Lane
2058 Drogheda Lane
2058 Drogheda Lane
2058 Drogheda Lane
2058 Drogheda Lane
2058 Drogheda Lane
2058 Drogheda Lane
2058 Drogheda Lane
2058 Drogheda Lane
2058 Drogheda Lane
2058 Drogheda Lane
2058 Drogheda Lane
2058 Drogheda Lane
SEE ALL PHOTOS
2058 Drogheda Lane
2058 Drogheda Lane
2058 Drogheda Lane
2058 Drogheda Lane
2058 Drogheda Lane
2058 Drogheda Lane
2058 Drogheda Lane
2058 Drogheda Lane
2058 Drogheda Lane
2058 Drogheda Lane
2058 Drogheda Lane
2058 Drogheda Lane
2058 Drogheda Lane
2058 Drogheda Lane
2058 Drogheda Lane
2058 Drogheda Lane
2058 Drogheda Lane
2058 Drogheda Lane
2058 Drogheda Lane
2058 Drogheda Lane
2058 Drogheda Lane
2058 Drogheda Lane
2058 Drogheda Lane
2058 Drogheda Lane
2058 Drogheda Lane
2058 Drogheda Lane
2058 Drogheda Lane
2058 Drogheda Lane
2058 Drogheda Lane
2058 Drogheda Lane
2058 Drogheda Lane
2058 Drogheda Lane
2058 Drogheda Lane
2058 Drogheda Lane
2058 Drogheda Lane
Courtesy of Virtual Properties Realty. Biz
Sold

2058 Drogheda Lane

2058 Drogheda Lane, Marietta, GA 30066

$410,000
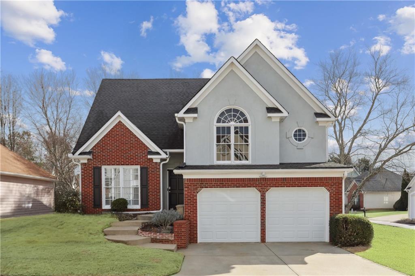
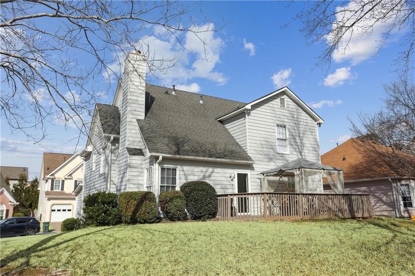
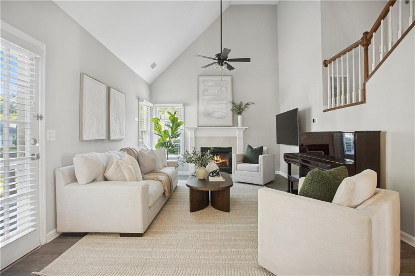
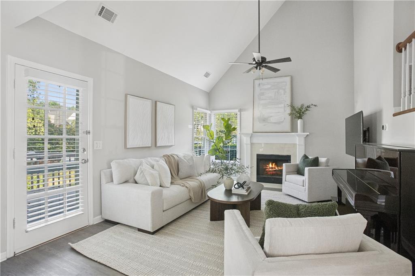
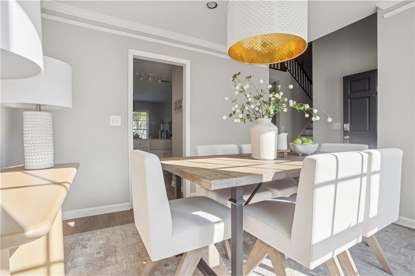
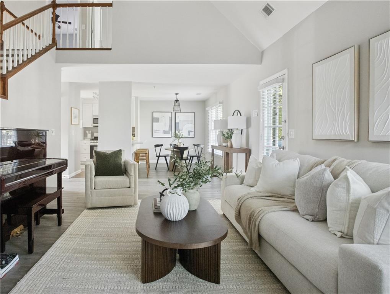
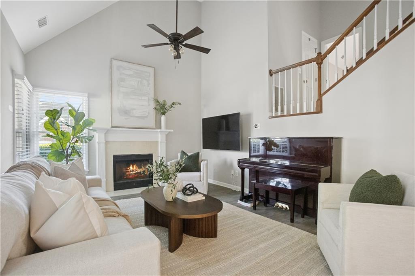
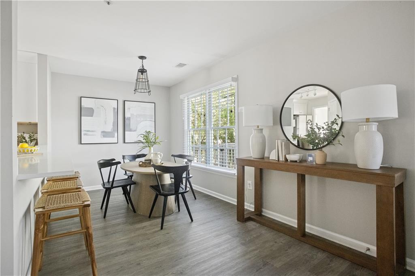
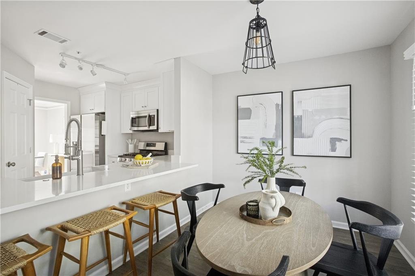
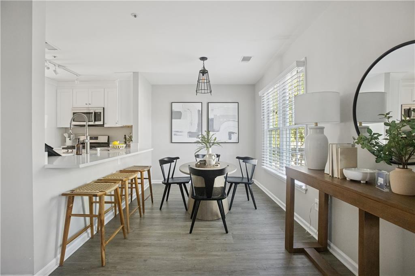
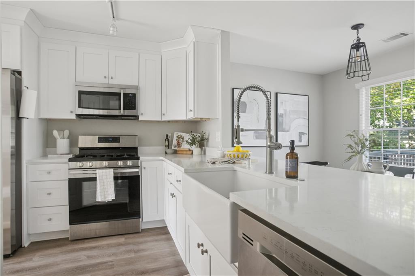
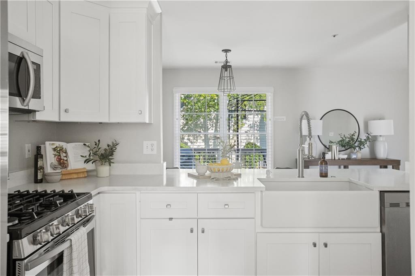
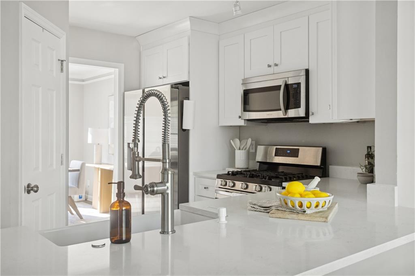
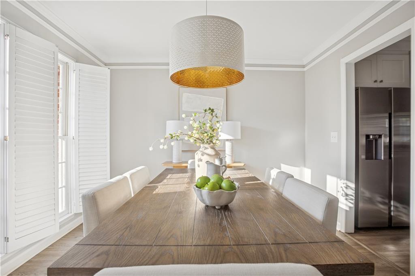
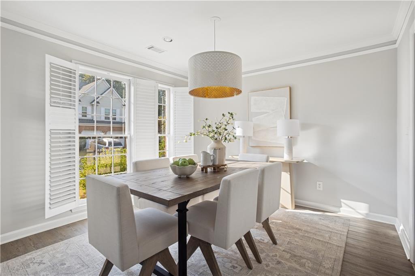
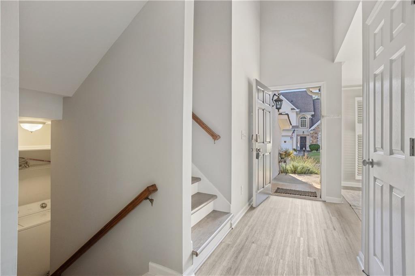
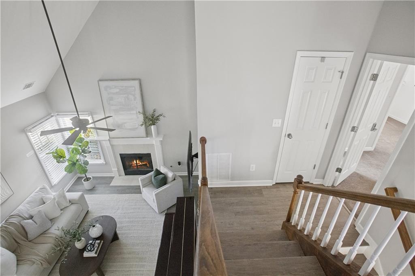
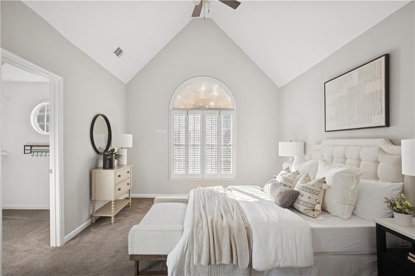
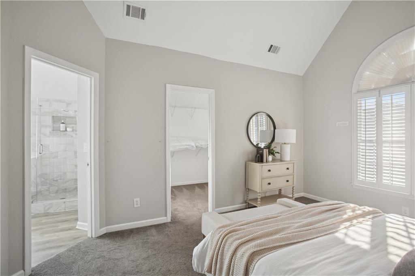
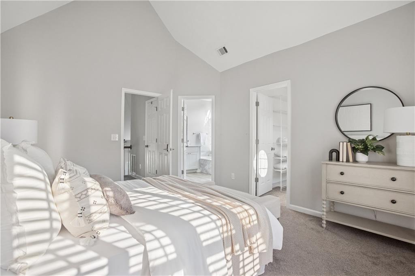
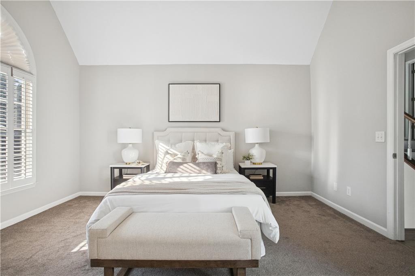
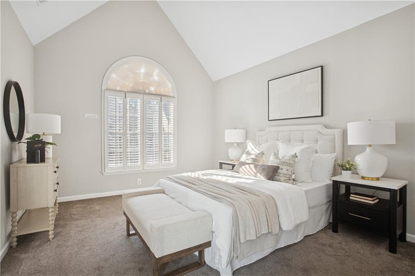
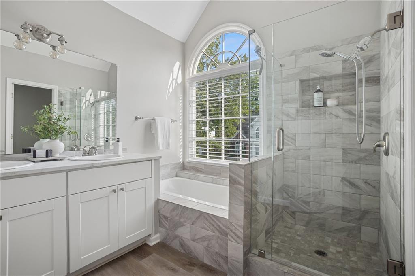
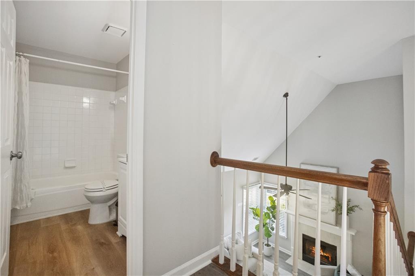
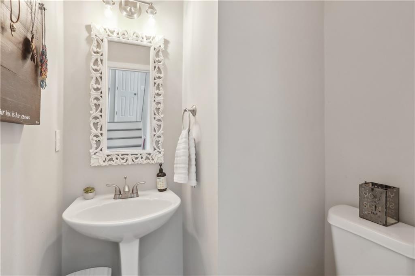
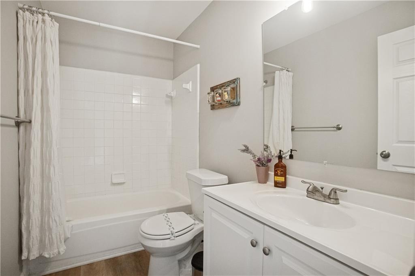
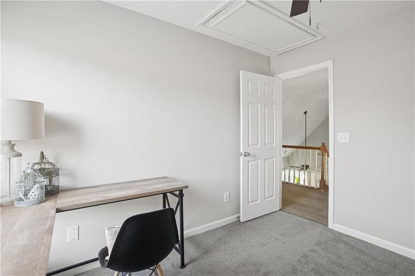
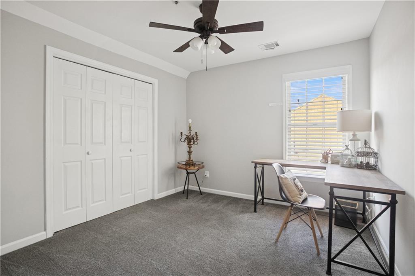
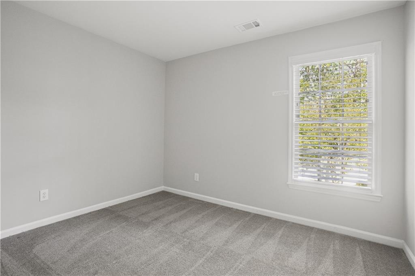
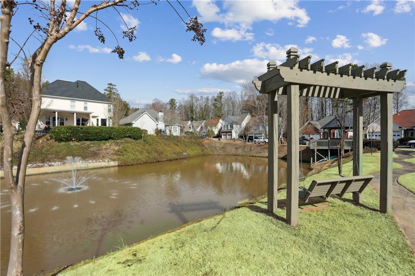
Beautiful split-level home on a quiet corner lot in a legacy, family-friendly neighborhood, located in the highly desirable East Cobb area. Features soaring ceilings in the living room and master bedroom, 2.5 baths, and stylish recent updates throughout. The adorable farmhouse-style kitchen has been recently updated and overlooks the spacious wooden deck and backyard.
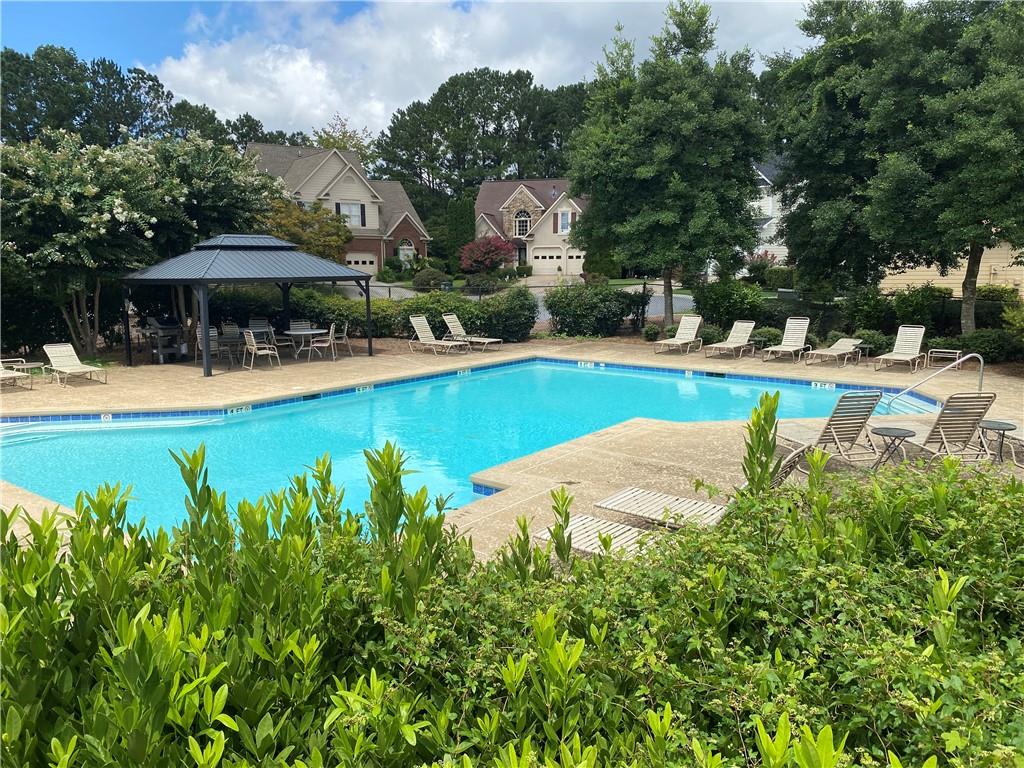
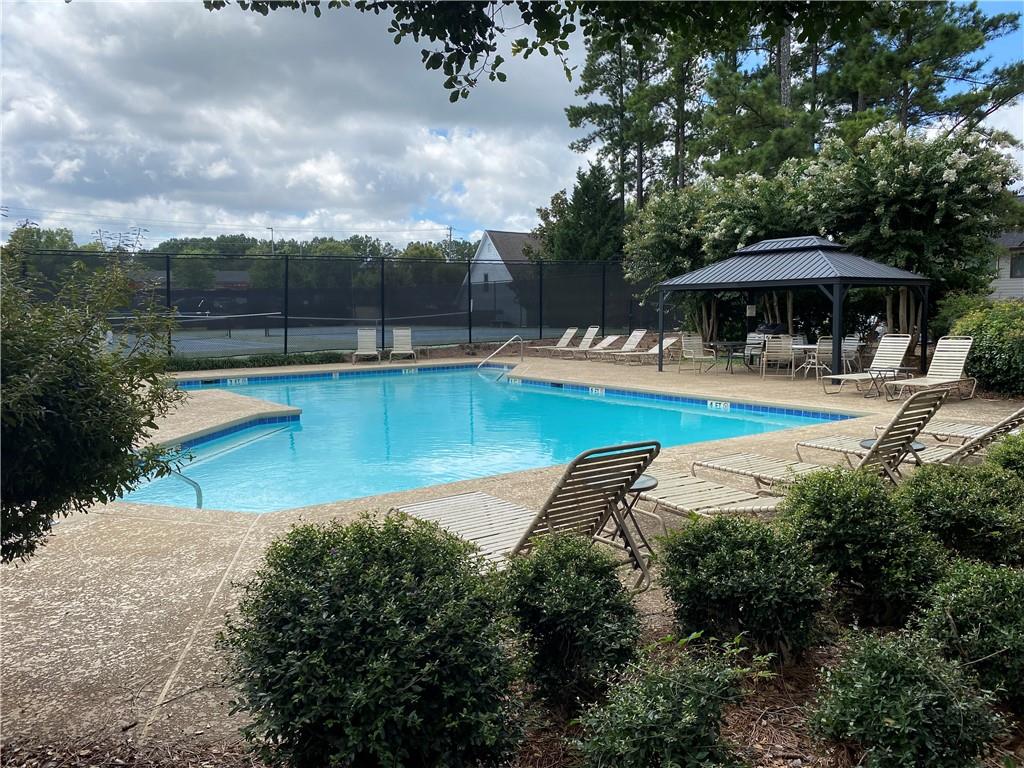
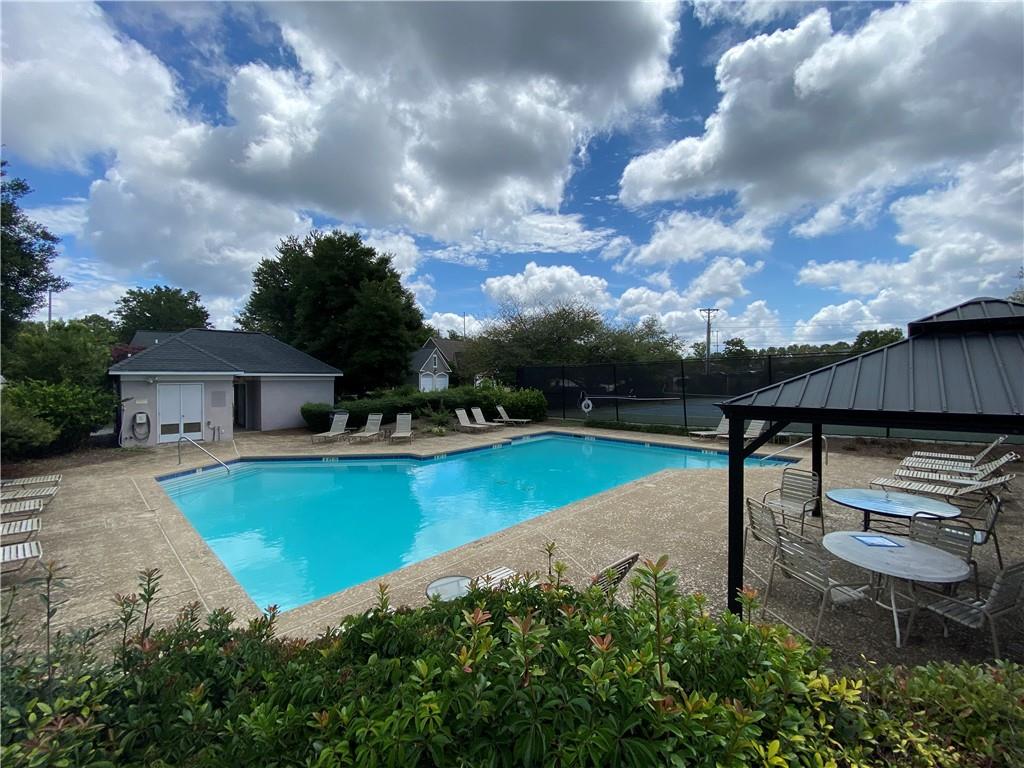
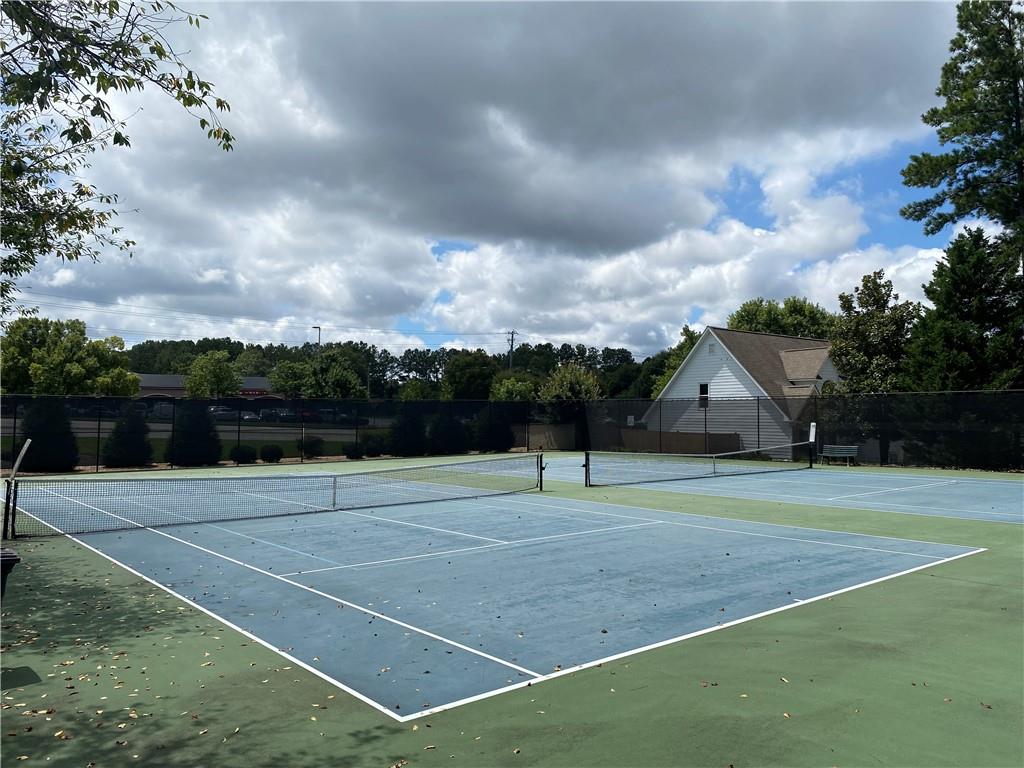
Enjoy unbeatable convenience--just 4 minutes to I-75 for a smooth ~20-minute commute to Midtown/Downtown Atlanta, with central access to Roswell, Woodstock, and Kennesaw. Highly walkable location with Publix grocery literally across the street, along with restaurants, shops, parks, playgrounds, and dog areas just steps away. Neighborhood amenities include tennis courts and a swimming pool, all with an exceptionally low HOA fee of just $522 per year. Located in the sought-after Marietta City School District, minutes from quality schools and only 12 minutes to charming Historic Downtown Marietta. Move-in ready with the perfect blend of comfort, style, and location.

3
beds

3
baths

1,457 Sq.Ft. LIVING AREA

5,702 Sq.Ft. lot

Kate Viola

Kate Viola

Features & Amenities

Interior

  • total bedrooms3
  • Total bathrooms3
  • full bathrooms2
  • half bathroom1
  • Laundry room Laundry Chute, Lower Level
  • Flooring Hardwood, Vinyl
  • Fireplace Gas Log, Gas Starter, Great Room
  • APPLIANCES Dishwasher, Disposal, Gas Cooktop, Gas Oven, Gas Range, Gas Water Heater, Microwave, Range Hood, Refrigerator
  • other interior Features Entrance Foyer 2 Story, High Ceilings 9 ft Upper, High Ceilings 10 ft Main, High Speed Internet, Vaulted Ceiling(s), Walk-In Closet(s)

Area & Lot

  • Status Sold
  • Date Sold October 10, 2025
  • Living Area1,457 Sq.Ft.
  • Total Area1,457 Sq.Ft.
  • Lot Area5,702 Sq.Ft.
  • MLS® ID7649731
  • TypeResidential
  • YEAR BUILT1993
  • NeighborhoodMarietta
  • Architecture StylesTraditional
  • Water FrontageNone
  • View DescriptionOther
  • Elementary SchoolSawyer Road
  • Middle SchoolMarietta
  • High SchoolMarietta

Exterior

  • Garage Space2.0
  • water SourcePublic
  • utilitiesElectricity Available, Natural Gas Available
  • PoolNone
  • roofShingle
  • lot featuresBack Yard, Corner Lot, Front Yard, Level
  • parkingGarage, Garage Door Opener, Garage Faces Front, Level Driveway
  • HEAT TYPECentral
  • AIR CONDITIONINGCeiling Fan(s)
  • sewerPublic Sewer
  • SubstructureConcrete Perimeter
  • Disability FeaturesNone
  • security FeaturesFire Alarm, Fire Sprinkler System
  • Green featuresNone
  • other exterior FeaturesPrivate Entrance, None

Financial

  • Sales Price$410,000
  • Real Estate Tax $969/yr
  • HOA $523/yr

Connect With Me

Start Your Home Search