Leave a Message

By providing your contact information to Stephanie Divjak, your personal information will be processed in accordance with Stephanie Divjak's Privacy Policy. By checking the box(es) below, you consent to receive communications regarding your real estate inquiries and related marketing and promotional updates in the manner selected by you. For SMS text messages, message frequency varies. Message and data rates may apply. You may opt out of receiving further communications from Stephanie Divjak at any time. To opt out of receiving SMS text messages, reply STOP to unsubscribe.

Thank you for your message. I will be in touch with you shortly.

2425 Pemberton Point
SEE ALL PHOTOS
2425 Pemberton Point
Courtesy of Kelly O'Kelley RE Consultants
Sold

2425 Pemberton Point

2425 Pemberton Point, Buford, GA 30519

$424,900
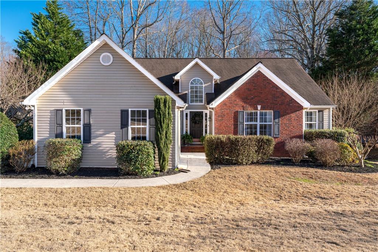
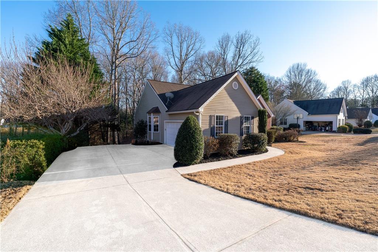
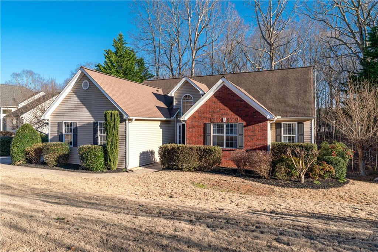
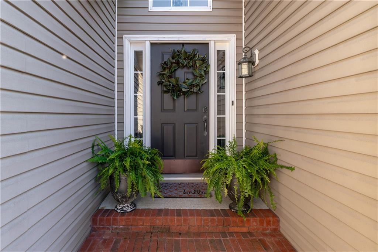
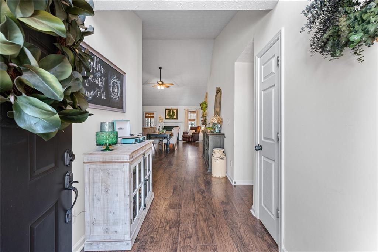
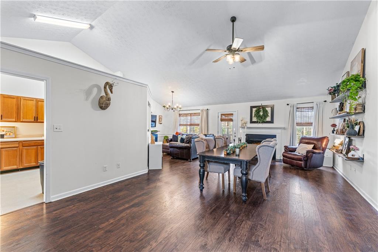
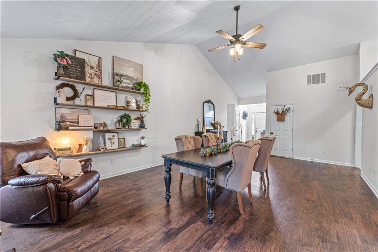
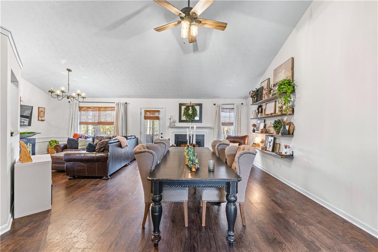
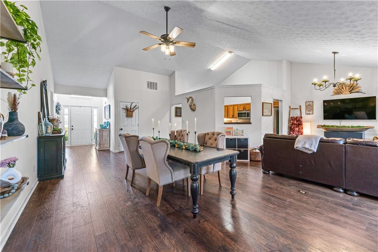
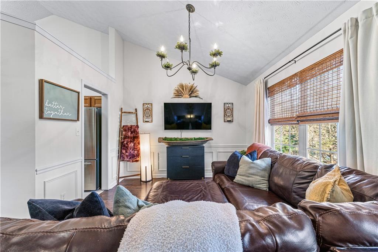
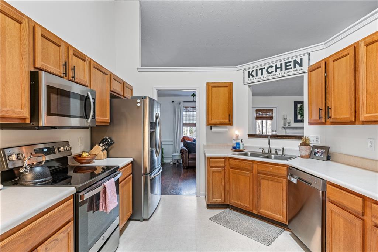
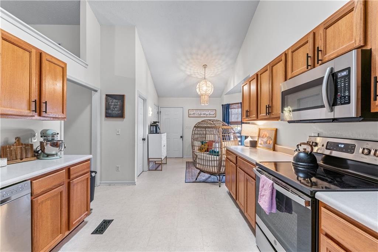
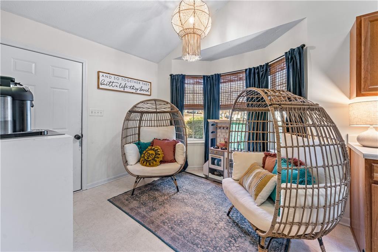
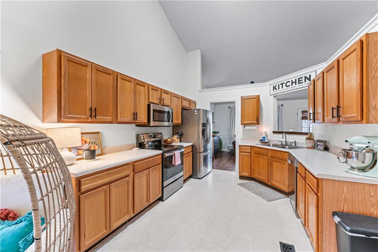
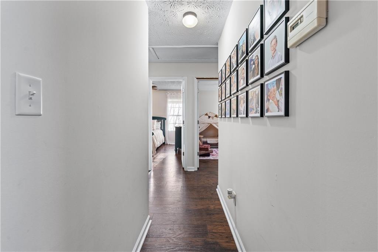
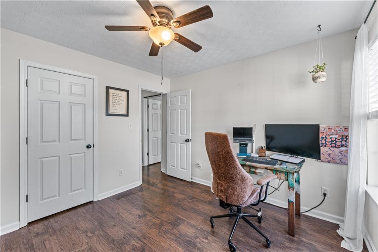
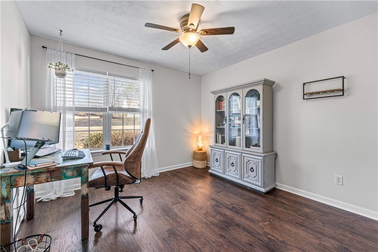
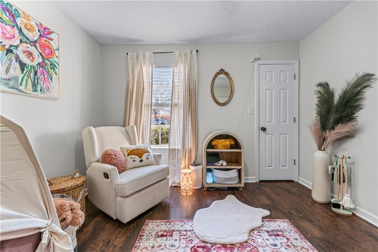
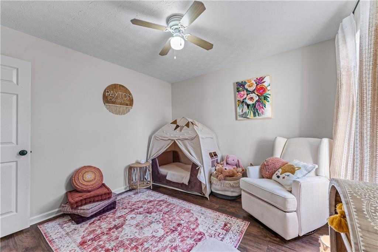
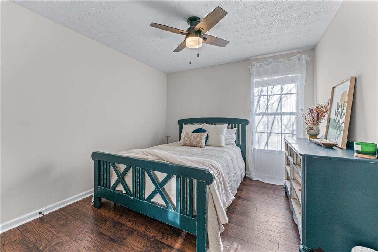
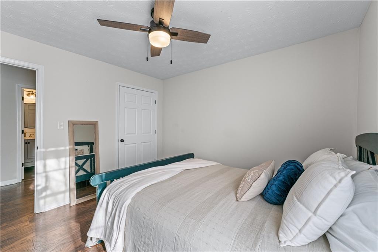
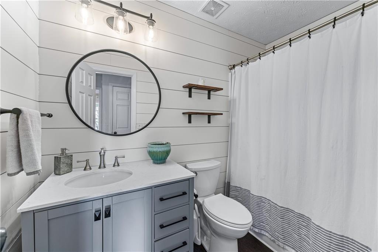
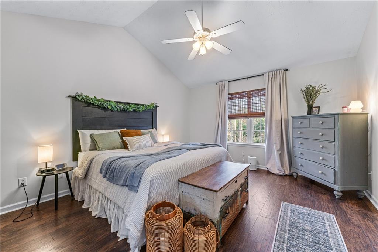
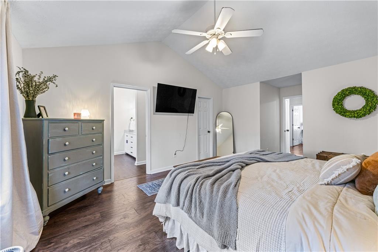
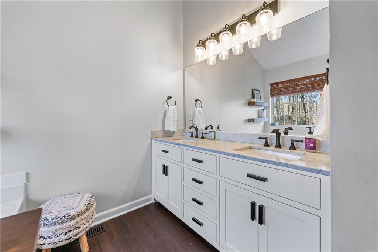
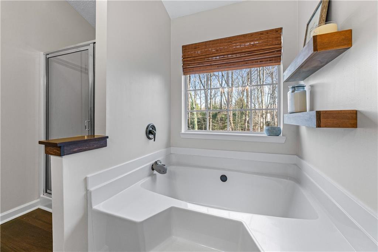
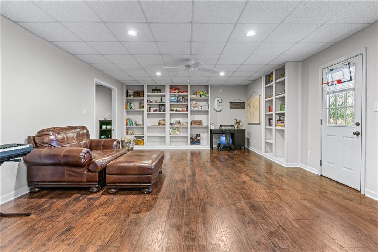
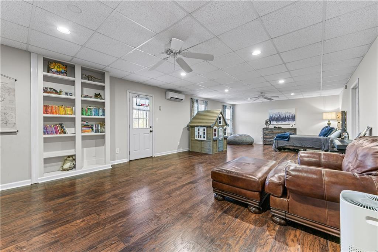
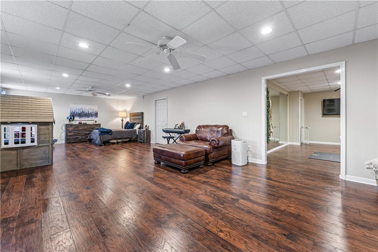
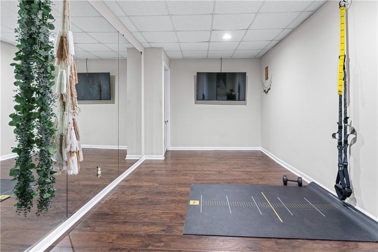
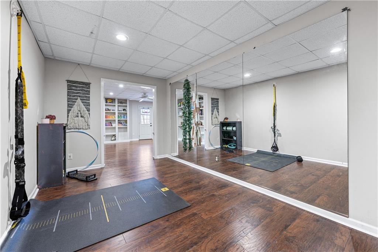
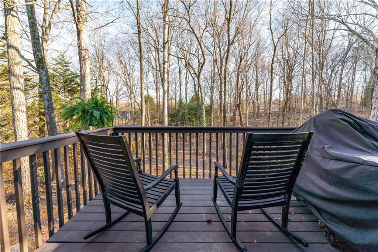
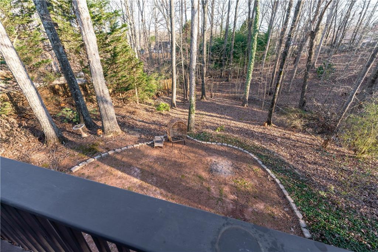
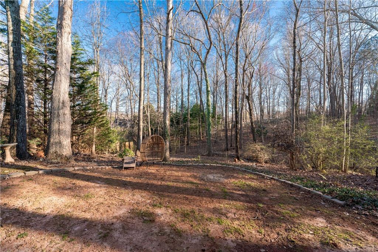
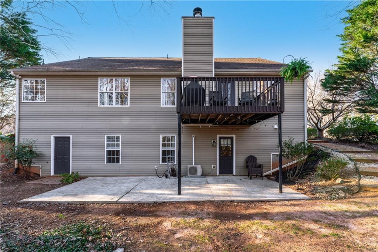
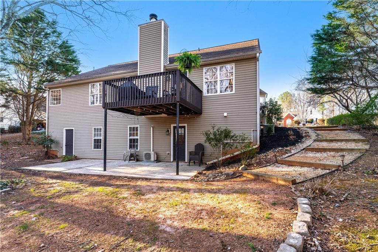
Seller is ready to SELL! Huge Price Improvement! Nestled on a stunning .58-acre private wooded lot in a desirable swim/tennis/playground community, this charming 4-bedroom, 2-bathroom home offers both comfort and convenience. Located in the highly sought-after Mill Creek School District, this property boasts a spacious open floorplan, perfect for modern living. The kitchen features sleek stainless steel appliances and LVT flooring, updated bathrooms, neutral paint throughout. The full partially finished basement includes a large recreation area and an exercise room, ideal for family fun and fitness. The home also offers 1200 sqft unfinished basement perfect for storage or to personalize. Enjoy the tranquility of a cul-de-sac street, just moments away from neighborhood amenities including swimming pool, tennis courts, and playground. This home provides the perfect blend of private outdoor space and easy access to community perks--don't miss your chance to make it yours!

4
beds

2
baths

2,677 Sq.Ft. LIVING AREA

0.59 Acres lot

Dana Barksdale

Dana Barksdale

Features & Amenities

Interior

  • total bedrooms4
  • Total bathrooms2
  • full bathrooms2
  • Laundry room Main Level
  • Flooring Carpet, Laminate, Luxury Vinyl
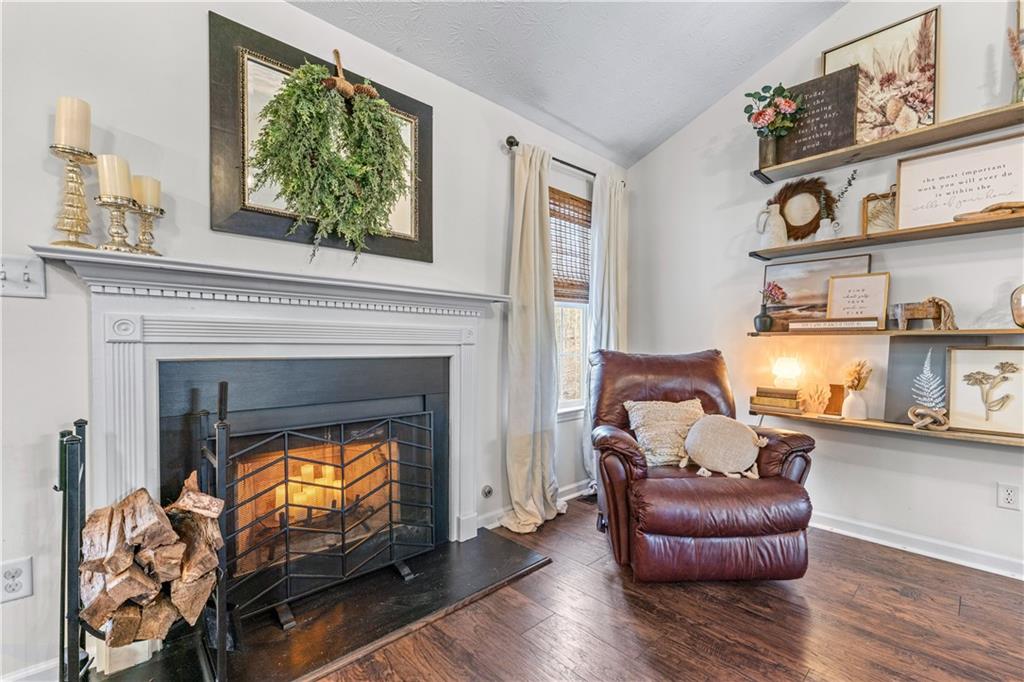
  • Fireplace Family Room
  • APPLIANCES Dishwasher, Disposal, Electric Oven, Electric Range, Electric Water Heater, Microwave
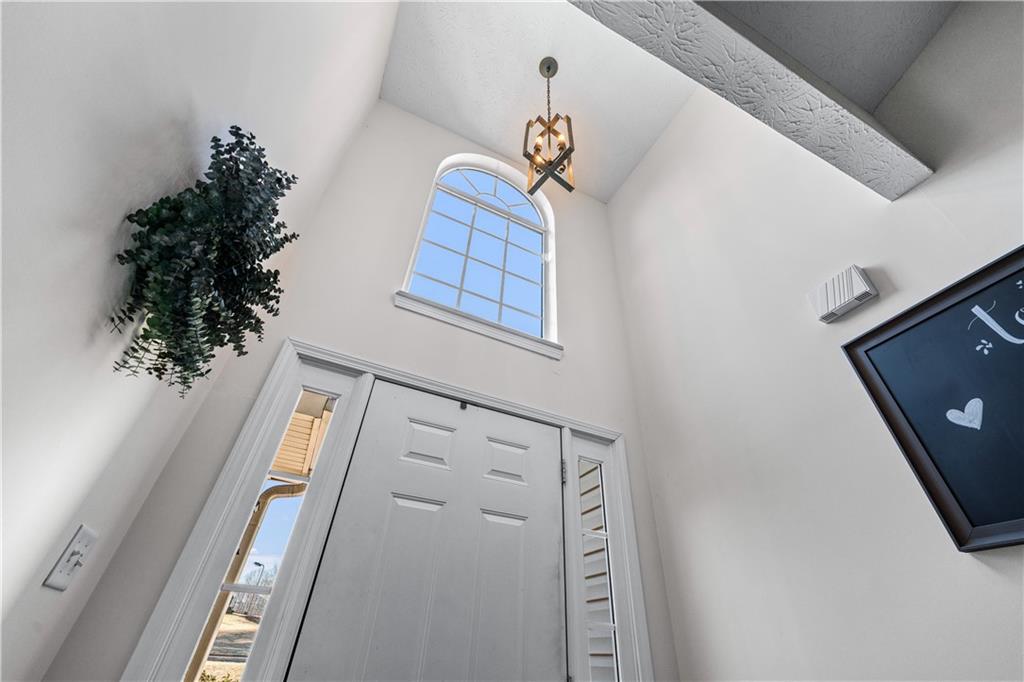
  • other interior Features Cathedral Ceiling(s), Disappearing Attic Stairs, His and Hers Closets

Area & Lot

  • Status Sold
  • Date Sold August 25, 2025
  • Living Area2,677 Sq.Ft.
  • Total Area2,677 Sq.Ft.
  • Lot Area0.59 Acres
  • MLS® ID7534514
  • TypeResidential
  • YEAR BUILT2000
  • Architecture StylesRanch
  • Water FrontageNone
  • View DescriptionOther
  • Elementary SchoolDuncan Creek
  • Middle SchoolOsborne
  • High SchoolMill Creek

Exterior

  • STORIES1
  • Garage Space2.0
  • water SourcePublic
  • utilitiesCable Available, Electricity Available, Natural Gas Available
  • PoolNone
  • roofComposition, Shingle
  • lot featuresBack Yard, Front Yard, Landscaped, Private, Wooded
  • parkingAttached, Garage
  • HEAT TYPECentral, Electric
  • AIR CONDITIONINGCeiling Fan(s), Central Air
  • sewerSeptic Tank
  • SubstructureConcrete Perimeter
  • Disability FeaturesNone
  • security FeaturesSmoke Detector(s)
  • Green featuresNone
  • other exterior FeaturesPrivate Yard

Financial

  • Sales Price$424,900
  • Real Estate Tax $7,077/yr
  • HOA $700/yr

Connect With Me

Start Your Home Search