Leave a Message

By providing your contact information to Stephanie Divjak, your personal information will be processed in accordance with Stephanie Divjak's Privacy Policy. By checking the box(es) below, you consent to receive communications regarding your real estate inquiries and related marketing and promotional updates in the manner selected by you. For SMS text messages, message frequency varies. Message and data rates may apply. You may opt out of receiving further communications from Stephanie Divjak at any time. To opt out of receiving SMS text messages, reply STOP to unsubscribe.

Thank you for your message. I will be in touch with you shortly.

2595 Hillandale Circle
SEE ALL PHOTOS
2595 Hillandale Circle
Courtesy of Compass
Sold

2595 Hillandale Circle

2595 Hillandale Circle, Cumming, GA 30041

$975,000
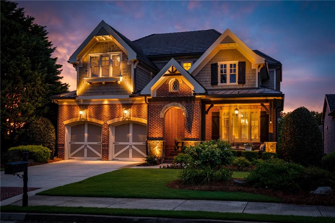
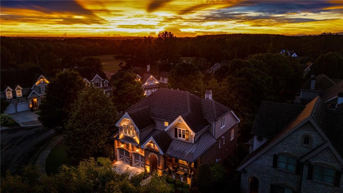
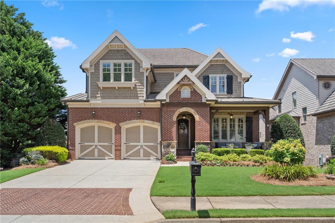
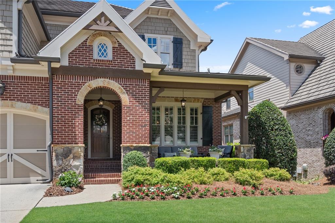
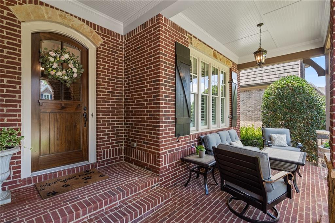
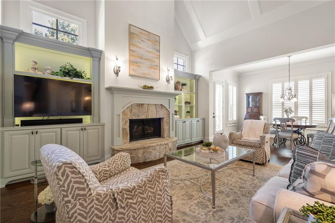
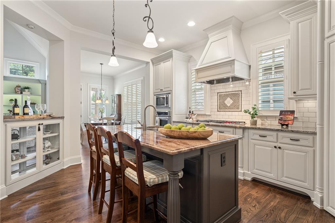
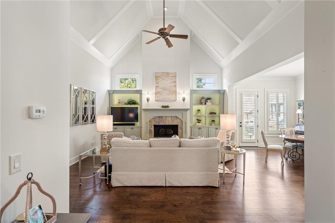
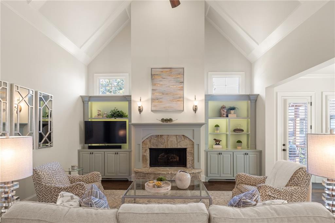
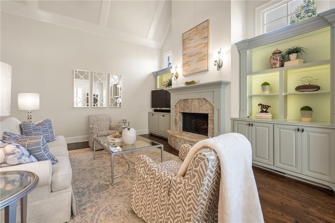
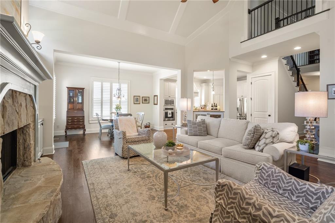
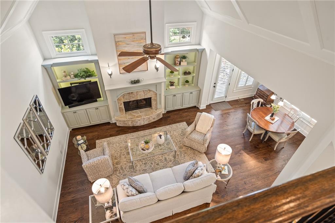
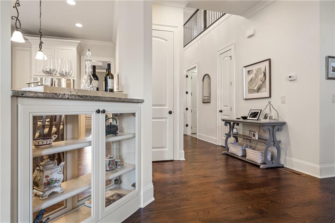
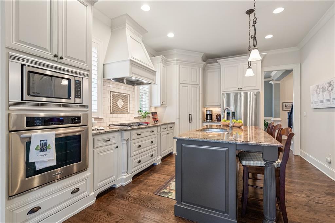
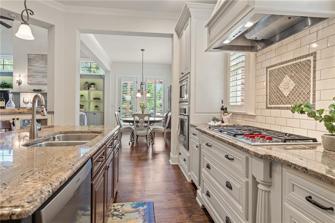
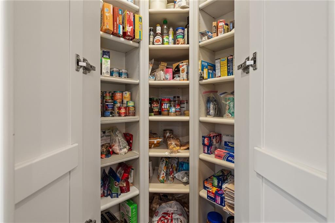
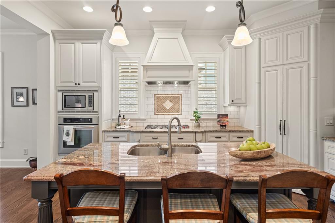
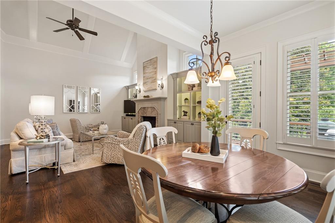
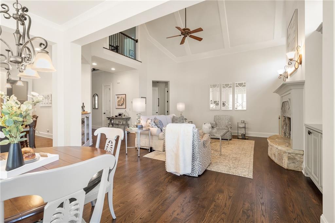
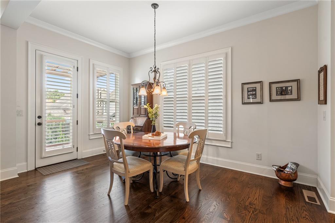
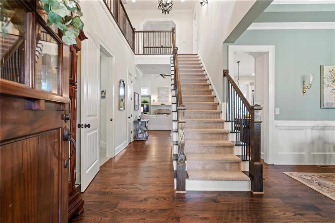
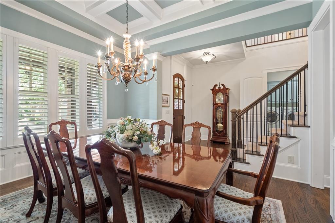
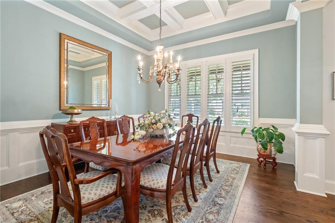
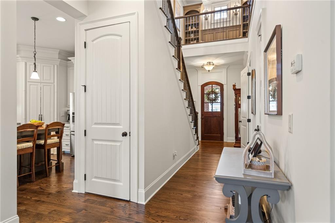
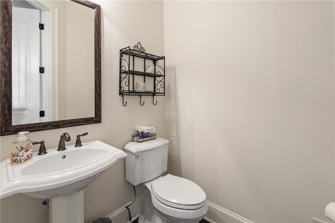
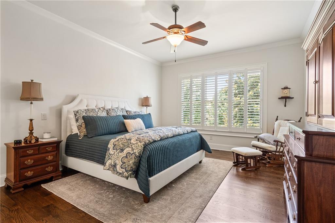
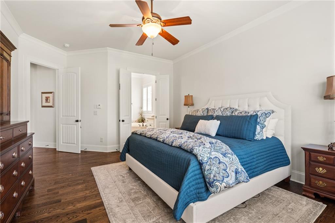
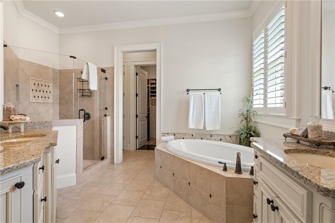
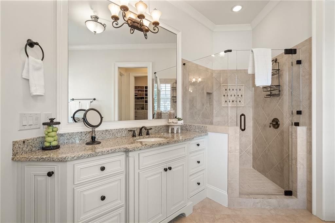
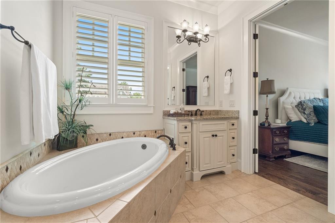
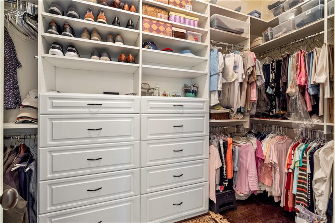
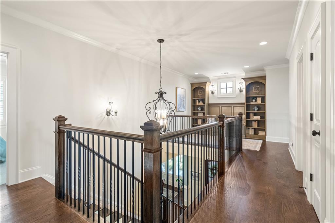
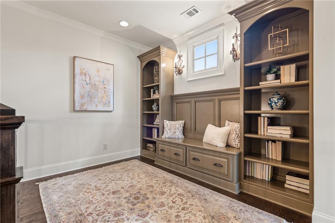
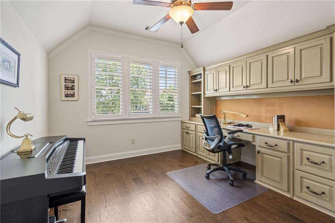
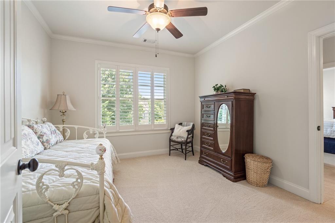
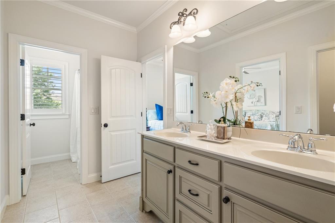
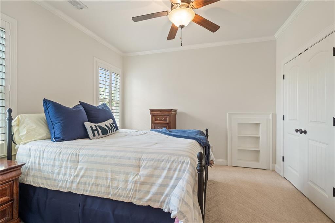
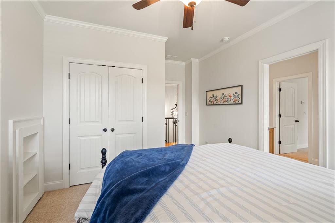
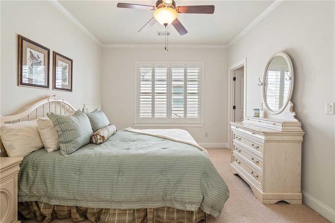
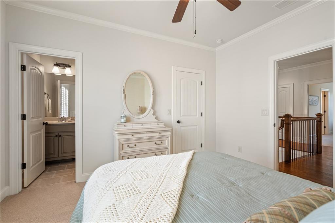
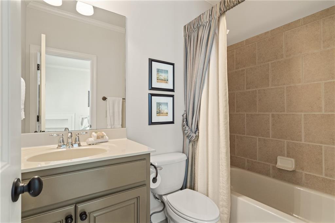
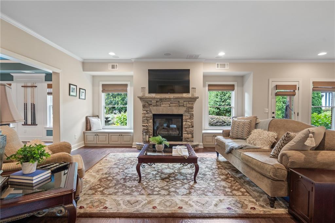
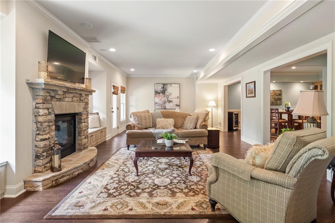
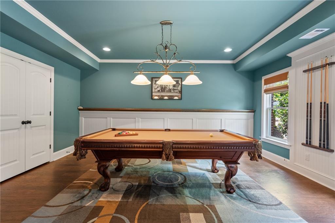
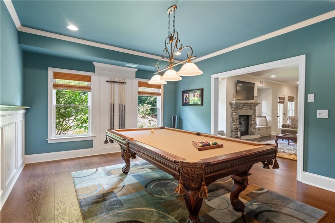
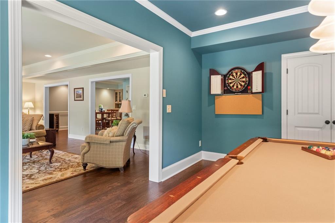
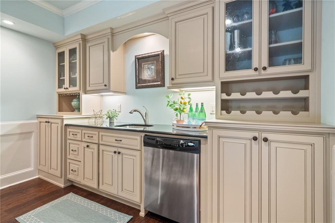
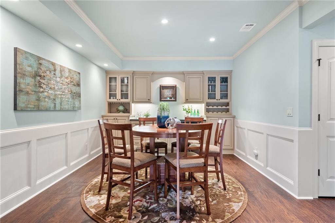
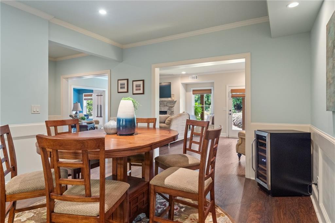
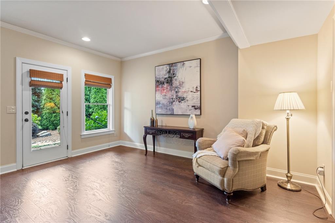
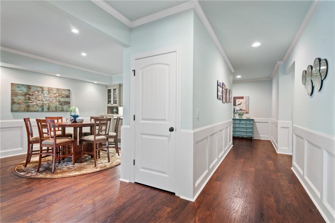
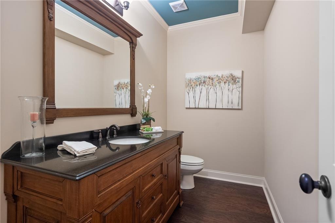
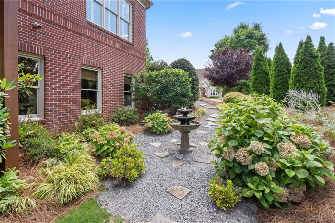
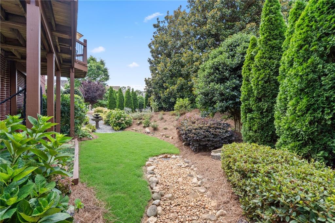
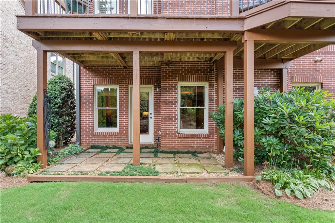
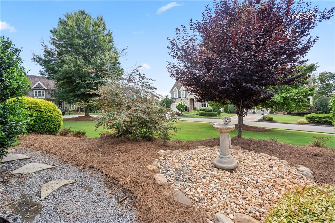
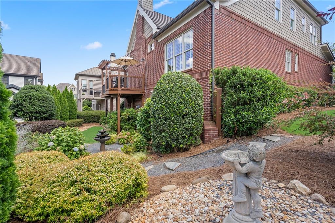
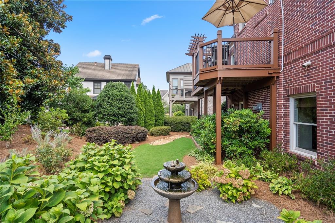
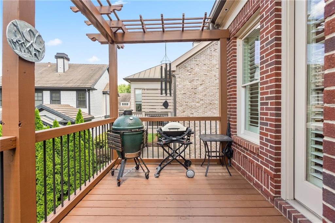
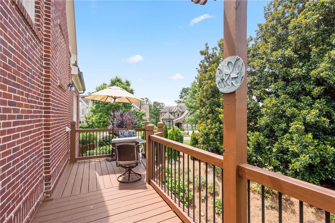
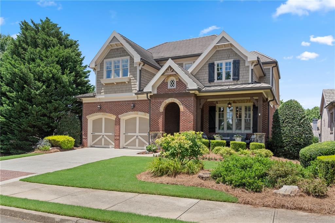
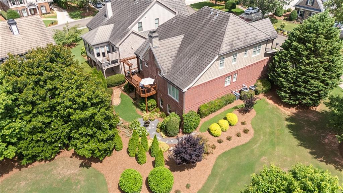
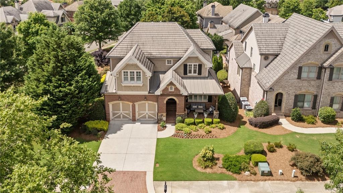
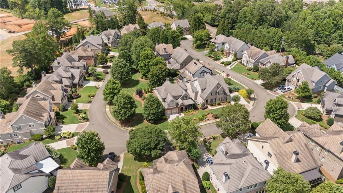
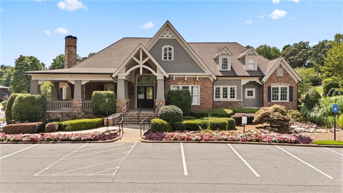
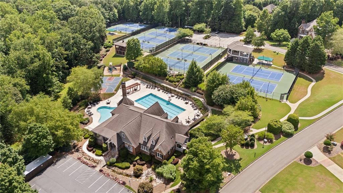
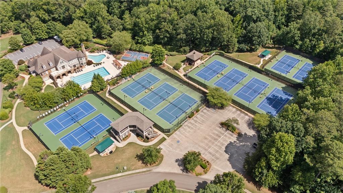
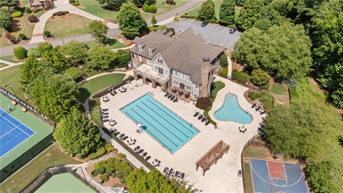
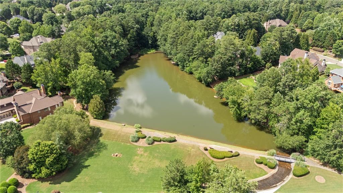
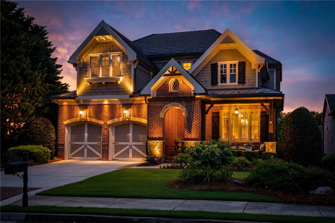
Welcome to the charming mystique of The Cottages at Creekstone, where each custom home looks like it leaped off the pages of a storybook. This beautiful enclave of homes sits adjacent to and shares amenities with Creekstone Estates, plus lawn maintenance is included! While these homes are uniquely beautiful, they are also of high quality, energy-efficient construction. They even have concrete roofs! This particular home has been lovingly maintained by the original owners and was upgraded with custom cabinetry in the Kitchen and Baths, extensive molding, and beamed ceilings in the beautiful family room with soaring vaulted ceiling. The primary bedroom is on the main floor, where you'll spend most of your day, but you can also sneak away to the library or office upstairs or entertain in the media and billiards room on the terrace level. The perfect amount of space. The kitchen boasts a 5-burner Wolf cooktop, custom vent hood, Bosch dishwasher, island, and walk-in pantry with cabinet door fronts for a seamless look. While you're preparing meals, you'll overlook the breakfast area and stunning family room with a stone fireplace and bookcases. A formal dining room is close to the Kitchen as well. Three large bedrooms upstairs have custom closets and adjacent bathrooms. A 4th room has custom built-ins great for a home office. You'll find unique touches in each room. A loft area with bookcases creates a nice reading nook. The terrace level has a large family room/ media room with surround sound, a billiards room that could be closed off to create a bedroom (this room has windows and a closet), a large kitchenette, and a half bath that can easily become a full bath. This lower level would make a great in-law suite as well as an entertaining space. Walk out from this level or your deck upstairs to view expertly maintained grounds. With newer HVAC and new water heater, plus the lifetime concrete roof, you can spend your money on the fun things, like furniture! The area schools are unmatched and Creekstone Estates amenities are among the best in Forsyth. Your country club lifestyle includes a Jr Olympic pool, tennis courts, pickleball, clubhouse, playground, fishing and organized sports and activities for every age! This idyllic home -and community - is the best place to live in the area. They don't come on the market often and this is the first time for this very special home. Hurry!

4
beds

5
baths

4,406 Sq.Ft. LIVING AREA

6,098.4 Sq.Ft. lot

Brian K. Henson

Brian K. Henson

Features & Amenities

Interior

  • total bedrooms4
  • Total bathrooms5
  • full bathrooms3
  • half bathrooms2
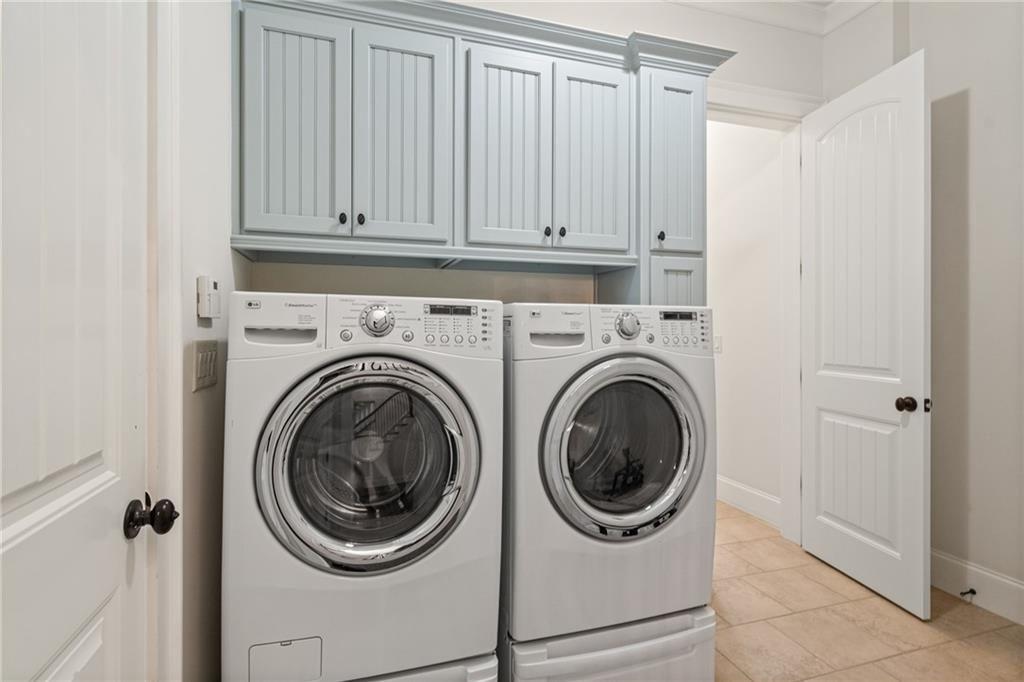
  • Laundry room Laundry Room, Main Level
  • Flooring Hardwood
  • Fireplace Family Room, Gas Log, Gas Starter, Stone
  • APPLIANCES Dishwasher, Electric Oven, Gas Cooktop, Gas Water Heater, Microwave, Range Hood
  • other interior Features Beamed Ceilings, Bookcases, Crown Molding, Double Vanity, Entrance Foyer, High Ceilings 10 ft Main, Recessed Lighting, Walk-In Closet(s)

Area & Lot

  • Status Sold
  • Date Sold September 27, 2024
  • Living Area4,406 Sq.Ft.
  • Total Area4,406 Sq.Ft.
  • Lot Area6,098.4 Sq.Ft.
  • MLS® ID7417056
  • TypeResidential
  • YEAR BUILT2009
  • NeighborhoodCumming
  • Architecture StylesCottage, Craftsman
  • Water FrontageNone
  • View DescriptionTrees/Woods
  • Elementary SchoolShiloh Point
  • Middle SchoolPiney Grove
  • High SchoolDenmark High School

Exterior

  • STORIES2
  • Garage Space2.0
  • water SourcePublic
  • utilitiesCable Available, Electricity Available, Natural Gas Available, Phone Available, Sewer Available, Underground Utilities, Water Available
  • PoolNone
  • roofConcrete
  • lot featuresBack Yard, Front Yard, Landscaped, Level, Sprinklers In Front, Sprinklers In Rear
  • parkingAttached, Garage, Garage Door Opener
  • HEAT TYPEForced Air, Natural Gas
  • AIR CONDITIONINGCeiling Fan(s), Central Air, Electric
  • sewerPublic Sewer
  • SubstructureConcrete Perimeter
  • Disability FeaturesNone
  • security FeaturesSmoke Detector(s)
  • Green featuresNone
  • other exterior FeaturesLighting

Financial

  • Sales Price$975,000
  • Real Estate Tax $1,414/yr
  • HOA $3,600/yr

Connect With Me

Start Your Home Search