Leave a Message

By providing your contact information to Stephanie Divjak, your personal information will be processed in accordance with Stephanie Divjak's Privacy Policy. By checking the box(es) below, you consent to receive communications regarding your real estate inquiries and related marketing and promotional updates in the manner selected by you. For SMS text messages, message frequency varies. Message and data rates may apply. You may opt out of receiving further communications from Stephanie Divjak at any time. To opt out of receiving SMS text messages, reply STOP to unsubscribe.

Thank you for your message. I will be in touch with you shortly.

2965 PHARR COURT SOUTH NW Unit 110
SEE ALL PHOTOS
2965 PHARR COURT SOUTH NW Unit 110
Courtesy of Keller Williams Realty Intown ATL
Sold

2965 PHARR COURT SOUTH NW Unit 110

2965 PHARR COURT SOUTH NW Unit 110, Atlanta, GA 30305

$130,000
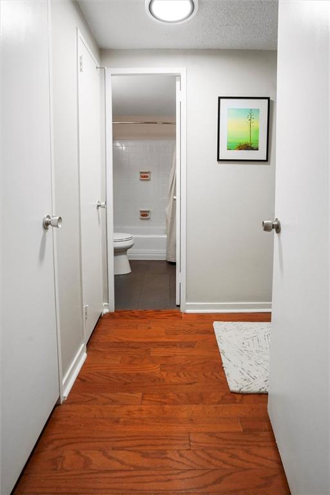
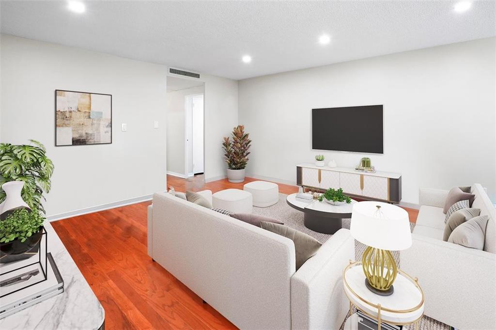
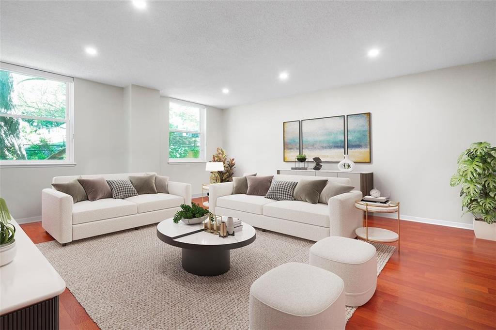
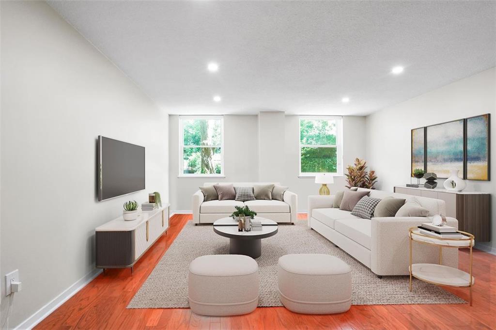
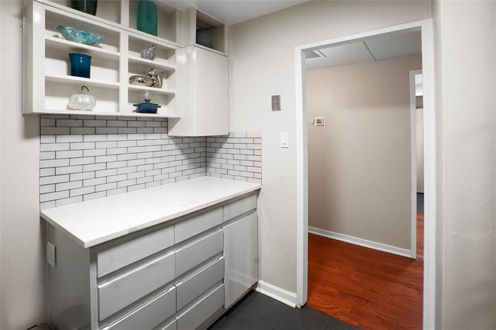
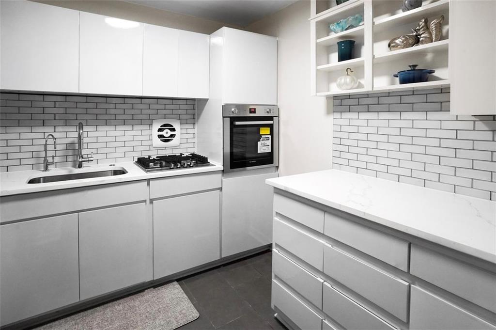
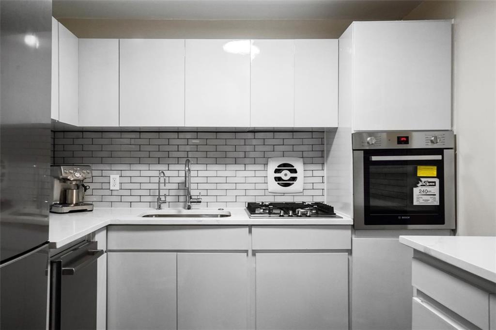
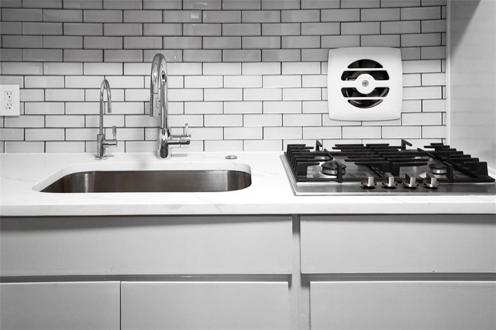
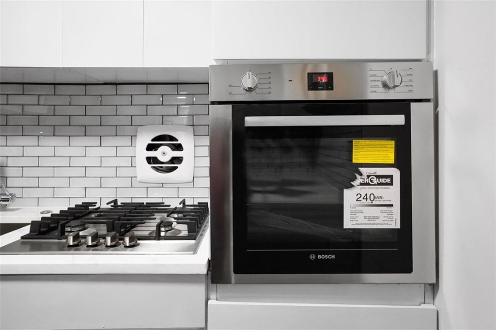
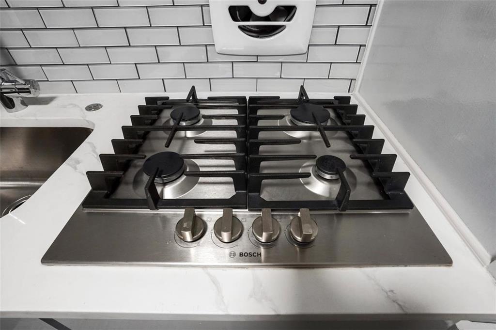
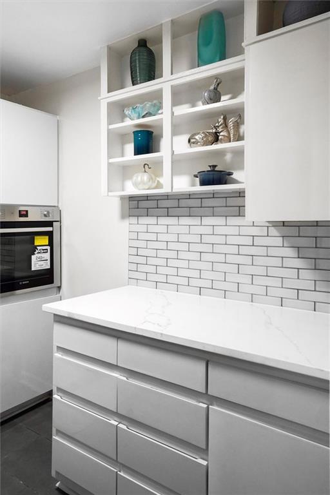
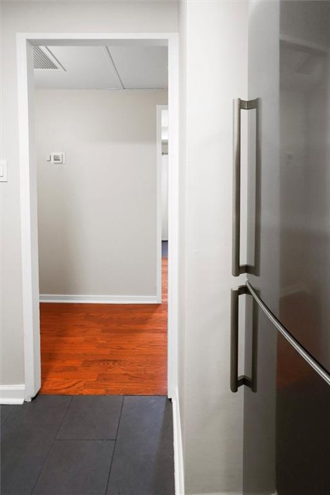
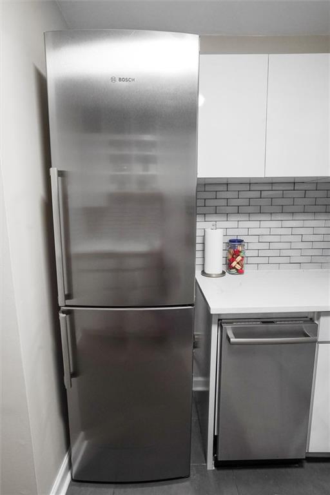
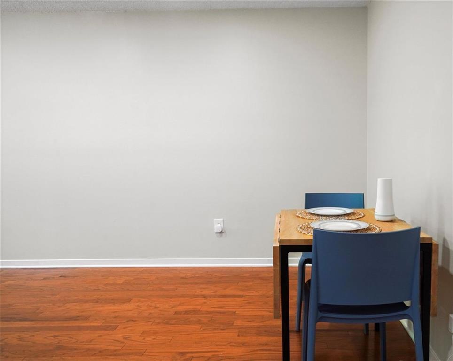
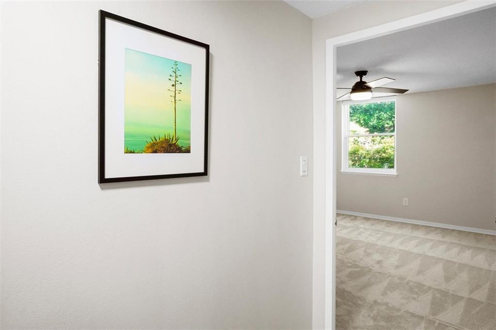
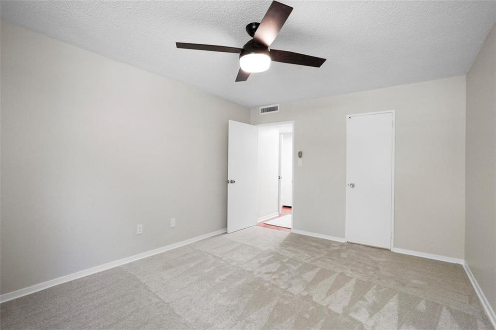
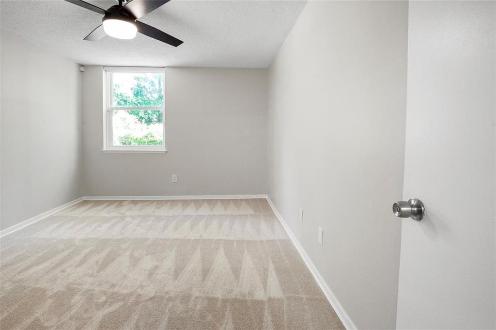
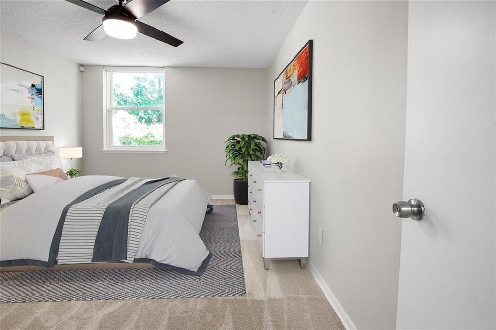
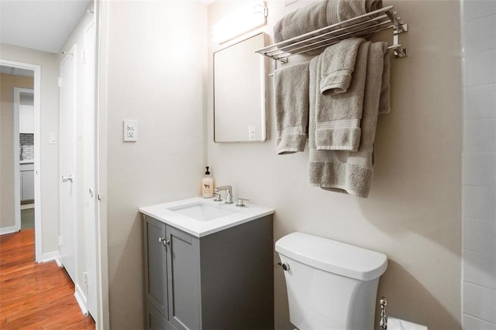
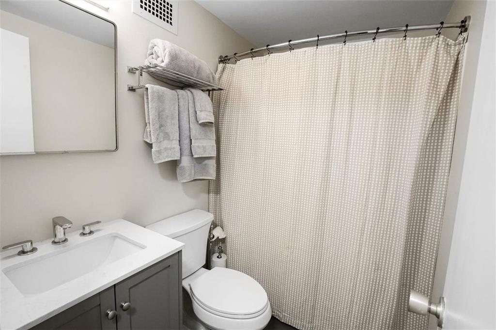
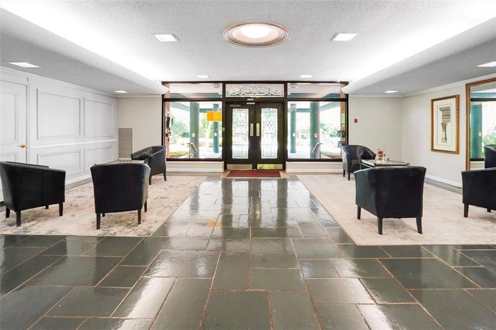
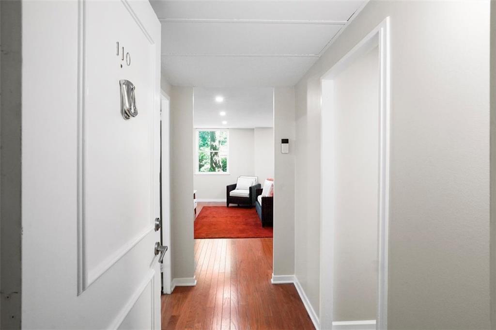
SELLER HAS ACCEPTED AN OFFER. YOU CAN STILL SHOW THE CONDO. SELLER IS OPEN TO A BACK UP OFFER. Meticulously maintained & professionally renovated condo residence in one of Buckhead's most centrally located & desirable buildings. THIS CONDO IS THE LEAST EXPENSIVE CONDO IN BUCKHEAD FOR LOCATION, AMENITIES, & VALUE FOR YOUR DOLLAR. Nestled in a very secure building, with very stable & mature homeowners ( NO RENTALS & NO DOGS ALLOWED), you won't smell any weed smoke in the halls ( yes I said it). Walk to Whole Foods, Shake Shack, Coca Cola Roxy, & so much more. Many of Atlanta's most beautiful & most expensive homes are just 2 blocks away, making for relaxing & elegant morning/evening walks & bike rides. High quality finishes throughout with no expense being spared including all BOSCH STAINLESS APPLIANCES which includes new wall oven, gas cooktop, dishwasher, & QUARTZ countertops, NEW TILE BACKSPLASH, BRAND NEW CUSTOM MADE SOLID WOOD CABINETS AND DOORS THAT ARE ALL SOFT CLOSE, provide so much storage! Sink features filtered water dispenser and push button disposal! Newer gray tile in the kitchen and bath! Hardwood floors in the entry, hallway, and family room * Extra large family room with recessed lighting, dining area and office space as well, plus more room for study, exercise, additional sitting area, whatever you need! * BRAND NEW CARPET IN THE BEDROOM and ceiling fan with remote * Bath vanity has QUARTZ top and GROHE fixtures * Reglazed tub/shower combination * All new DECORA switches and outlets throughout * Hall light fixture has night light option * Double pane windows with screens * 2 Parking spaces in the gated, covered garage * Unit is located on the 1st floor so no dealing with stairs or elevators; just walk right to your new home! You will simply love the easy living this unit offers! Monthly fee includes all utilities except cable and internet - Google fiber is available * Amenities include fenced pool with covered cabanas, relaxing terrace with patio and grilling areas, community room with library plus community kitchen with dining area * You will love this prime Buckhead location within walking distance to groceries such as Lucy's Market, upscale shopping at Buckhead Village, restaurants such as Atlanta Fish Market and Fellini's Pizza, trendy coffee shops, Henri's Bakery, entertainment such as the Buckhead Theatre, exercise/yoga gyms and so much more! Chastain Park is less than 3 miles away with trails and concerts; Frankie Allen Park with tennis and baseball availability is less than 1 mile away; Atlanta History Center and Swan Coach House are conveniently located nearby!
1
bed

1
bath

737 Sq.Ft. LIVING AREA

740.52 Sq.Ft. lot

William Bedgood

William Bedgood

Features & Amenities

Interior

  • total bedrooms1
  • Total bathroom1
  • full bathroom1
  • Laundry room Other
  • Flooring Ceramic Tile, Hardwood, Carpet
  • Fireplace None
  • APPLIANCES Dishwasher, Disposal, Refrigerator, Gas Cooktop, Self Cleaning Oven
  • other interior Features High Ceilings 9 ft Main

Area & Lot

  • Status Sold
  • Date Sold October 16, 2025
  • Living Area737 Sq.Ft.
  • Total Area737 Sq.Ft.
  • Lot Area740.52 Sq.Ft.
  • MLS® ID7648112
  • TypeCondo
  • YEAR BUILT1958
  • NeighborhoodBuckhead
  • Architecture StylesHigh Rise (6 or more stories)
  • Water FrontageNone
  • View DescriptionCity
  • Elementary SchoolMorris Brandon
  • Middle SchoolWillis A. Sutton
  • High SchoolNorth Atlanta

Exterior

  • STORIES3
  • water SourcePublic
  • utilitiesElectricity Available, Natural Gas Available, Sewer Available, Water Available
  • PoolIndoor
  • roofComposition
  • lot featuresCul-De-Sac
  • parkingAssigned
  • HEAT TYPECentral
  • AIR CONDITIONINGCentral Air
  • sewerPublic Sewer
  • SubstructureBrick/Mortar, Concrete Perimeter
  • Disability FeaturesNone
  • security FeaturesCarbon Monoxide Detector(s), Fire Alarm, Key Card Entry, Secured Garage/Parking, Security Lights
  • Green featuresNone
  • other exterior FeaturesAwning(s)

Financial

  • Sales Price$130,000
  • Real Estate Tax $152,226/yr
  • HOA $429/mo

Connect With Me

Start Your Home Search