Leave a Message

By providing your contact information to Stephanie Divjak, your personal information will be processed in accordance with Stephanie Divjak's Privacy Policy. By checking the box(es) below, you consent to receive communications regarding your real estate inquiries and related marketing and promotional updates in the manner selected by you. For SMS text messages, message frequency varies. Message and data rates may apply. You may opt out of receiving further communications from Stephanie Divjak at any time. To opt out of receiving SMS text messages, reply STOP to unsubscribe.

Thank you for your message. I will be in touch with you shortly.

305 Inman Place
305 Inman Place
305 Inman Place
305 Inman Place
305 Inman Place
305 Inman Place
305 Inman Place
305 Inman Place
305 Inman Place
305 Inman Place
305 Inman Place
305 Inman Place
305 Inman Place
305 Inman Place
305 Inman Place
305 Inman Place
305 Inman Place
305 Inman Place
305 Inman Place
305 Inman Place
305 Inman Place
305 Inman Place
305 Inman Place
305 Inman Place
305 Inman Place
305 Inman Place
305 Inman Place
305 Inman Place
305 Inman Place
305 Inman Place
305 Inman Place
305 Inman Place
305 Inman Place
305 Inman Place
305 Inman Place
305 Inman Place
305 Inman Place
305 Inman Place
305 Inman Place
305 Inman Place
305 Inman Place
305 Inman Place
305 Inman Place
305 Inman Place
305 Inman Place
305 Inman Place
305 Inman Place
305 Inman Place
305 Inman Place
305 Inman Place
305 Inman Place
305 Inman Place
305 Inman Place
305 Inman Place
305 Inman Place
305 Inman Place
305 Inman Place
305 Inman Place
305 Inman Place
305 Inman Place
305 Inman Place
305 Inman Place
305 Inman Place
305 Inman Place
305 Inman Place
305 Inman Place
305 Inman Place
305 Inman Place
305 Inman Place
305 Inman Place
SEE ALL PHOTOS
305 Inman Place
305 Inman Place
305 Inman Place
305 Inman Place
305 Inman Place
305 Inman Place
305 Inman Place
305 Inman Place
305 Inman Place
305 Inman Place
305 Inman Place
305 Inman Place
305 Inman Place
305 Inman Place
305 Inman Place
305 Inman Place
305 Inman Place
305 Inman Place
305 Inman Place
305 Inman Place
305 Inman Place
305 Inman Place
305 Inman Place
305 Inman Place
305 Inman Place
305 Inman Place
305 Inman Place
305 Inman Place
305 Inman Place
305 Inman Place
305 Inman Place
305 Inman Place
305 Inman Place
305 Inman Place
305 Inman Place
305 Inman Place
305 Inman Place
305 Inman Place
305 Inman Place
305 Inman Place
305 Inman Place
305 Inman Place
305 Inman Place
305 Inman Place
305 Inman Place
305 Inman Place
305 Inman Place
305 Inman Place
305 Inman Place
305 Inman Place
305 Inman Place
305 Inman Place
305 Inman Place
305 Inman Place
305 Inman Place
305 Inman Place
305 Inman Place
305 Inman Place
305 Inman Place
305 Inman Place
305 Inman Place
305 Inman Place
305 Inman Place
305 Inman Place
305 Inman Place
305 Inman Place
305 Inman Place
305 Inman Place
305 Inman Place
305 Inman Place
Courtesy of Ansley Real Estate| Christie's International Real Estate
Sold

305 Inman Place

305 Inman Place, Roswell, GA 30075

$1,370,000
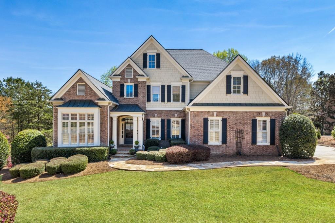
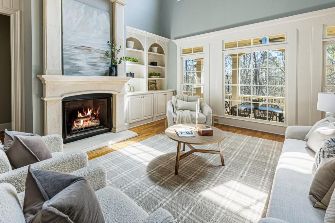
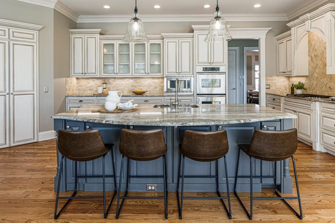
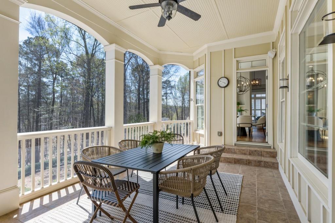
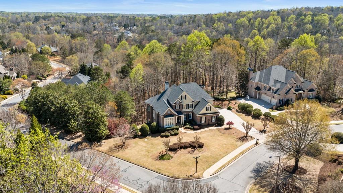
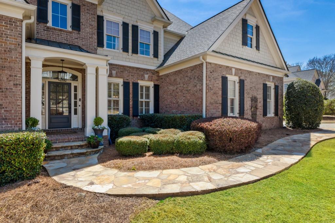
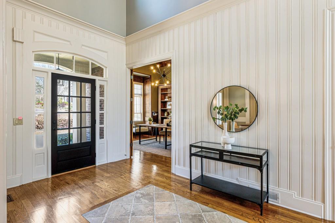
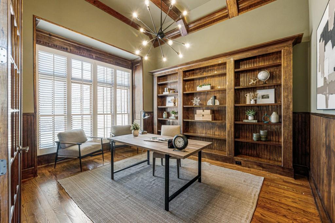
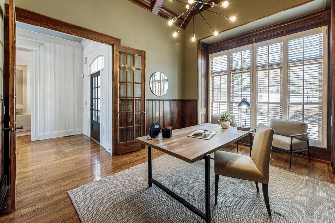
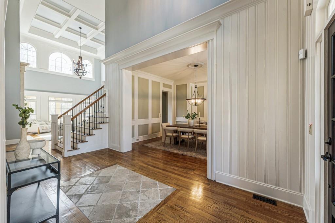
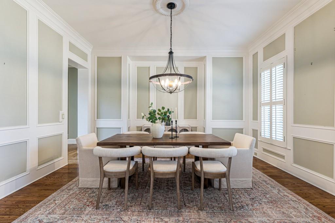
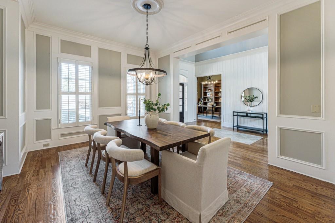
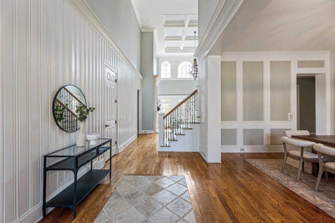
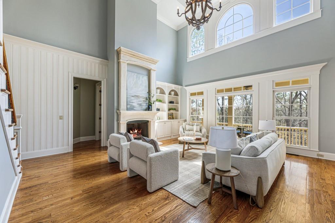
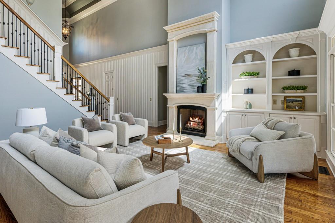
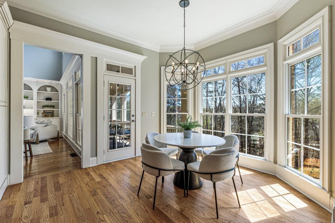
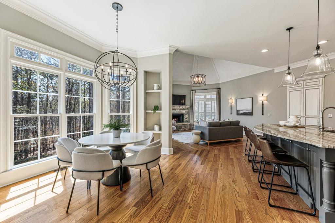
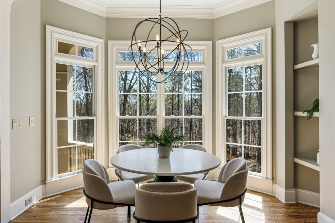
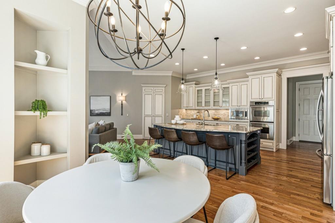
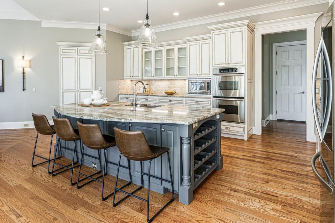
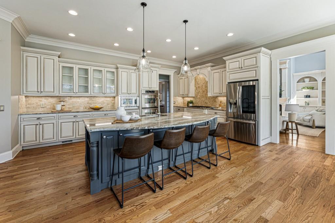
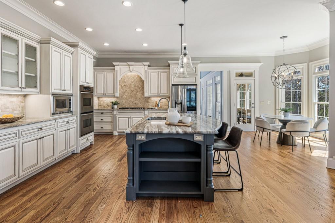
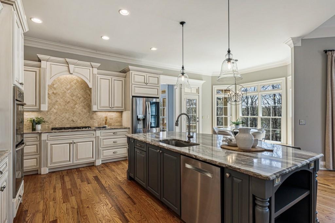
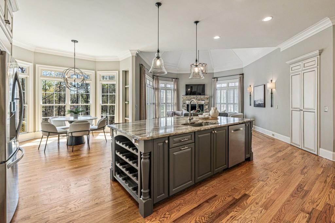
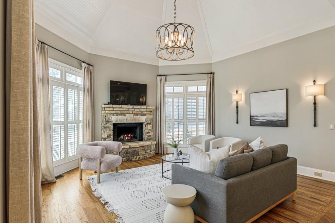
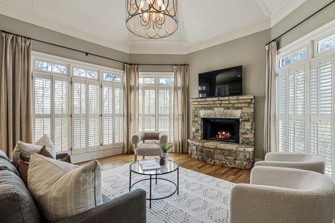
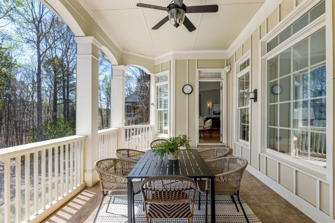
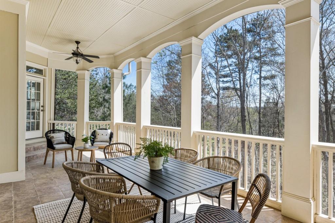
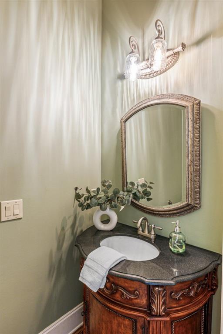
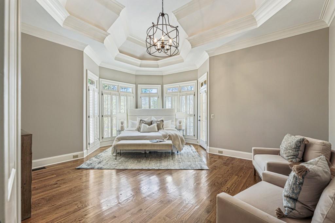
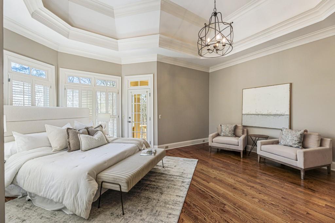
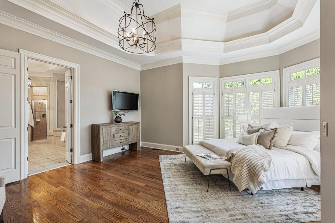
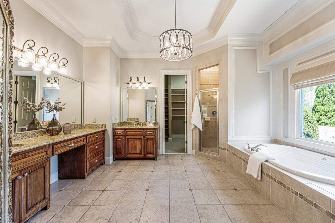
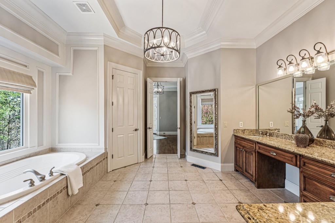
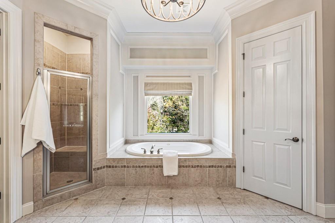
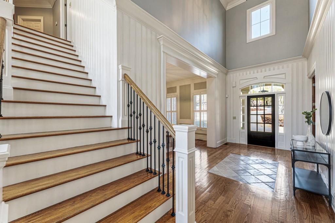
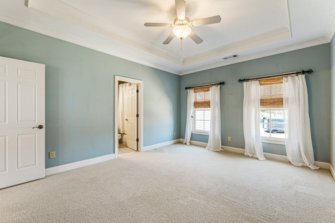
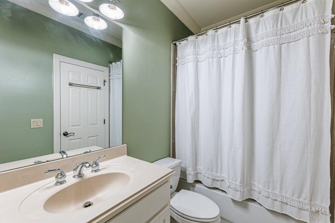
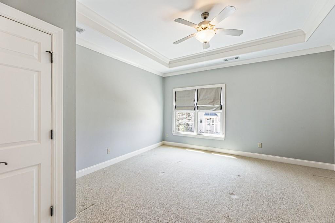
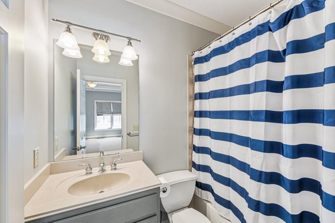
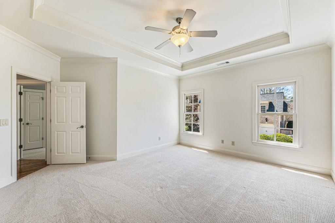
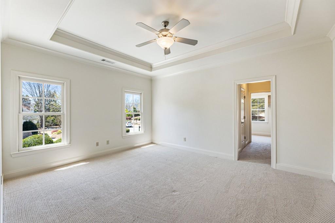
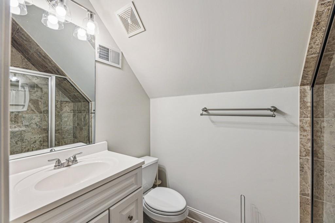
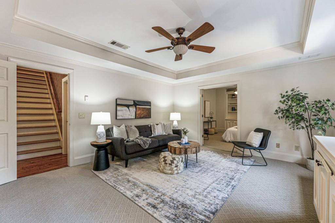
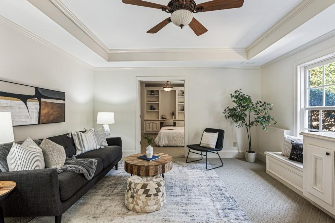
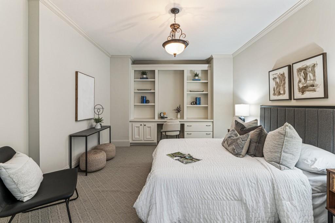
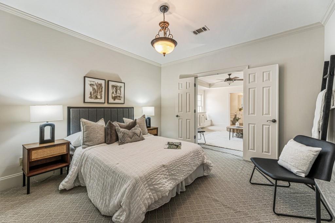
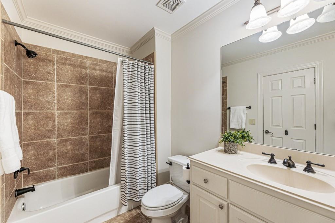
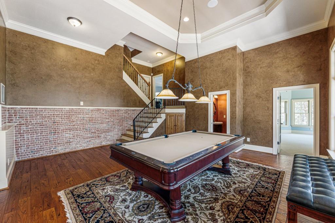
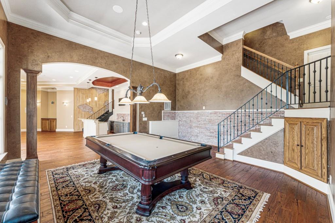
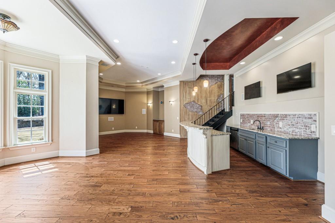
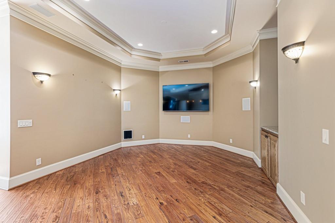
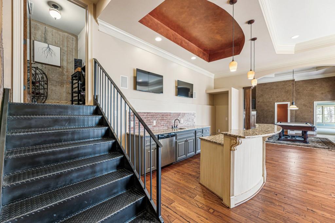
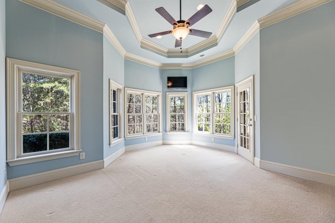
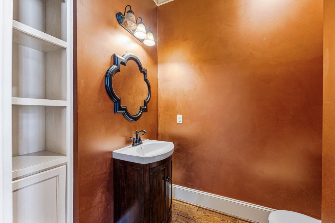
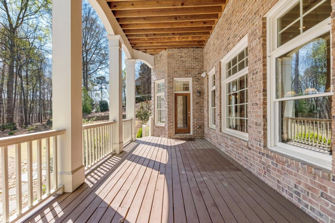
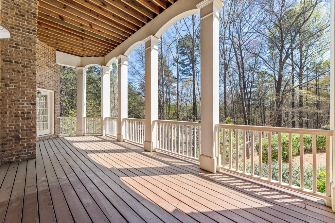
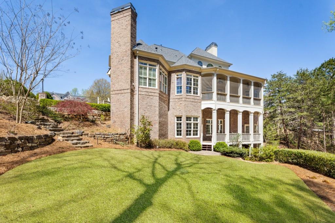
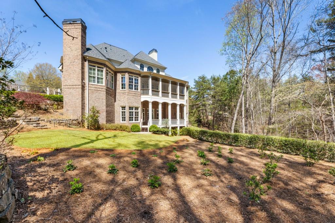
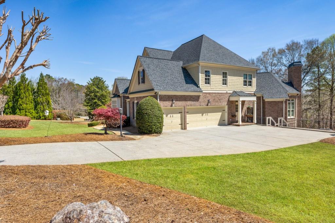
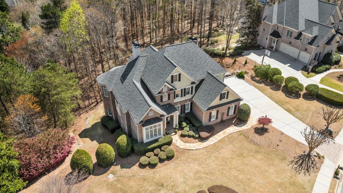
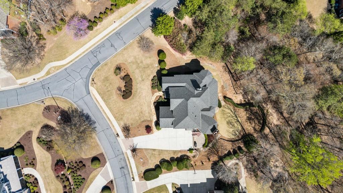
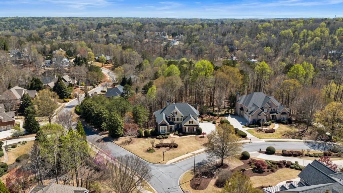
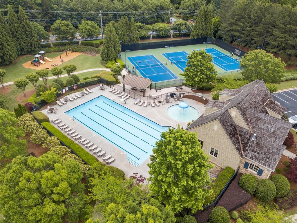
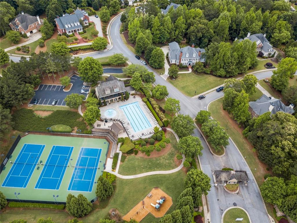
Nestled in a prestigious gated community, this stunning home offers the perfect blend of tranquility and convenience. Set on a private corner lot backing up to protected woods, this property provides ultimate privacy and breathtaking natural views. The inviting primary suite on the main floor offers easy access and serene surroundings. The recently renovated kitchen features a spacious vaulted keeping room, ideal for gathering with family, and is complemented by a beautiful, stacked stone fireplace-perfect for cozy nights. Entertaining is a breeze with two oversized patios-ideal for morning coffee or evening relaxation. Upstairs, you'll find three generously sized bedrooms, each with its own en suite bathroom. The terrace level is an entertainer's dream, featuring a guest suite with a sitting room and private bath, along with a powder room for convenience. Additional highlights of the terrace level include 14-foot ceilings, a workout room, entertaining bar, wine cellar, and a TV space-ensuring ample space for guests or family. Minutes away from top-ranked public and private schools, premier shopping, and all the wonderful amenities Roswell has to offer, this home is the perfect sanctuary. Don't miss your chance to make this retreat your own!

5
beds

7
baths

6,100 Sq.Ft. LIVING AREA

1.17 Acres lot

Brian K. Henson

Brian K. Henson

Features & Amenities

Interior

  • total bedrooms5
  • Total bathrooms7
  • full bathrooms5
  • half bathrooms2
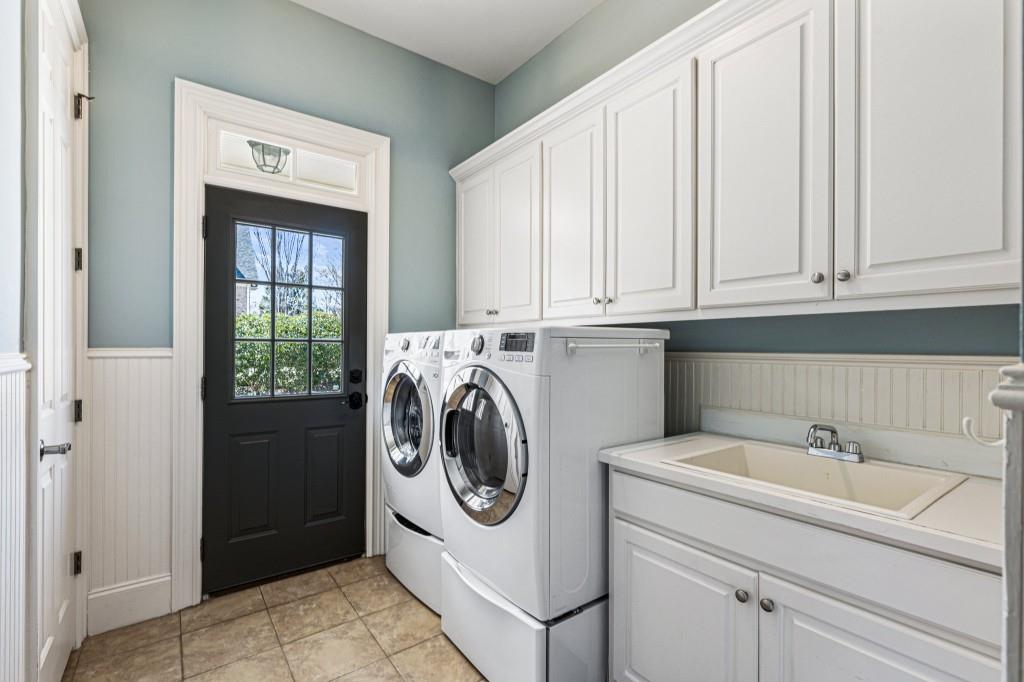
  • Laundry room Laundry Room, Main Level, Mud Room
  • Flooring Carpet, Hardwood
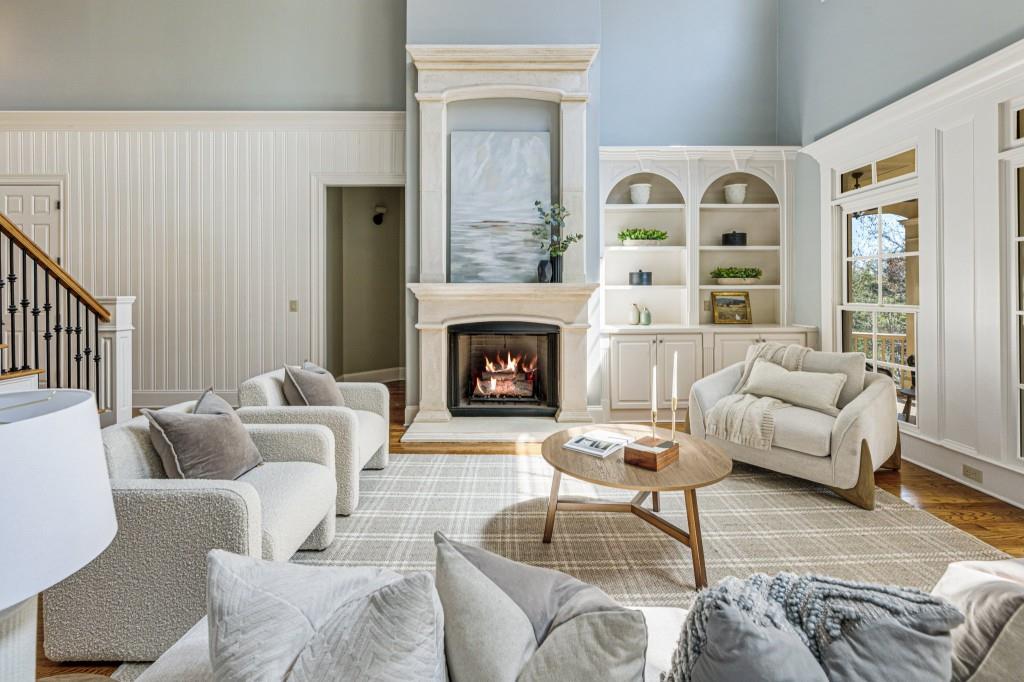
  • Fireplace Family Room, Gas Log, Gas Starter, Keeping Room, Master Bedroom
  • APPLIANCES Dishwasher, Disposal, Double Oven, Gas Cooktop, Microwave, Refrigerator
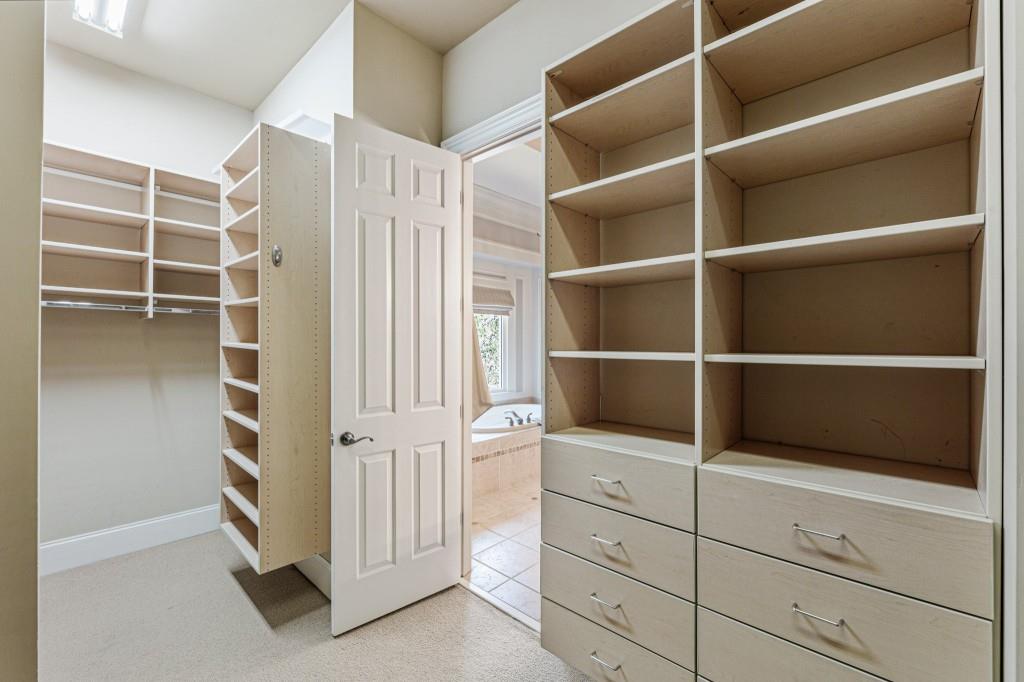
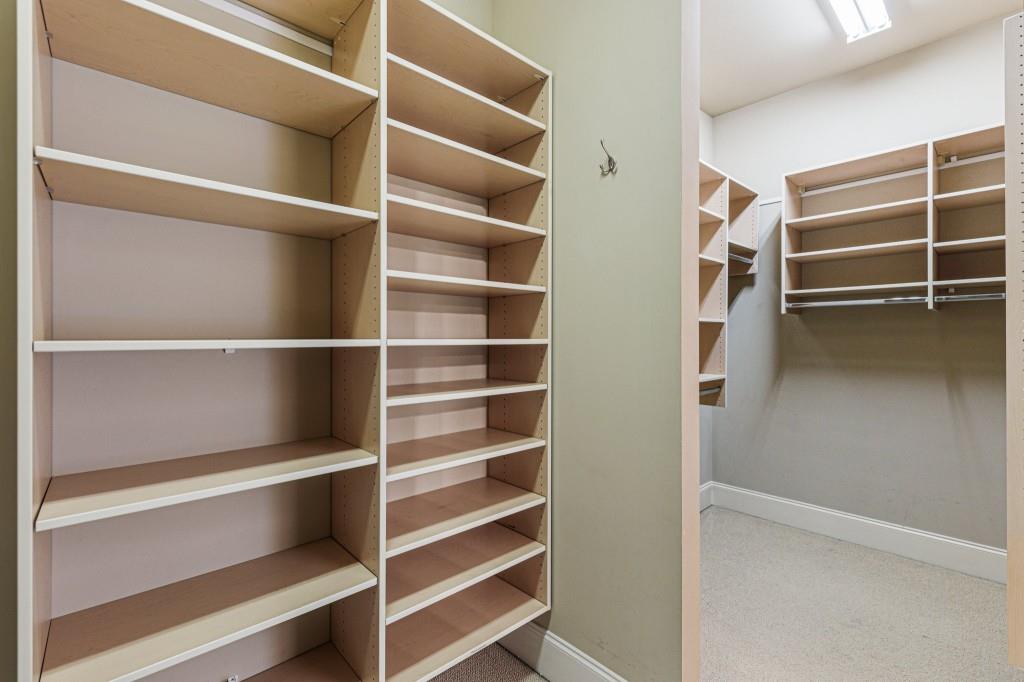
  • other interior Features Bookcases, Disappearing Attic Stairs, Double Vanity, Entrance Foyer 2 Story, High Ceilings 9 ft Upper, High Ceilings 10 ft Main, High Ceilings 10 ft Lower, His and Hers Closets, Tray Ceiling(s), Vaulted Ceiling(s), Walk-In Closet(s)

Area & Lot

  • Status Sold
  • Date Sold May 30, 2025
  • Living Area6,100 Sq.Ft.
  • Total Area6,100 Sq.Ft.
  • Lot Area1.17 Acres
  • MLS® ID7549463
  • TypeResidential
  • YEAR BUILT2003
  • NeighborhoodRoswell
  • Architecture StylesTraditional
  • Water FrontageNone
  • View DescriptionTrees/Woods
  • Elementary SchoolSweet Apple
  • Middle SchoolElkins Pointe
  • High SchoolRoswell

Exterior

  • STORIES3
  • Garage Space3.0
  • water SourcePublic
  • utilitiesCable Available, Electricity Available, Natural Gas Available, Phone Available, Underground Utilities, Water Available
  • PoolNone
  • roofComposition, Shingle
  • lot featuresBack Yard, Corner Lot, Landscaped, Private
  • parkingDriveway, Garage, Garage Faces Side, Kitchen Level, Level Driveway
  • HEAT TYPECentral
  • AIR CONDITIONINGCeiling Fan(s), Central Air
  • sewerSeptic Tank
  • SubstructureSlab
  • Disability FeaturesNone
  • security FeaturesCarbon Monoxide Detector(s), Security Gate, Security Guard
  • Green featuresNone
  • other exterior FeaturesBalcony, Permeable Paving, Private Entrance, Private Yard, None

Financial

  • Sales Price$1,370,000
  • Real Estate Tax $13,821/yr
  • HOA $3,200/yr
View Virtual Tour

Connect With Me

Start Your Home Search