Leave a Message

By providing your contact information to Stephanie Divjak, your personal information will be processed in accordance with Stephanie Divjak's Privacy Policy. By checking the box(es) below, you consent to receive communications regarding your real estate inquiries and related marketing and promotional updates in the manner selected by you. For SMS text messages, message frequency varies. Message and data rates may apply. You may opt out of receiving further communications from Stephanie Divjak at any time. To opt out of receiving SMS text messages, reply STOP to unsubscribe.

Thank you for your message. I will be in touch with you shortly.

3095 Ivey Oaks Lane
3095 Ivey Oaks Lane
3095 Ivey Oaks Lane
3095 Ivey Oaks Lane
3095 Ivey Oaks Lane
3095 Ivey Oaks Lane
3095 Ivey Oaks Lane
3095 Ivey Oaks Lane
3095 Ivey Oaks Lane
3095 Ivey Oaks Lane
3095 Ivey Oaks Lane
3095 Ivey Oaks Lane
3095 Ivey Oaks Lane
3095 Ivey Oaks Lane
3095 Ivey Oaks Lane
3095 Ivey Oaks Lane
3095 Ivey Oaks Lane
3095 Ivey Oaks Lane
3095 Ivey Oaks Lane
3095 Ivey Oaks Lane
3095 Ivey Oaks Lane
3095 Ivey Oaks Lane
3095 Ivey Oaks Lane
3095 Ivey Oaks Lane
3095 Ivey Oaks Lane
3095 Ivey Oaks Lane
3095 Ivey Oaks Lane
3095 Ivey Oaks Lane
3095 Ivey Oaks Lane
3095 Ivey Oaks Lane
SEE ALL PHOTOS
3095 Ivey Oaks Lane
3095 Ivey Oaks Lane
3095 Ivey Oaks Lane
3095 Ivey Oaks Lane
3095 Ivey Oaks Lane
3095 Ivey Oaks Lane
3095 Ivey Oaks Lane
3095 Ivey Oaks Lane
3095 Ivey Oaks Lane
3095 Ivey Oaks Lane
3095 Ivey Oaks Lane
3095 Ivey Oaks Lane
3095 Ivey Oaks Lane
3095 Ivey Oaks Lane
3095 Ivey Oaks Lane
3095 Ivey Oaks Lane
3095 Ivey Oaks Lane
3095 Ivey Oaks Lane
3095 Ivey Oaks Lane
3095 Ivey Oaks Lane
3095 Ivey Oaks Lane
3095 Ivey Oaks Lane
3095 Ivey Oaks Lane
3095 Ivey Oaks Lane
3095 Ivey Oaks Lane
3095 Ivey Oaks Lane
3095 Ivey Oaks Lane
3095 Ivey Oaks Lane
3095 Ivey Oaks Lane
3095 Ivey Oaks Lane
Courtesy of Century 21 Connect Realty
Sold

3095 Ivey Oaks Lane

3095 Ivey Oaks Lane, Roswell, GA 30076

$620,000
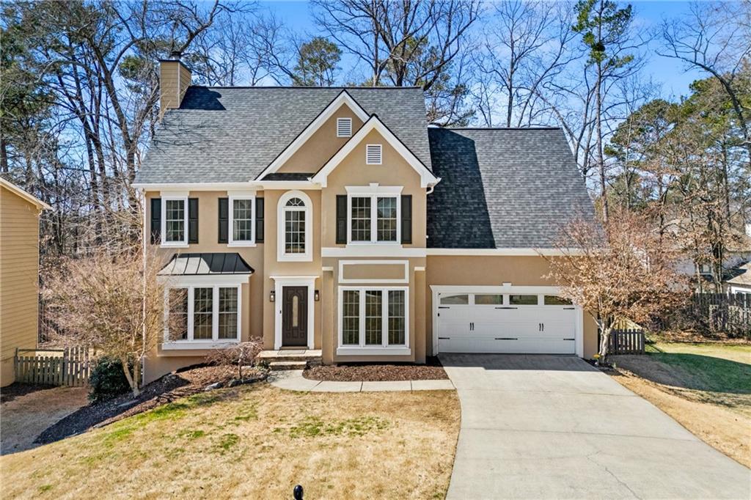
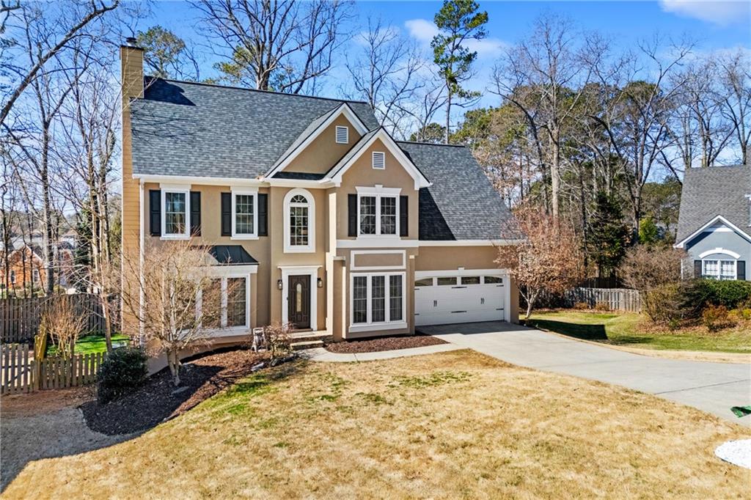
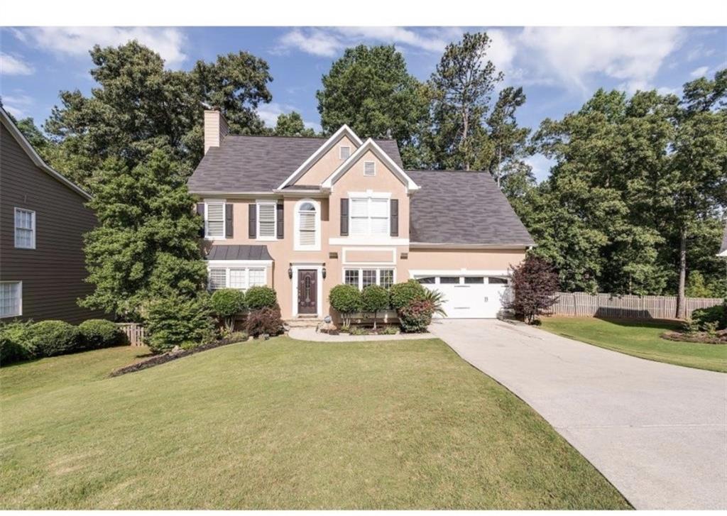
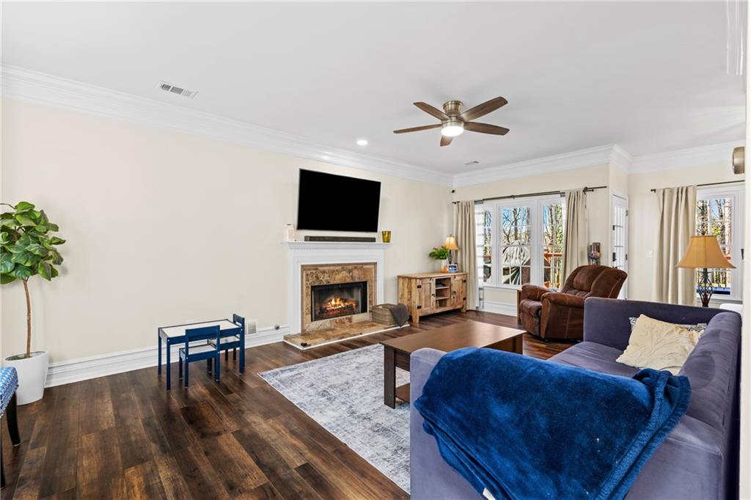
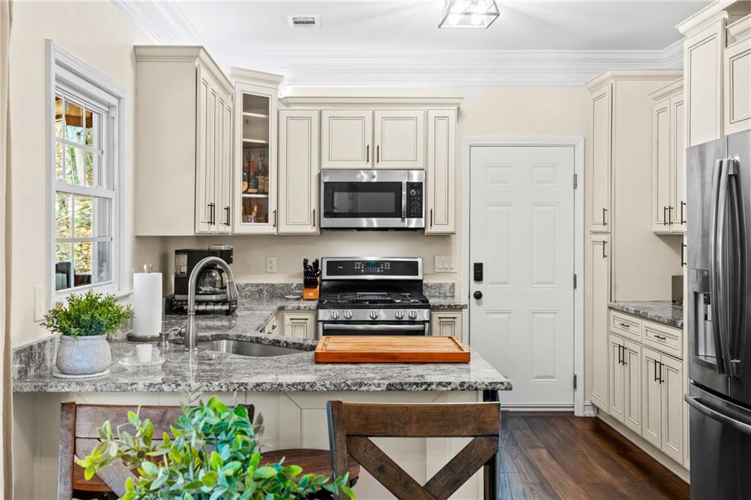
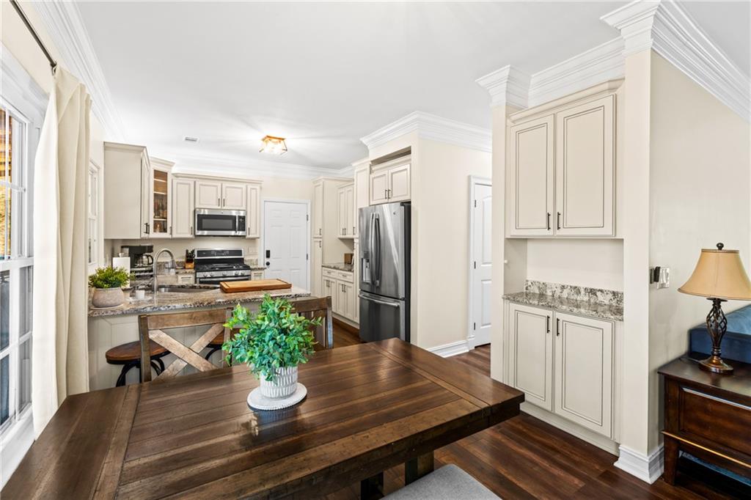
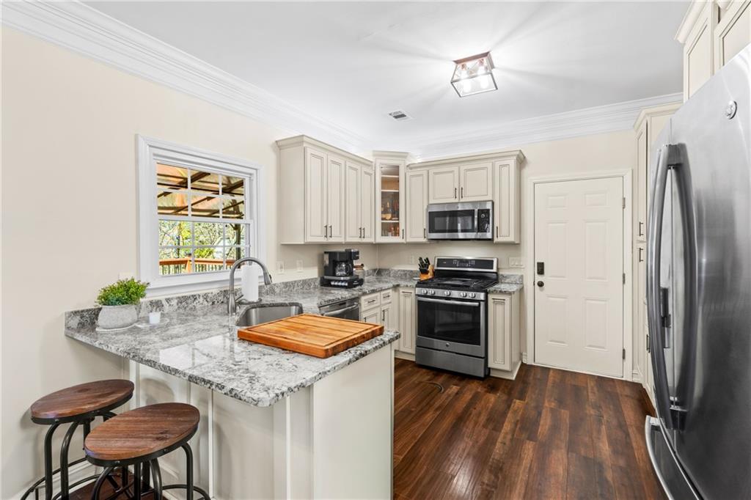
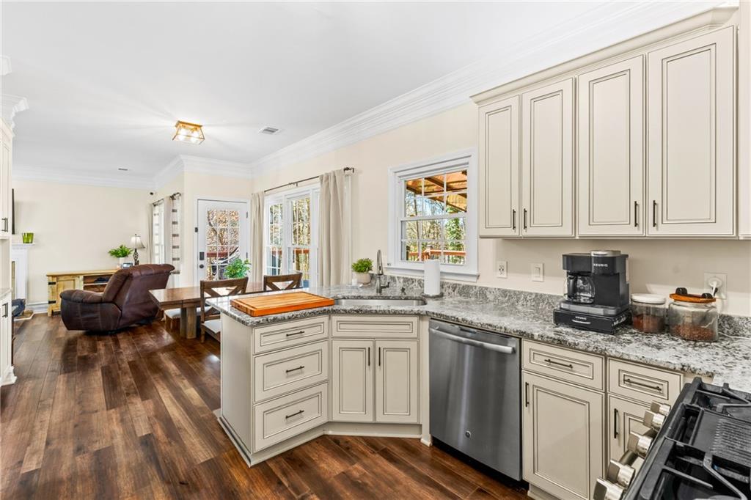
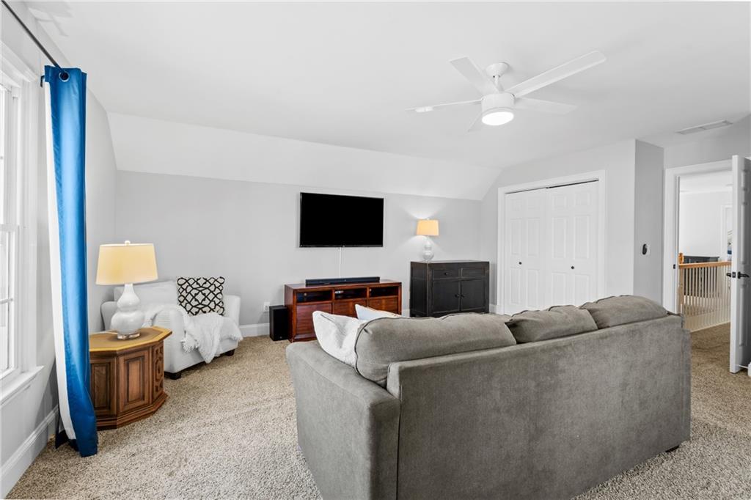
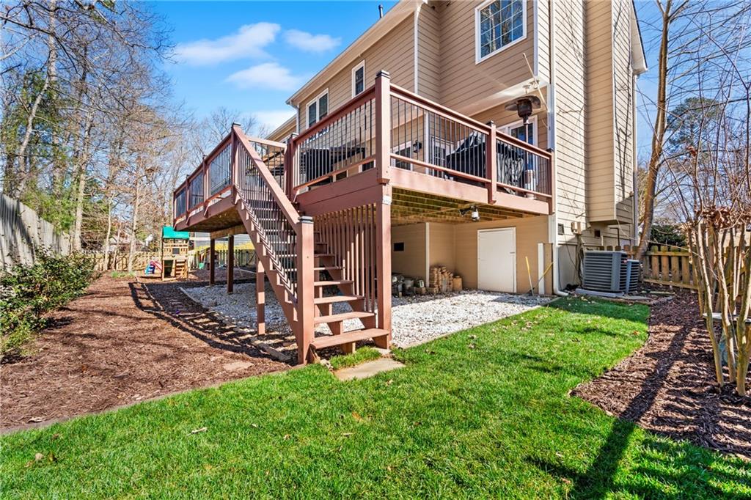
Welcome home to this charming 4-bedroom, 2.5-bath traditional nestled on a quiet cul-de-sac in the sought-after Ivey Ridge community of Roswell. From the moment you arrive, you'll appreciate the inviting curb appeal, freshly painted exterior, and the peace of mind that comes with a BRAND NEW ROOF added just 3 months ago!
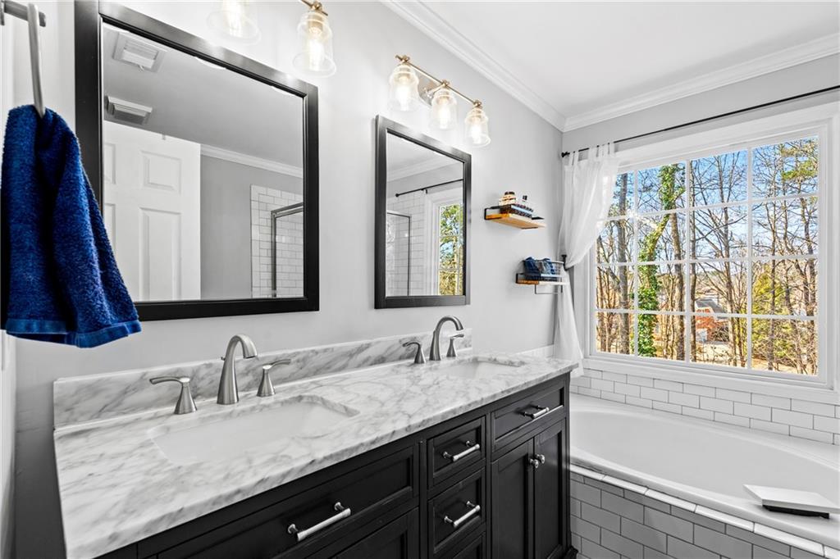
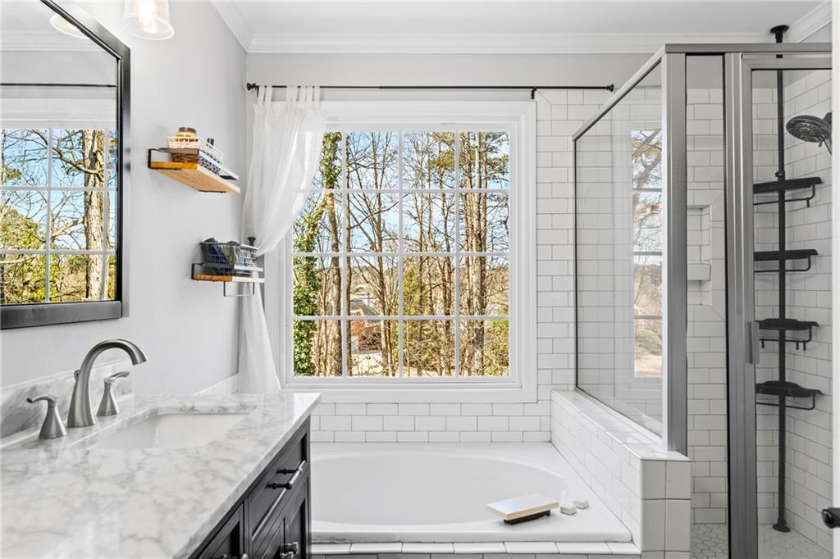
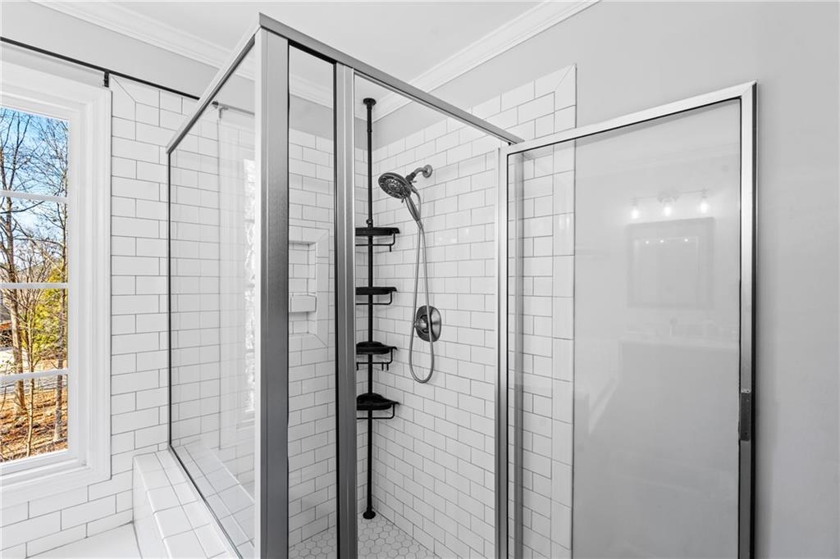
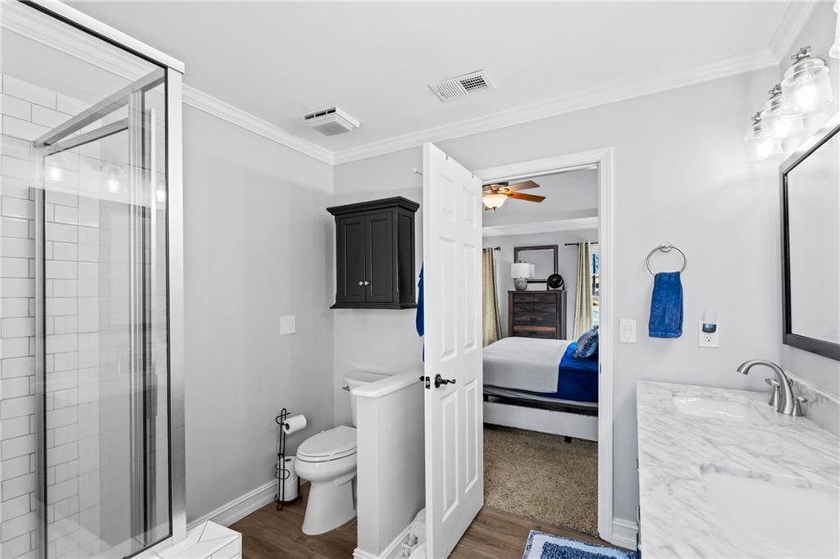
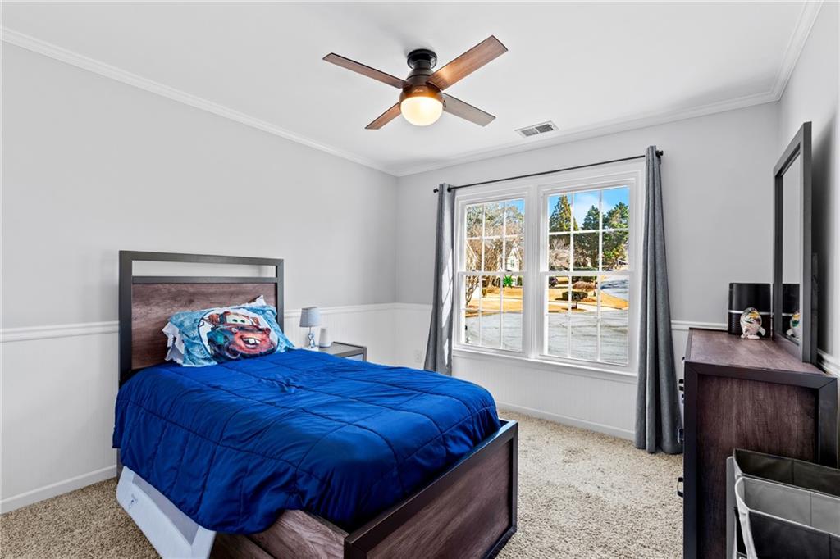
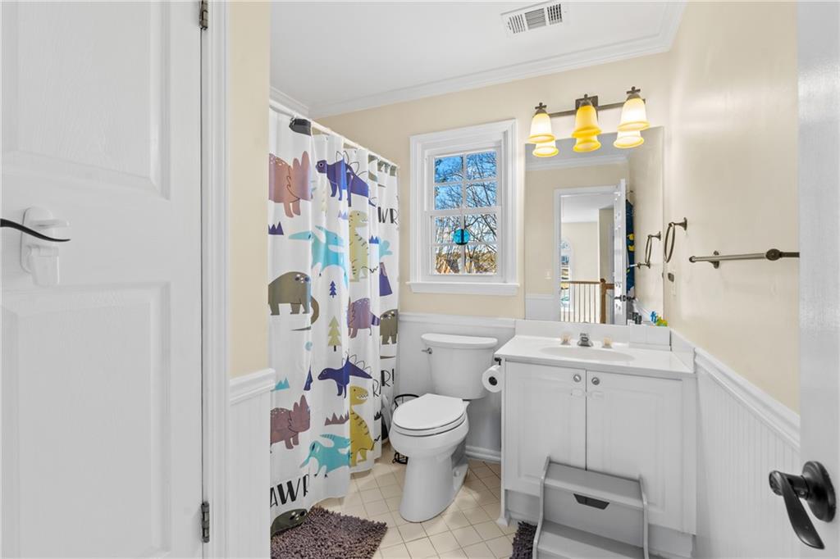
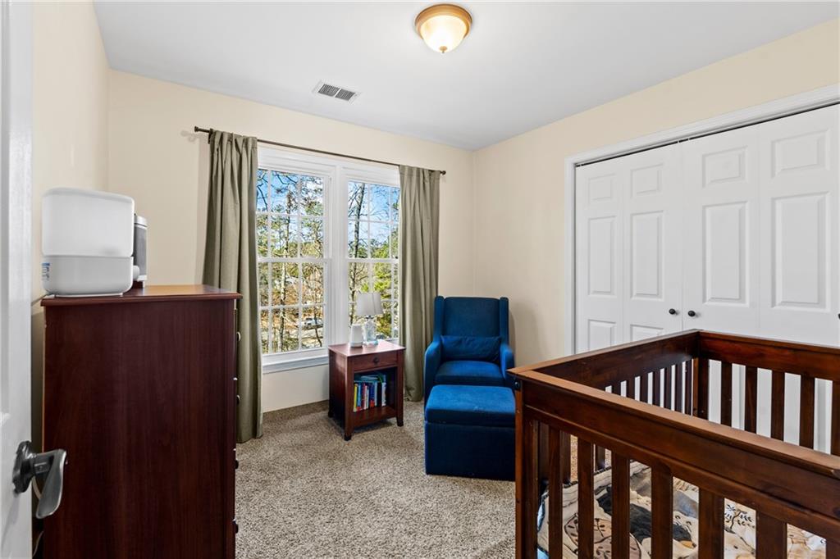
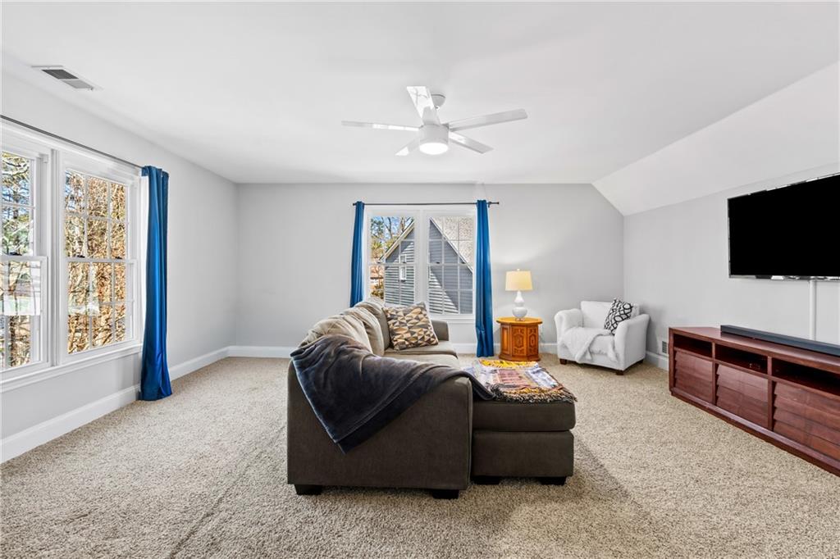
The recently updated primary bathroom creates a clean, bright and comfortable retreat, and the spacious secondary bedrooms offer plenty of room for family, guests, or a home office.
This home has been well maintained with important improvements already completed over the time the current owners have loved their home, including a vapor barrier in the crawl space, additional attic flooring and insulation, providing valuable additional storage and improved efficiency--because extra storage space is ALWAYS a welcome bonus.
Ideally located with convenient access to top-rated public and private schools and GA 400, you'll also be just minutes from the shopping, dining, and entertainment of Historic Roswell, Downtown Alpharetta, Avalon, and the Country Club of Roswell.
Schedule your showing today!

4
beds

3
baths

1,988 Sq.Ft. LIVING AREA

9,147.6 Sq.Ft. lot

Sara Marbaugh

Sara Marbaugh

Features & Amenities

Interior

  • total bedrooms4
  • Total bathrooms3
  • full bathrooms2
  • half bathroom1
  • Laundry room Laundry Room, Upper Level
  • Flooring Carpet, Hardwood, Other
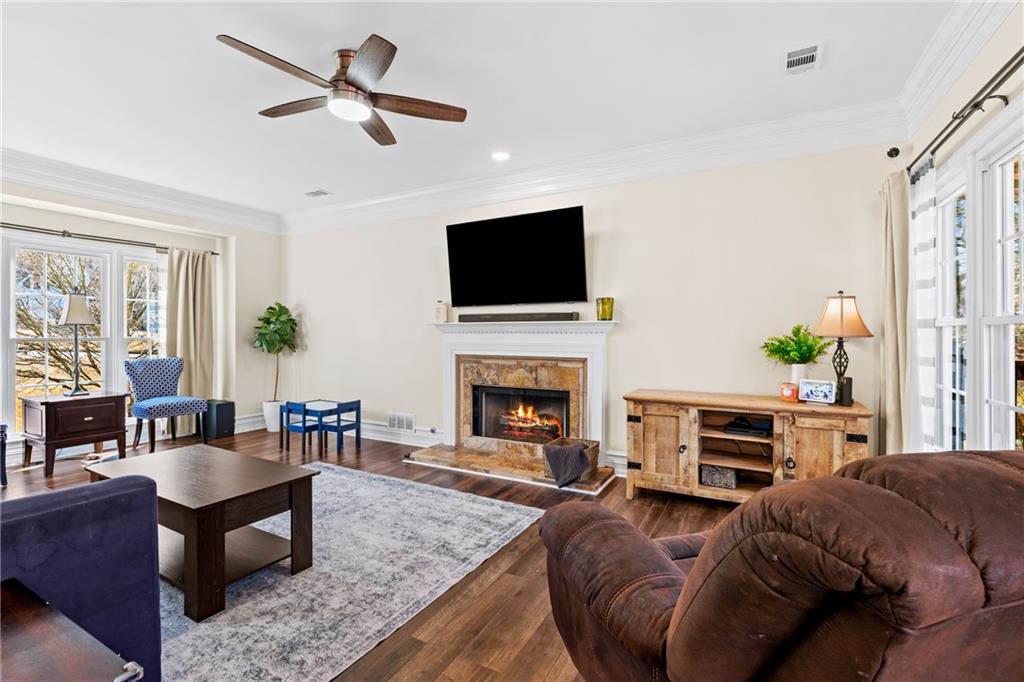
  • Fireplace Family Room, Gas Log, Masonry
  • APPLIANCES Dishwasher, Disposal, Gas Cooktop, Gas Oven, Gas Range, Microwave, Refrigerator, Washer
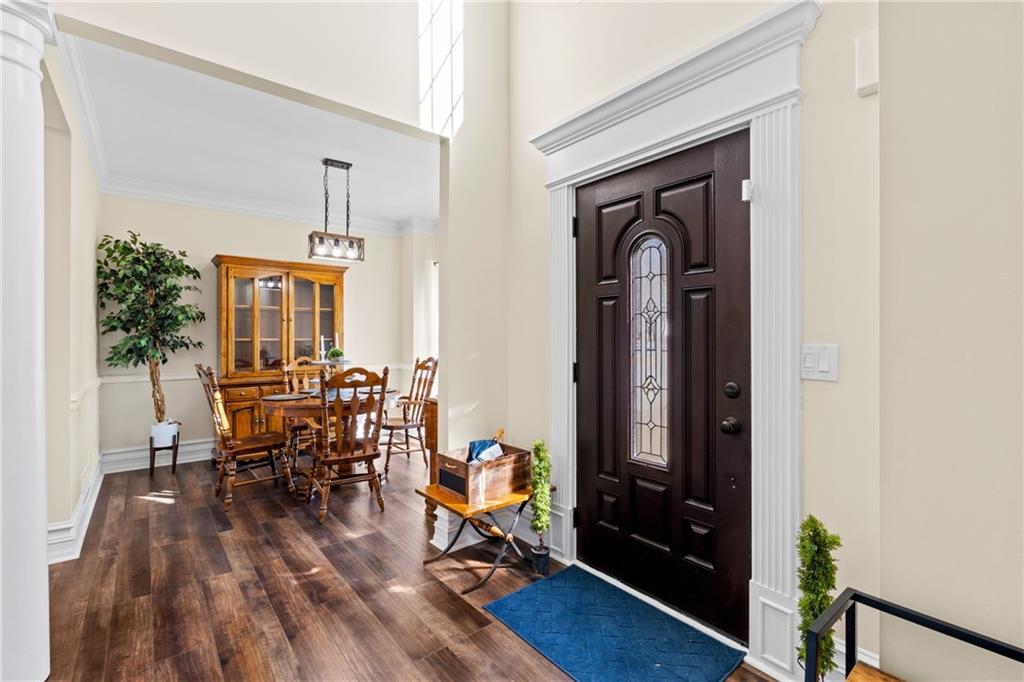
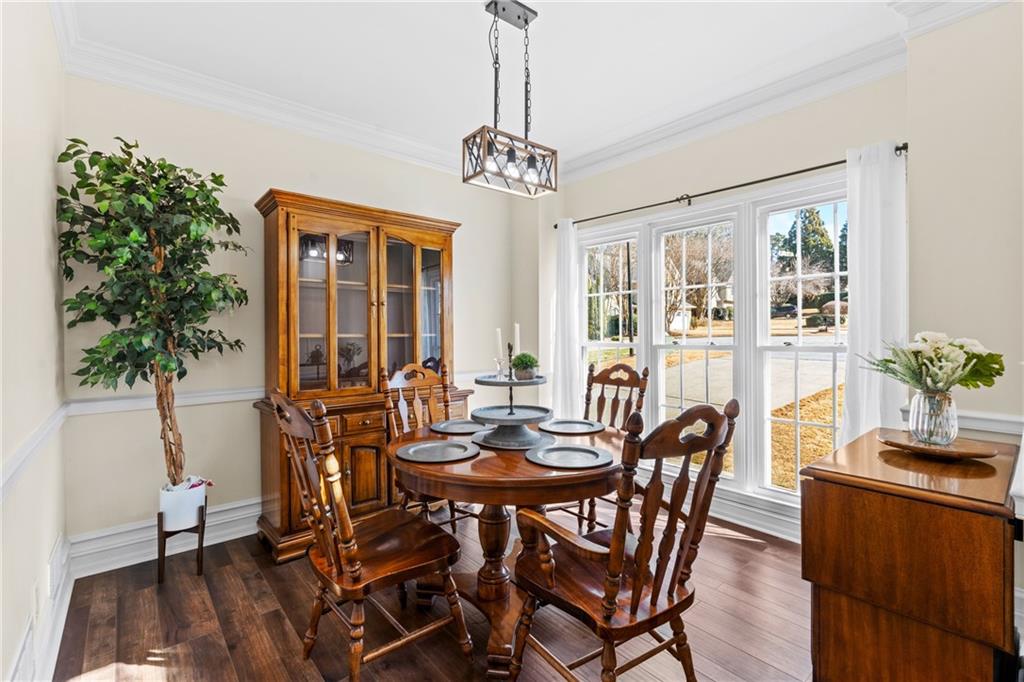
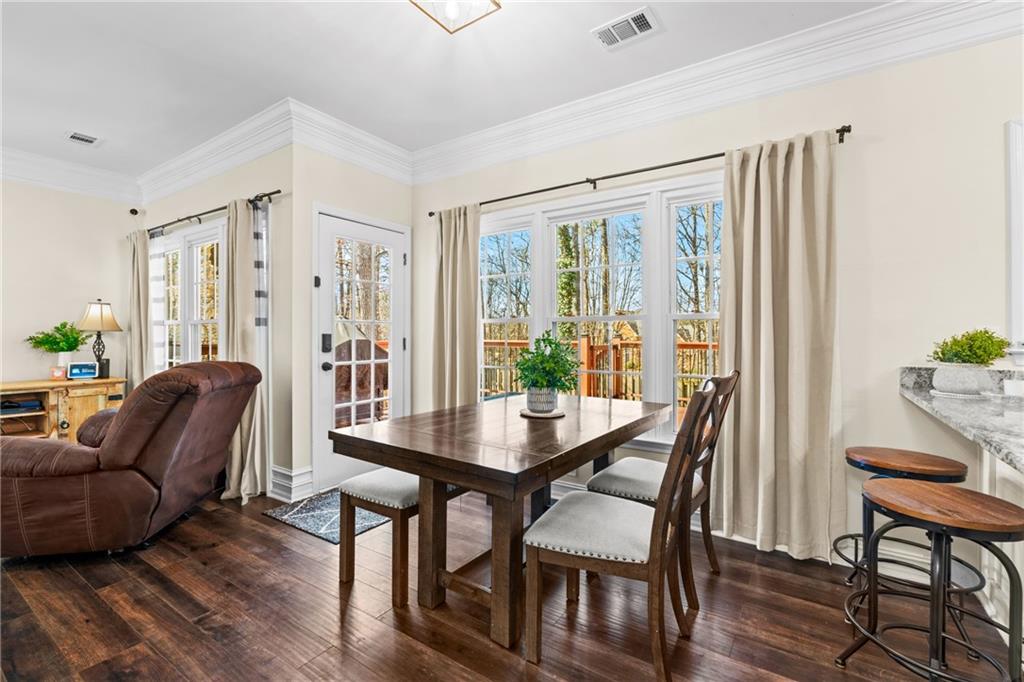
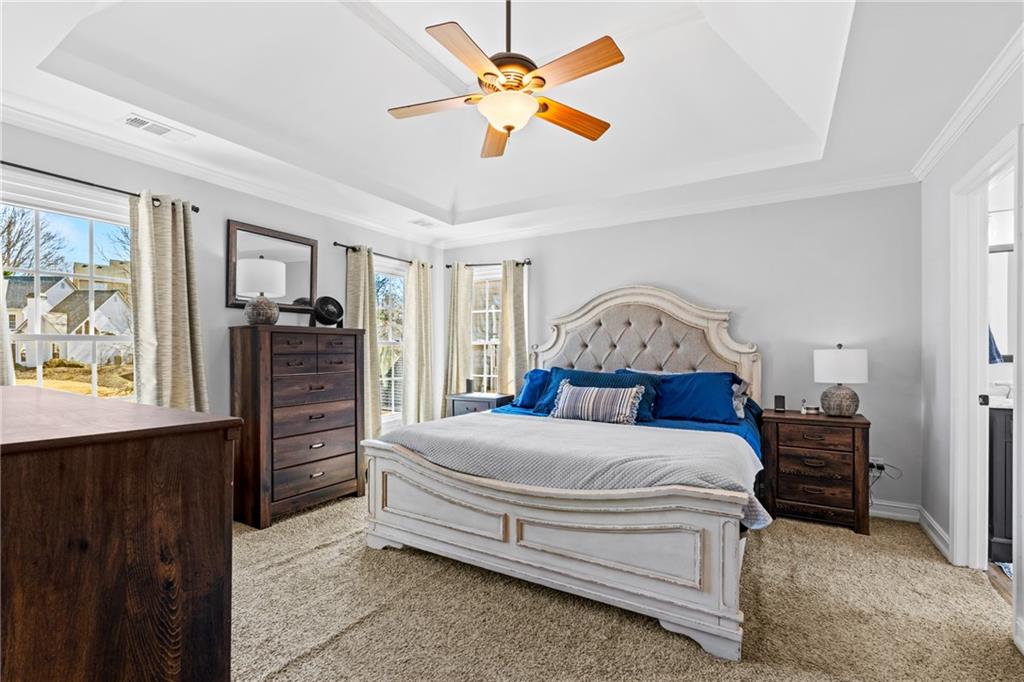
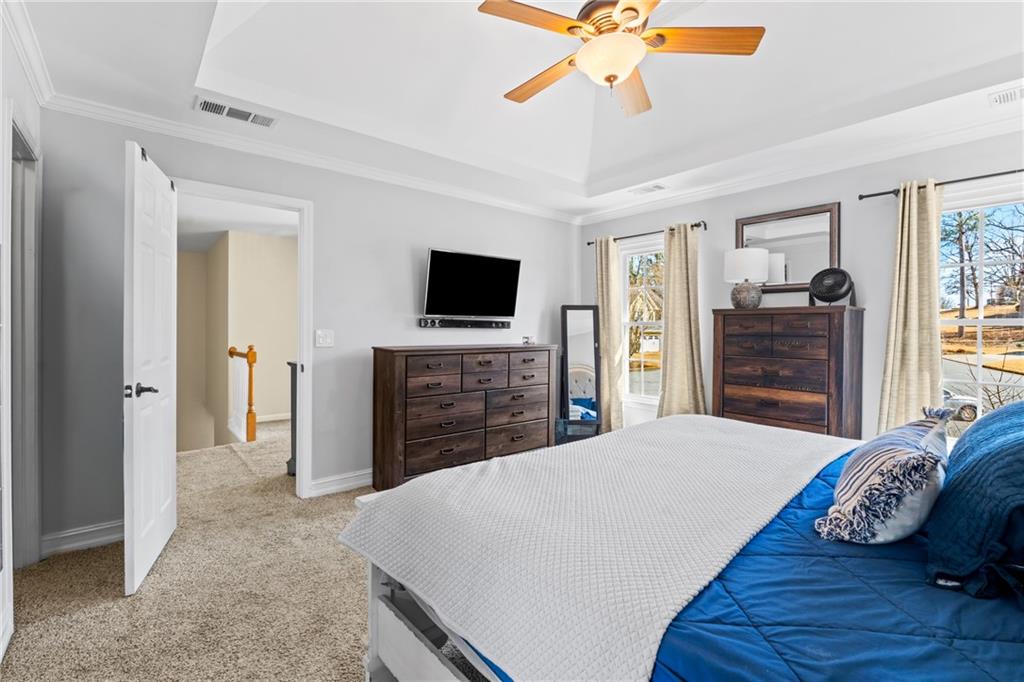
  • other interior Features Crown Molding, Disappearing Attic Stairs, Entrance Foyer, High Ceilings 9 ft Main, High Ceilings 9 ft Upper, Recessed Lighting, Tray Ceiling(s), Walk-In Closet(s)

Area & Lot

  • Status Sold
  • Date Sold March 30, 2026
  • Living Area1,988 Sq.Ft.
  • Total Area1,988 Sq.Ft.
  • Lot Area9,147.6 Sq.Ft.
  • MLS® ID7715154
  • TypeResidential
  • YEAR BUILT1994
  • NeighborhoodJohns Creek
  • Architecture StylesTraditional
  • Water FrontageNone
  • View DescriptionNeighborhood, Other
  • Elementary SchoolNorthwood
  • Middle SchoolHaynes Bridge
  • High SchoolCentennial

Exterior

  • STORIES2
  • Garage Space2.0
  • water SourcePublic
  • utilitiesCable Available, Electricity Available, Natural Gas Available, Phone Available, Sewer Available, Water Available
  • PoolNone
  • roofShingle, Other
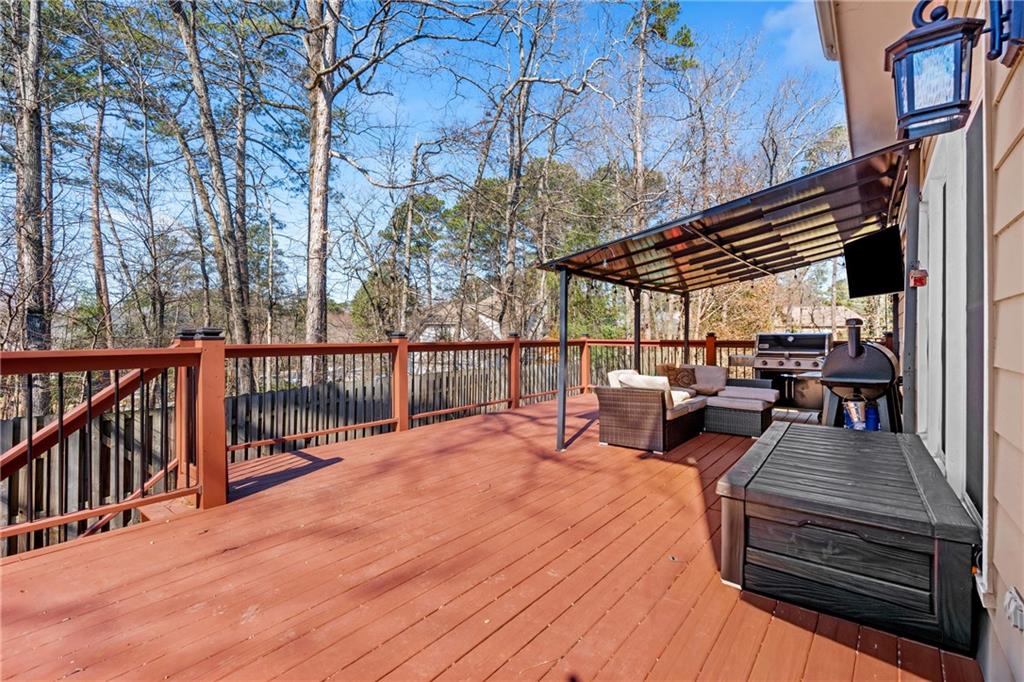
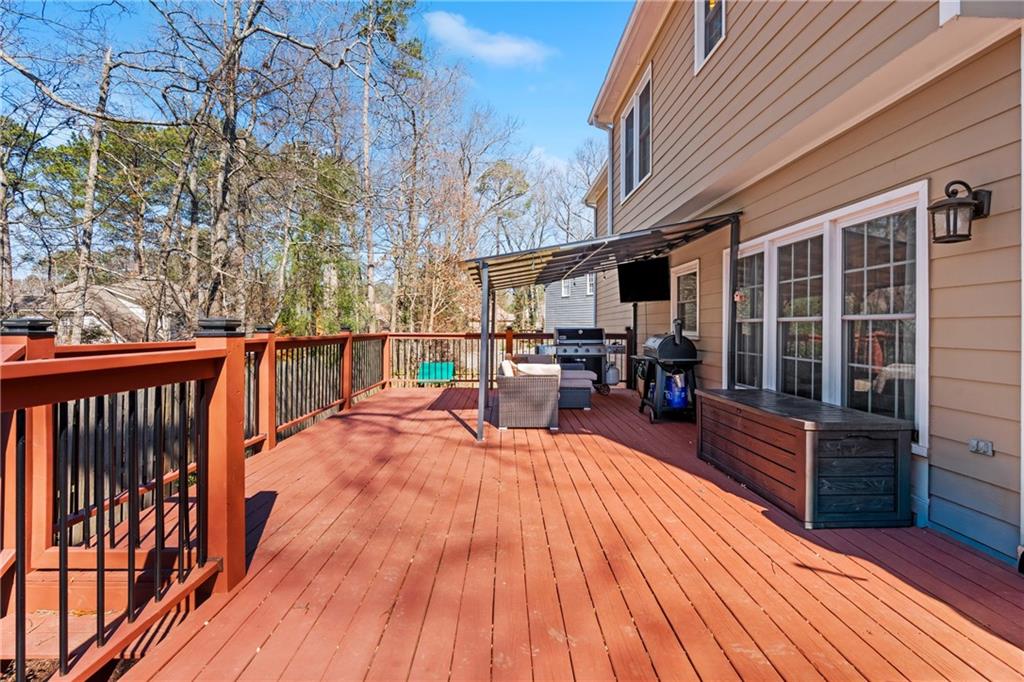
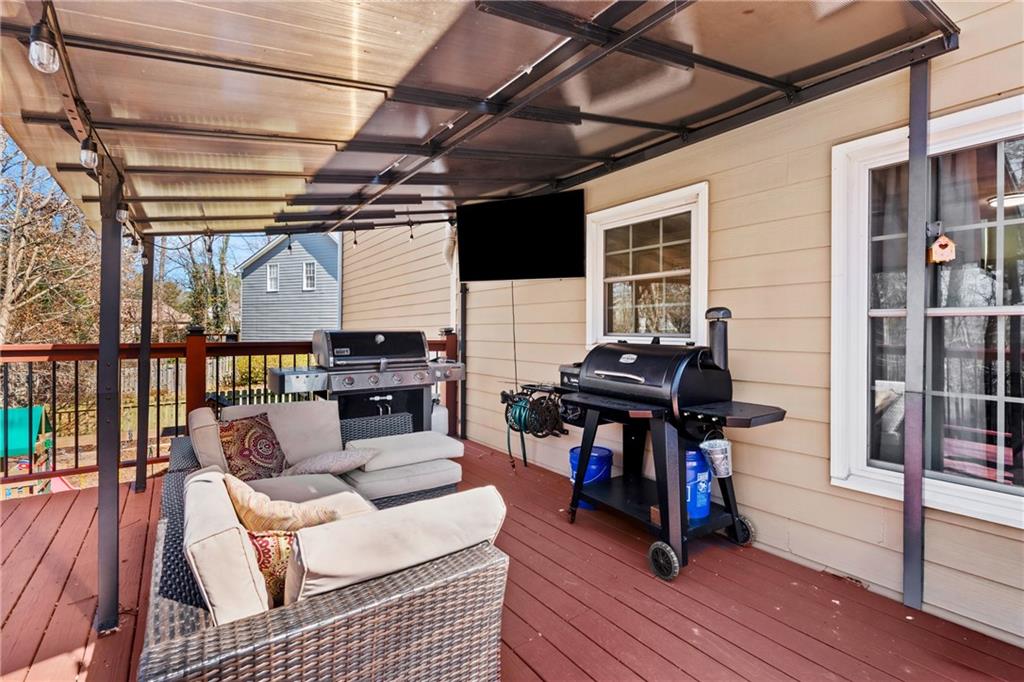
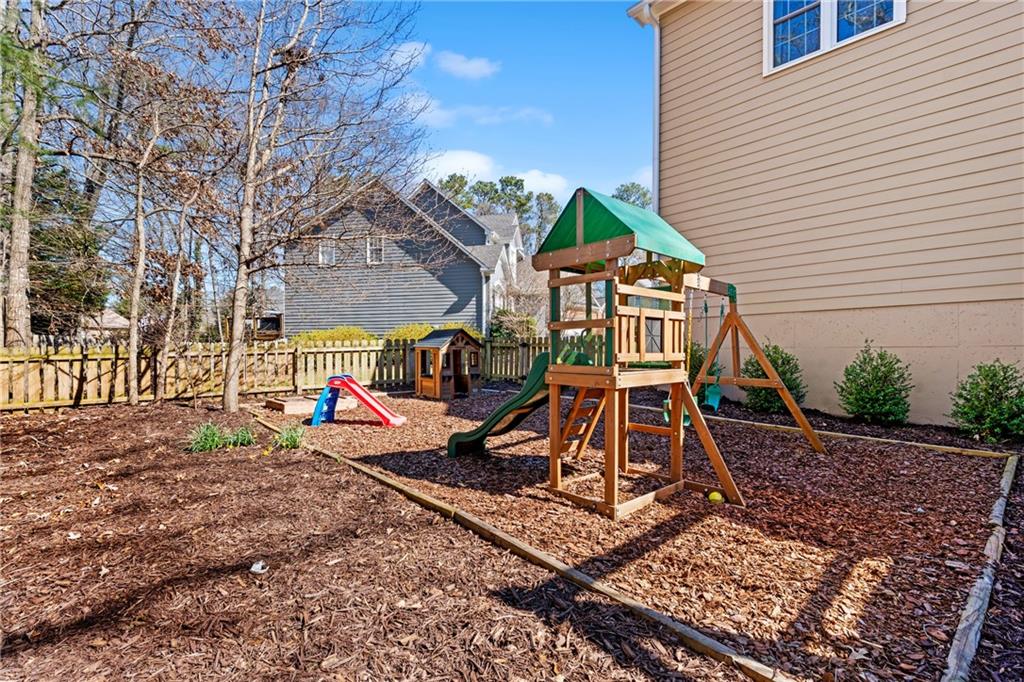
  • lot featuresBack Yard, Cleared, Cul-De-Sac, Level, Private, Wooded
  • parkingAttached, Garage
  • HEAT TYPEForced Air, Natural Gas
  • AIR CONDITIONINGCentral Air
  • sewerPublic Sewer
  • SubstructureConcrete Perimeter
  • Disability FeaturesNone
  • security FeaturesFire Alarm, Security System Owned, Smoke Detector(s)
  • Green featuresNone
  • other exterior FeaturesRain Gutters, Rear Stairs, None

Financial

  • Sales Price$620,000
  • Real Estate Tax $4,955/yr
  • HOA $396

Connect With Me

Start Your Home Search