Leave a Message

By providing your contact information to Stephanie Divjak, your personal information will be processed in accordance with Stephanie Divjak's Privacy Policy. By checking the box(es) below, you consent to receive communications regarding your real estate inquiries and related marketing and promotional updates in the manner selected by you. For SMS text messages, message frequency varies. Message and data rates may apply. You may opt out of receiving further communications from Stephanie Divjak at any time. To opt out of receiving SMS text messages, reply STOP to unsubscribe.

Thank you for your message. I will be in touch with you shortly.

325 Farm Trace
325 Farm Trace
325 Farm Trace
325 Farm Trace
325 Farm Trace
325 Farm Trace
325 Farm Trace
325 Farm Trace
325 Farm Trace
325 Farm Trace
325 Farm Trace
325 Farm Trace
325 Farm Trace
325 Farm Trace
325 Farm Trace
325 Farm Trace
325 Farm Trace
325 Farm Trace
325 Farm Trace
325 Farm Trace
325 Farm Trace
325 Farm Trace
325 Farm Trace
325 Farm Trace
325 Farm Trace
325 Farm Trace
325 Farm Trace
325 Farm Trace
325 Farm Trace
325 Farm Trace
325 Farm Trace
325 Farm Trace
325 Farm Trace
325 Farm Trace
325 Farm Trace
325 Farm Trace
325 Farm Trace
325 Farm Trace
SEE ALL PHOTOS
325 Farm Trace
325 Farm Trace
325 Farm Trace
325 Farm Trace
325 Farm Trace
325 Farm Trace
325 Farm Trace
325 Farm Trace
325 Farm Trace
325 Farm Trace
325 Farm Trace
325 Farm Trace
325 Farm Trace
325 Farm Trace
325 Farm Trace
325 Farm Trace
325 Farm Trace
325 Farm Trace
325 Farm Trace
325 Farm Trace
325 Farm Trace
325 Farm Trace
325 Farm Trace
325 Farm Trace
325 Farm Trace
325 Farm Trace
325 Farm Trace
325 Farm Trace
325 Farm Trace
325 Farm Trace
325 Farm Trace
325 Farm Trace
325 Farm Trace
325 Farm Trace
325 Farm Trace
325 Farm Trace
325 Farm Trace
325 Farm Trace
Courtesy of Keller Williams Realty Community Partners
Sold

325 Farm Trace

325 Farm Trace, Roswell, GA 30075

$530,000
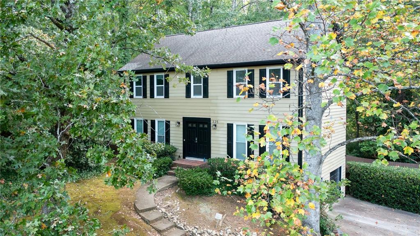
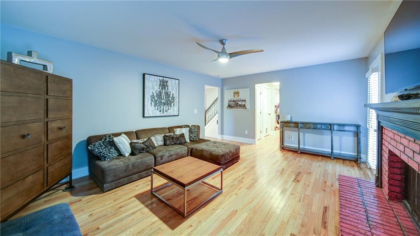
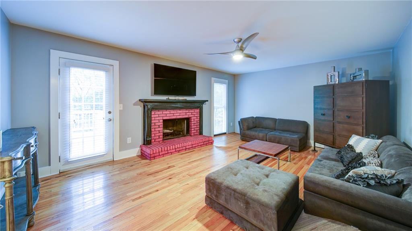
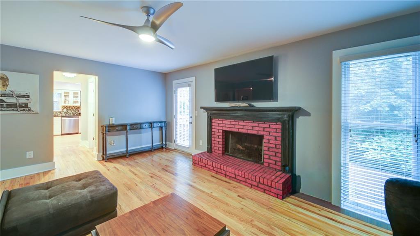
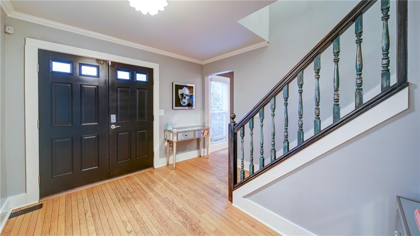
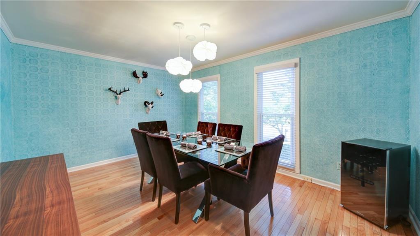
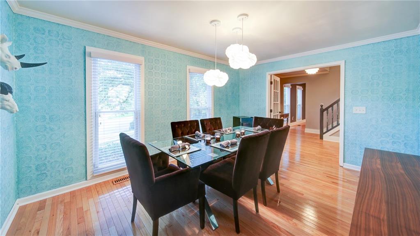
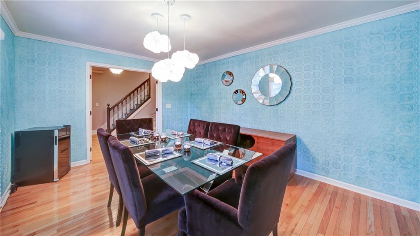
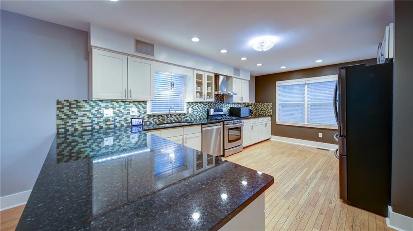
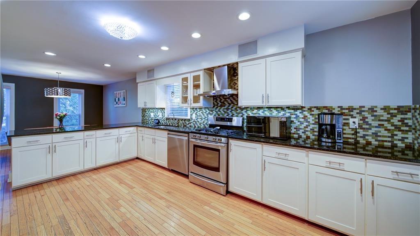
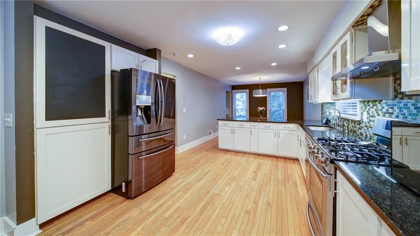
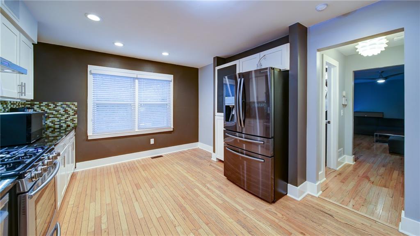
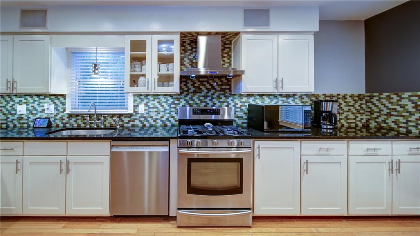
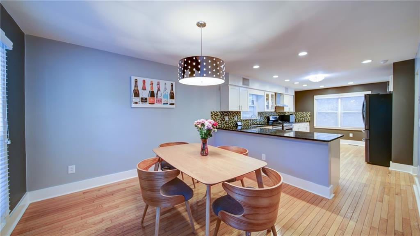
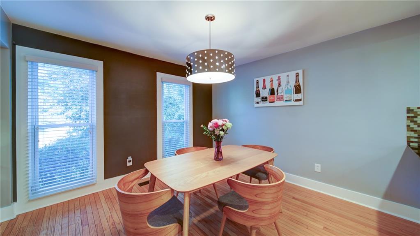
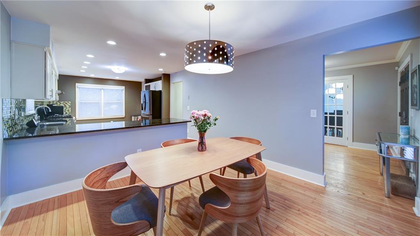
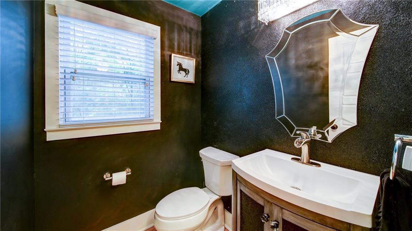
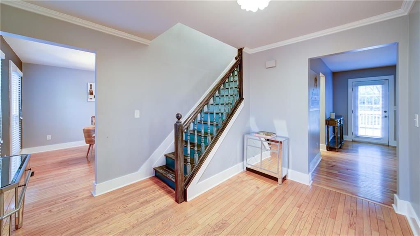
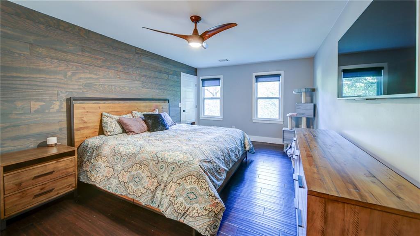
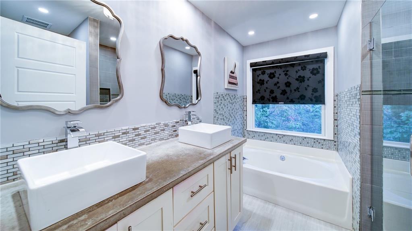
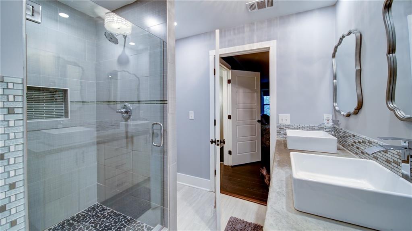
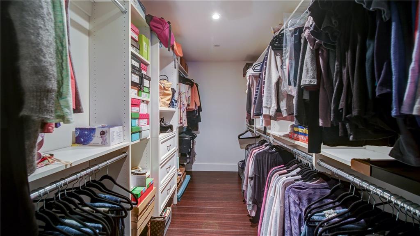
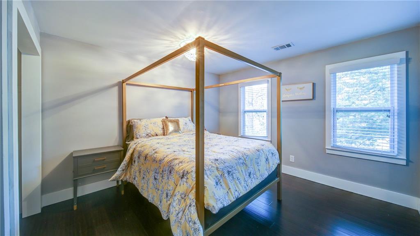
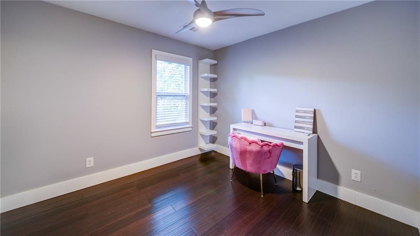
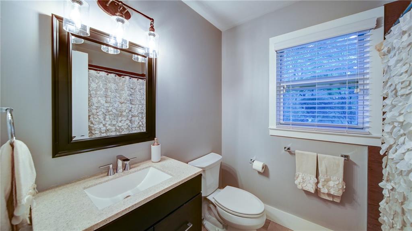
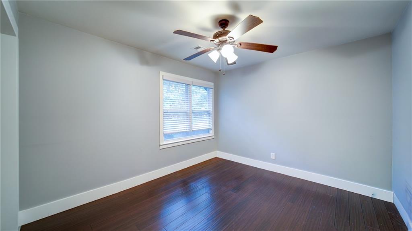
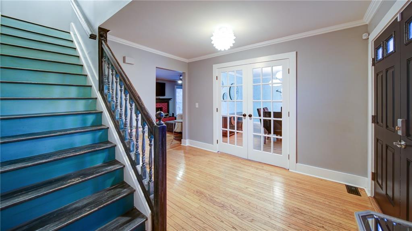
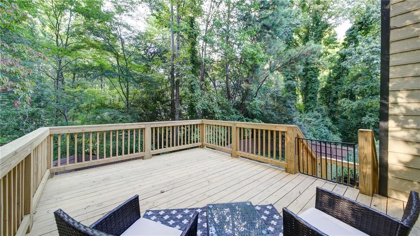
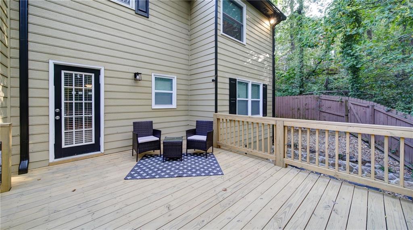
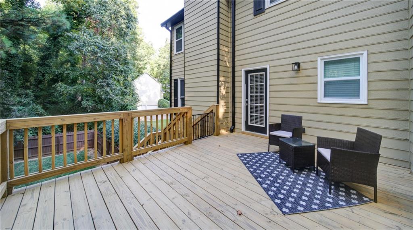
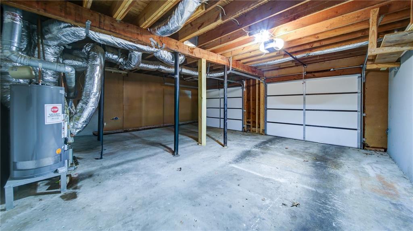
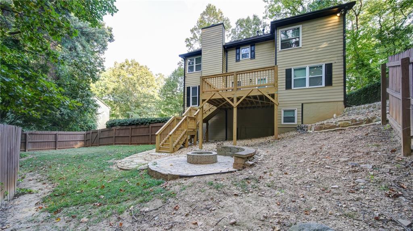
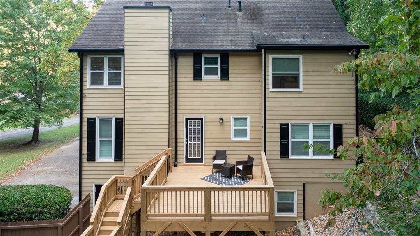
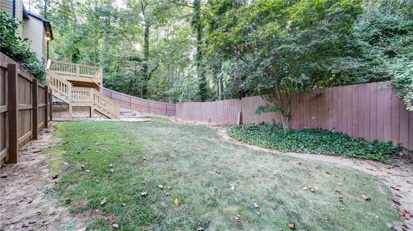
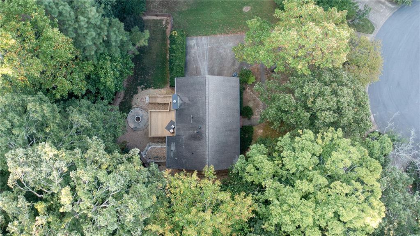
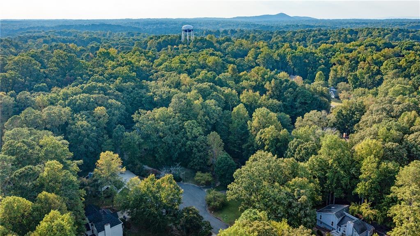
Welcome to 325 Farm Trace, a rare opportunity to own a 5-bedroom, 2.5-bath home on a generous 0.503-acre private lot in one of Roswell's most sought-after, no-HOA neighborhoods. Offering 1,898 square feet of move-in-ready space, this two-story traditional home delivers the perfect blend of comfort, functionality, and prime location. Step inside to hardwood floors, a sun-drenched living room, and a formal dining area perfect for hosting gatherings. The updated kitchen features stainless steel appliances, granite countertops, and a charming breakfast nook with views of the peaceful, wooded backyard--ideal for morning coffee or casual meals. The spacious primary suite offers a walk-in closet and private bath with dual vanities, while four additional bedrooms provide ample flexibility for families, guests, or work-from-home needs. Outside, the expansive back deck and level yard create a true retreat with space to garden, play, or even add a pool. Located just minutes from Historic Downtown Roswell, Canton Street dining and shopping, Chattahoochee River parks, and top-rated Roswell schools, this home offers incredible value for buyers looking to invest in location, lifestyle, and long-term potential. With no HOA and room to grow, 325 Farm Trace is a rare find in the heart of North Fulton County. Exclusively listed by Nikki Mercy with The North GA Group, Keller Williams Community Partners. Schedule your private tour today through ShowingTime.

5
beds

3
baths

2,203 Sq.Ft. LIVING AREA

0.5 Acres lot

Harrison Clymer

Harrison Clymer

Features & Amenities

Interior

  • total bedrooms5
  • Total bathrooms3
  • full bathrooms2
  • half bathroom1
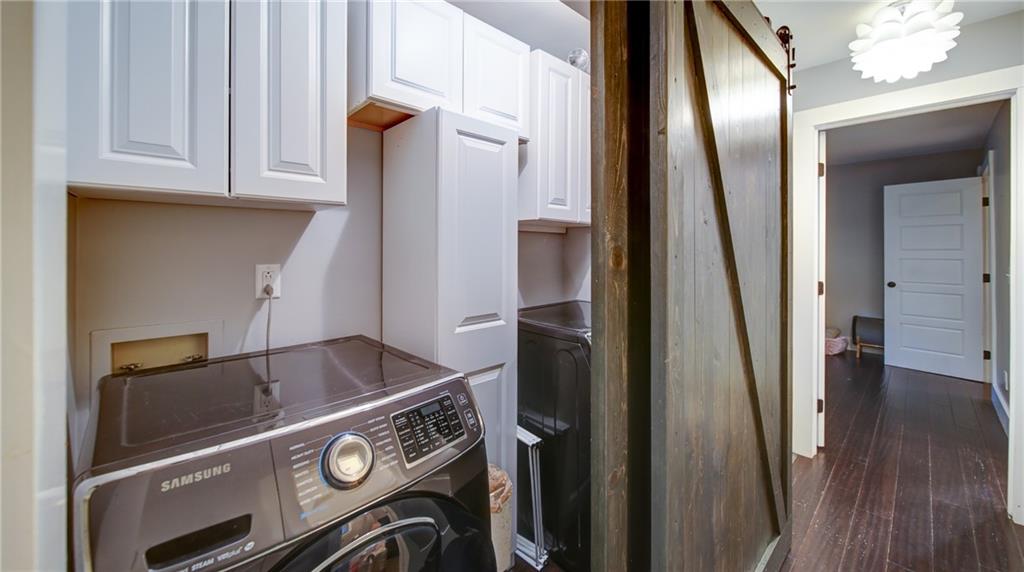
  • Laundry room In Hall, Laundry Closet, Upper Level
  • Flooring Hardwood
  • Fireplace Family Room, Gas Starter
  • APPLIANCES Dishwasher, Gas Range, Microwave, Range Hood, Self Cleaning Oven
  • other interior Features Disappearing Attic Stairs, Entrance Foyer, High Speed Internet, His and Hers Closets, Walk-In Closet(s)

Area & Lot

  • Status Sold
  • Date Sold December 8, 2025
  • Living Area2,203 Sq.Ft.
  • Total Area2,203 Sq.Ft.
  • Lot Area0.5 Acres
  • MLS® ID7649049
  • TypeResidential
  • YEAR BUILT1985
  • NeighborhoodRoswell
  • Architecture StylesTraditional
  • Water FrontageNone
  • View DescriptionTrees/Woods
  • Elementary SchoolRoswell North
  • Middle SchoolCrabapple
  • High SchoolRoswell

Exterior

  • STORIES2
  • Garage Space2.0
  • water SourcePublic
  • utilitiesCable Available, Electricity Available, Natural Gas Available, Phone Available, Sewer Available, Water Available
  • PoolNone
  • roofComposition, Shingle
  • lot featuresBack Yard, Cul-De-Sac, Front Yard, Landscaped, Private, Sloped
  • parkingAttached, Driveway, Garage, Garage Door Opener, Garage Faces Side, Parking Pad
  • HEAT TYPEForced Air
  • AIR CONDITIONINGCeiling Fan(s), Central Air, Electric
  • sewerPublic Sewer
  • SubstructureConcrete Perimeter
  • Disability FeaturesNone
  • security FeaturesCarbon Monoxide Detector(s), Smoke Detector(s)
  • Green featuresNone
  • other exterior FeaturesPrivate Entrance, Private Yard, Rain Gutters, Rear Stairs

Financial

  • Sales Price$530,000
  • Real Estate Tax $4,571/yr

Connect With Me

Start Your Home Search