


Leave a Message

By providing your contact information to Stephanie Divjak, your personal information will be processed in accordance with Stephanie Divjak's Privacy Policy. By checking the box(es) below, you consent to receive communications regarding your real estate inquiries and related marketing and promotional updates in the manner selected by you. For SMS text messages, message frequency varies. Message and data rates may apply. You may opt out of receiving further communications from Stephanie Divjak at any time. To opt out of receiving SMS text messages, reply STOP to unsubscribe.

Thank you for your message. I will be in touch with you shortly.

3667 Peachtree Road NE Unit 6
SEE ALL PHOTOS
3667 Peachtree Road NE Unit 6
Courtesy of Weichert, Realtors - The Collective
Sold

3667 Peachtree Road NE Unit 6

3667 Peachtree Road NE Unit 6, Atlanta, GA 30319

$975,000
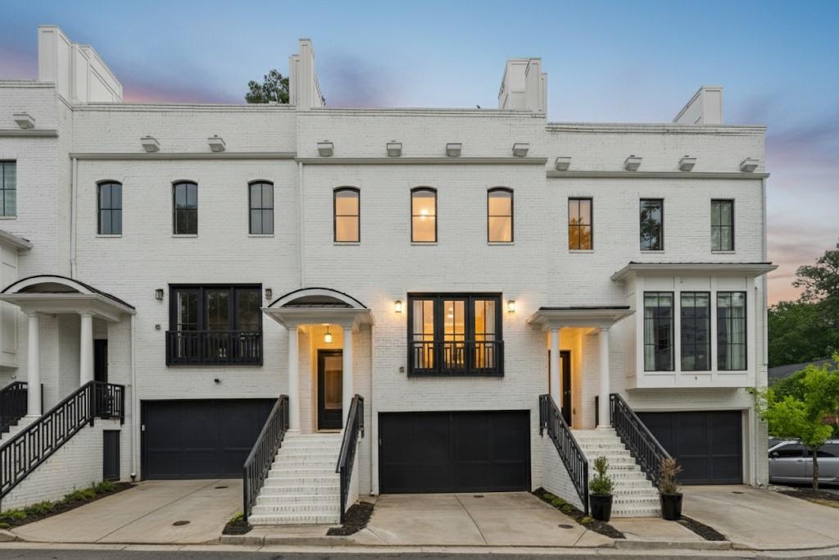
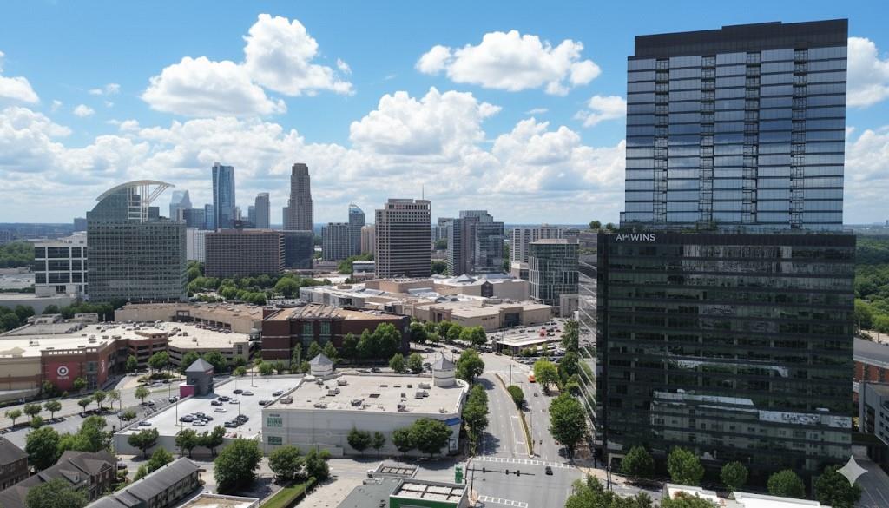
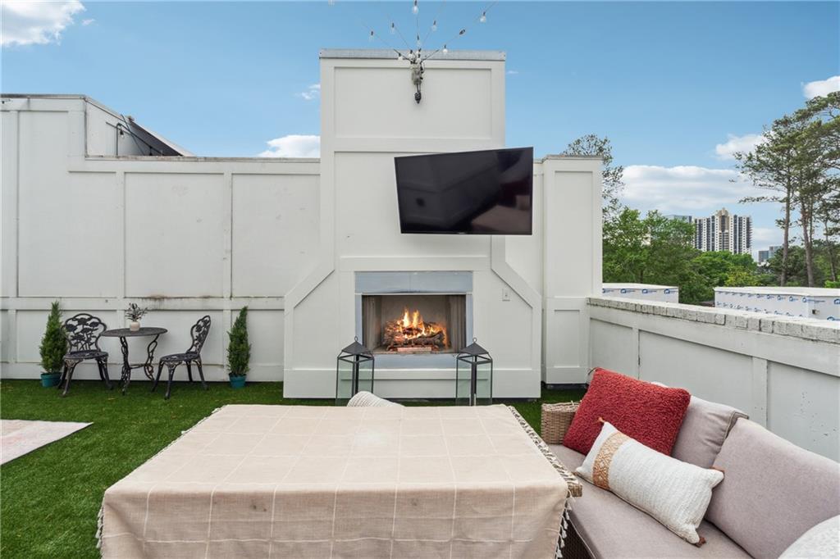
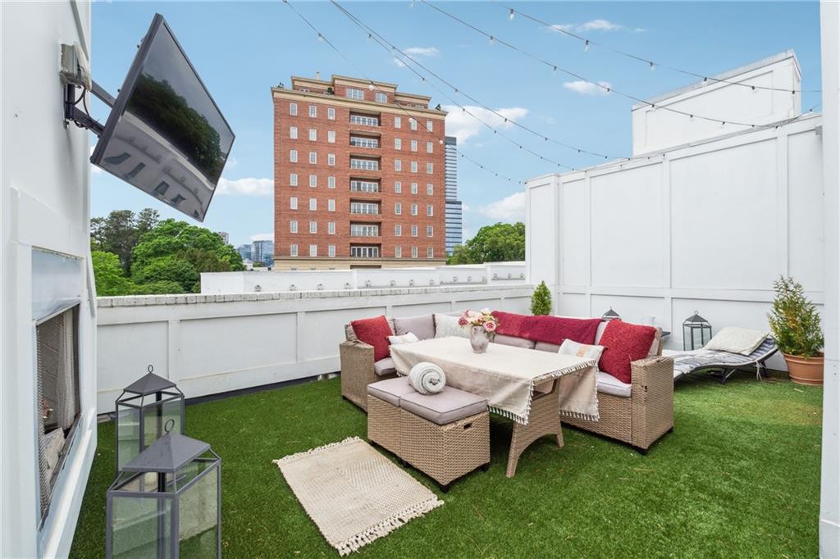
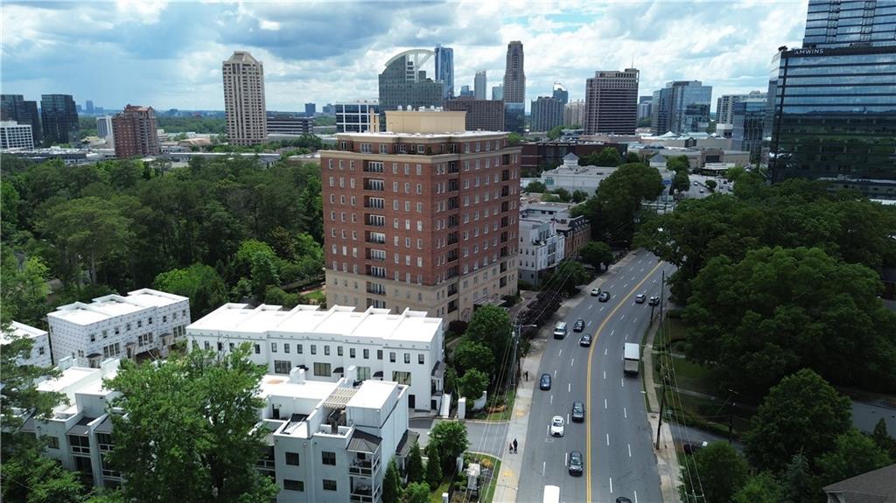
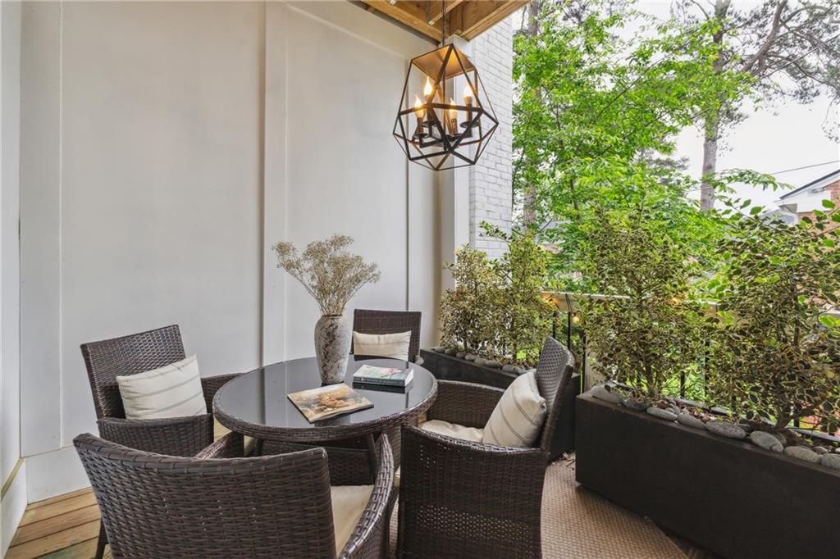
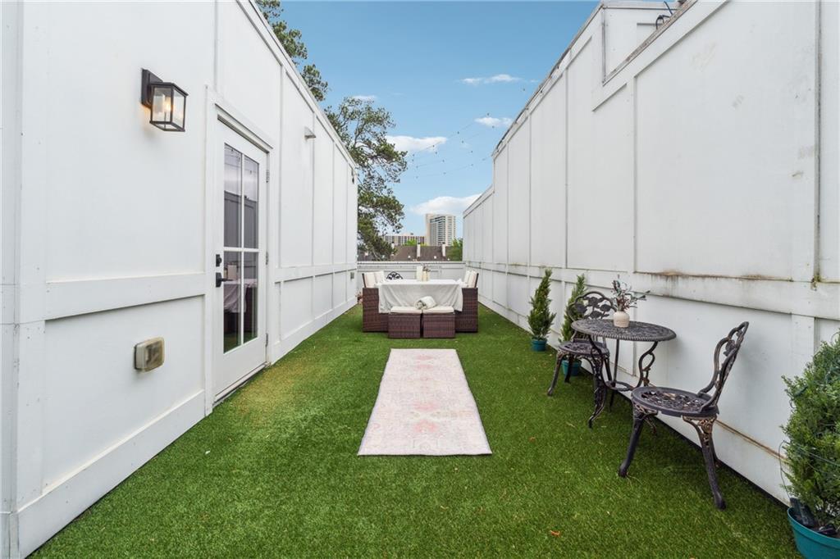
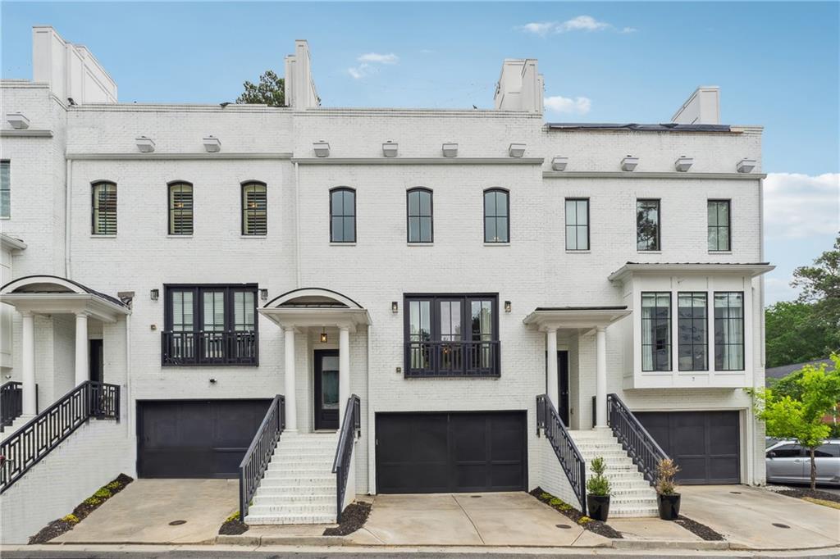
Live the Buckhead lifestyle in this stunning 3-bedroom, 3.5-bathroom townhome with a private ROOFTOP TERRACE! Fully upgraded unit, featuring a built-in ELEVATOR SHAFT for future installation, this spacious residence offers over 2,800 square feet of refined living space in one of Atlanta's most prestigious neighborhoods--just steps from Phipps Plaza, Lenox Square, and some of the city's best dining and entertainment.
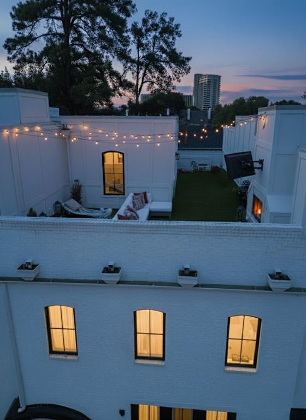
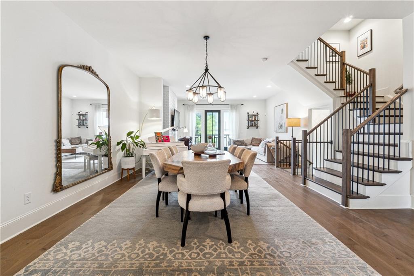
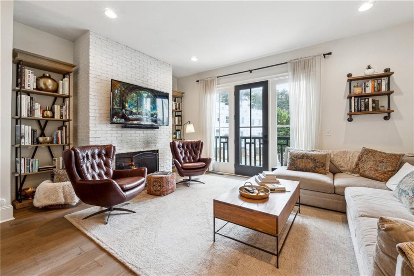
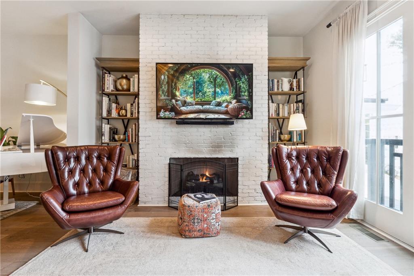
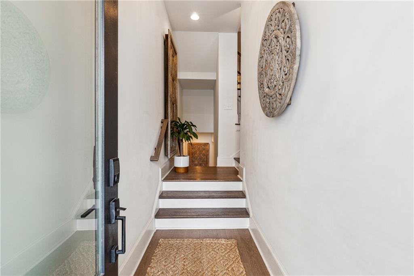
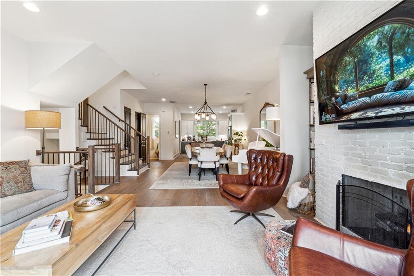
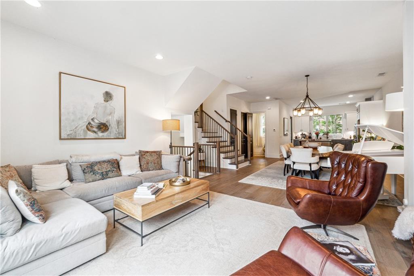
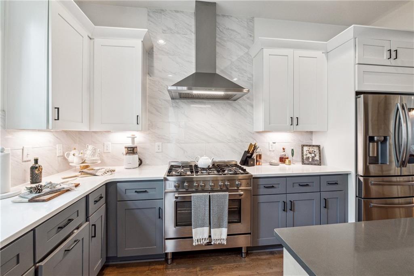
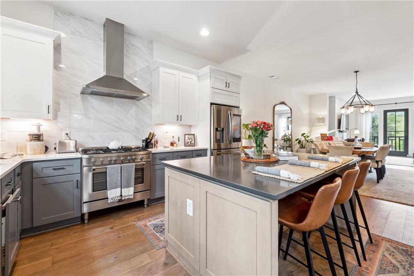
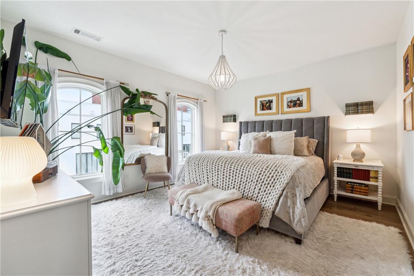
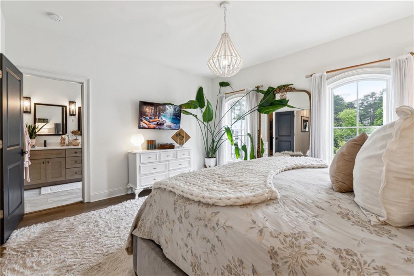
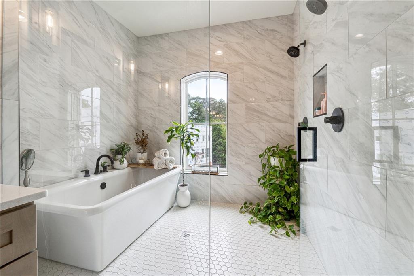
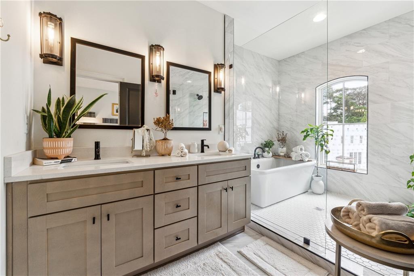
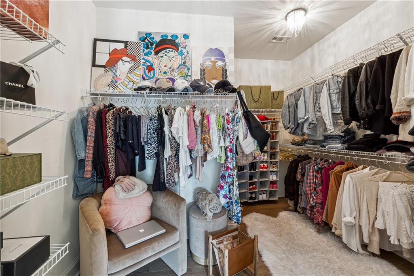
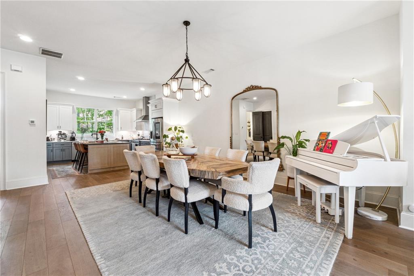
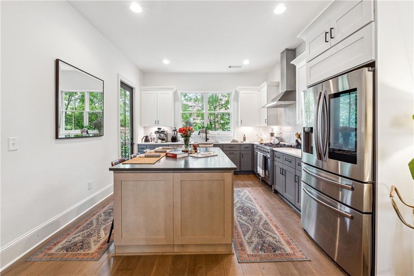
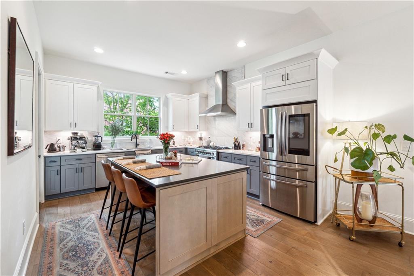
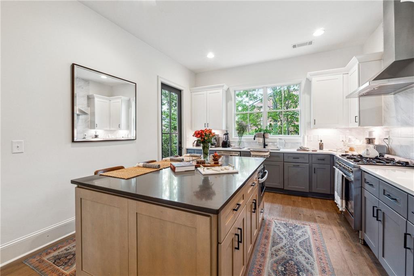
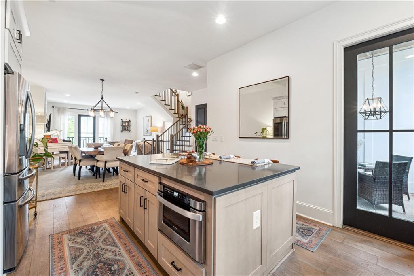
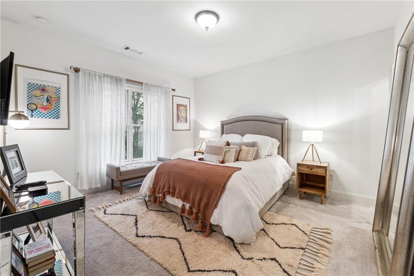
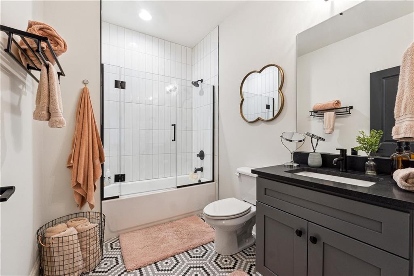
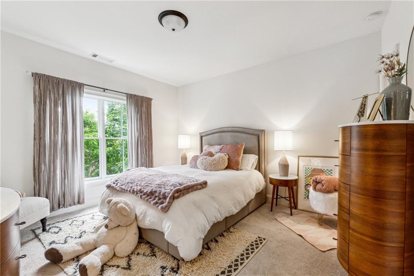
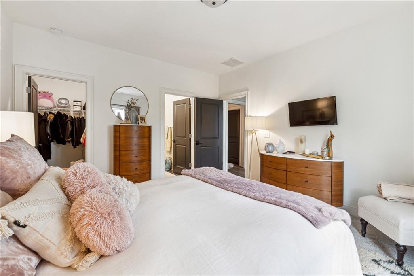
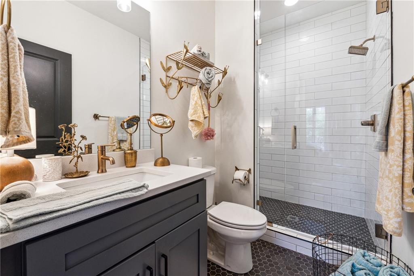
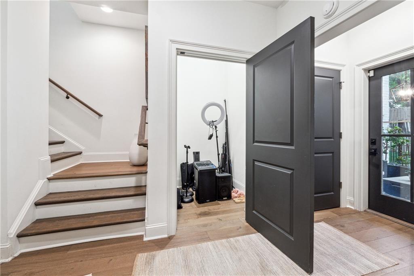
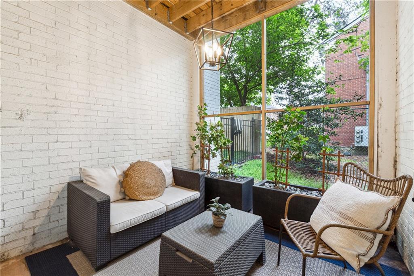
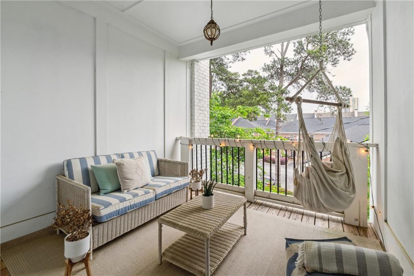
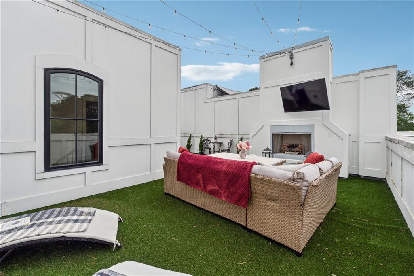
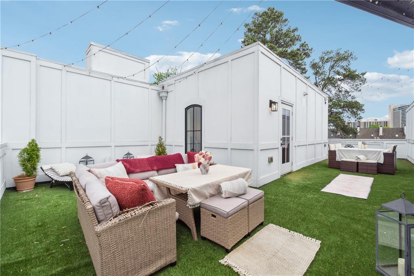
Designed for both comfort and style, the open-concept floor plan features a welcoming great room with a cozy fireplace and an elegant dining area, perfect for everyday living or entertaining. The gourmet kitchen is a chef's dream, complete with a massive island, stainless steel appliances, white cabinetry, quartz countertops, and direct access to a private balcony--ideal for morning coffee or evening cocktails. The primary suite provides a serene retreat, offering ample natural light, a luxurious spa-like bathroom with a double vanity, soaking tub, glass-enclosed shower, and a spacious walk-in closet. The upper level includes two additional bedrooms, each with its own private full bathroom, while the lower level offers a versatile bedroom and full bath, perfect for guests, a home office, or a private gym. At the top of it all, the rooftop terrace steals the show--complete with an outdoor fireplace and breathtaking skyline views, creating an unbeatable space for hosting or relaxing under the stars.Additional highlights include hardwood flooring throughout, high ceilings, upgraded lighting, and easy access to major highways, parks, and cultural attractions. Don't miss this rare opportunity to own a fully upgraded, move-in ready home with luxurious amenities and an unbeatable Buckhead location!

3
beds

4
baths

2,900 Sq.Ft. LIVING AREA

1,350.36 Sq.Ft. lot

Alex Egan

Alex Egan

Features & Amenities

Interior

  • total bedrooms3
  • Total bathrooms4
  • full bathrooms3
  • half bathroom1
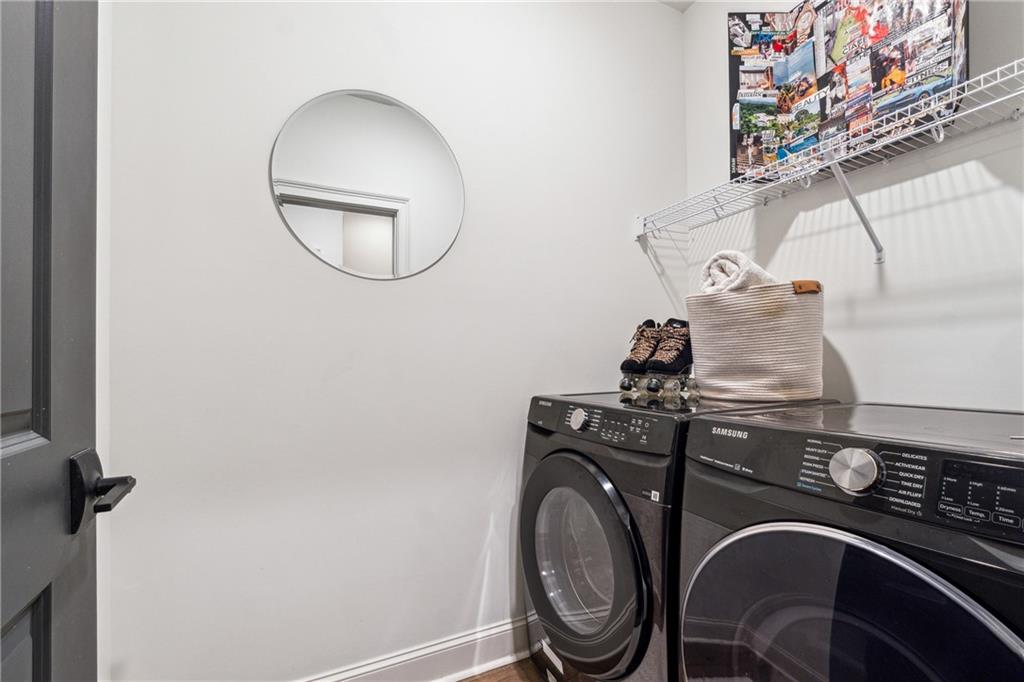
  • Laundry room Laundry Room, Lower Level, Upper Level
  • Flooring Other
  • Fireplace Factory Built, Gas Starter
  • APPLIANCES Dishwasher, Washer
  • other interior Features Double Vanity, Entrance Foyer

Area & Lot

  • Status Sold
  • Date Sold November 14, 2025
  • Living Area2,900 Sq.Ft.
  • Total Area2,900 Sq.Ft.
  • Lot Area1,350.36 Sq.Ft.
  • MLS® ID7651272
  • TypeTownhouse
  • YEAR BUILT2018
  • NeighborhoodBuckhead
  • Architecture StylesEuropean
  • Water FrontageNone
  • View DescriptionCity
  • Elementary SchoolSara Rawson Smith
  • Middle SchoolWillis A. Sutton
  • High SchoolNorth Atlanta

Exterior

  • STORIES3
  • Garage Space2.0
  • water SourcePublic
  • utilitiesNatural Gas Available
  • PoolNone
  • roofOther
  • lot featuresOther
  • parkingAttached, Garage
  • HEAT TYPECentral
  • AIR CONDITIONINGCentral Air
  • sewerPublic Sewer
  • SubstructureSlab
  • Disability FeaturesAccessible Closets
  • security FeaturesFire Alarm
  • Green featuresNone
  • other exterior FeaturesBalcony, None

Financial

  • Sales Price$975,000
  • Real Estate Tax $14,578/yr
  • HOA $432/mo

Connect With Me

Start Your Home Search