Leave a Message

By providing your contact information to Stephanie Divjak, your personal information will be processed in accordance with Stephanie Divjak's Privacy Policy. By checking the box(es) below, you consent to receive communications regarding your real estate inquiries and related marketing and promotional updates in the manner selected by you. For SMS text messages, message frequency varies. Message and data rates may apply. You may opt out of receiving further communications from Stephanie Divjak at any time. To opt out of receiving SMS text messages, reply STOP to unsubscribe.

Thank you for your message. I will be in touch with you shortly.

410 Hamilton Park Drive
SEE ALL PHOTOS
410 Hamilton Park Drive
Courtesy of Opendoor Brokerage, LLC
Sold

410 Hamilton Park Drive

410 Hamilton Park Drive, Roswell, GA 30075

$860,000
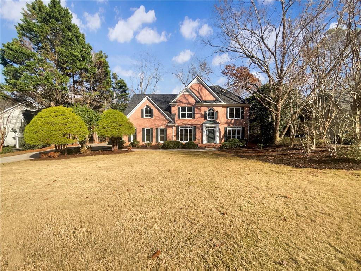
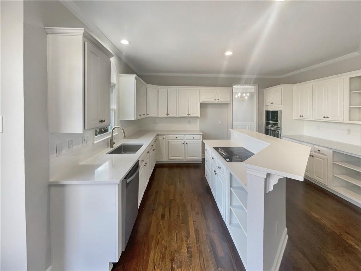
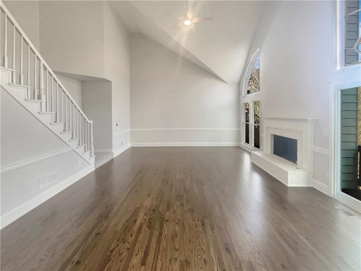
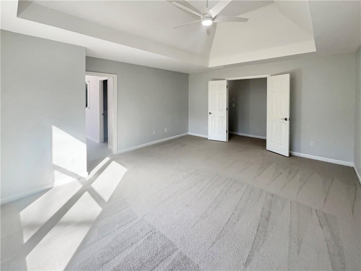
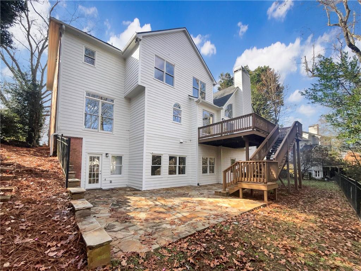
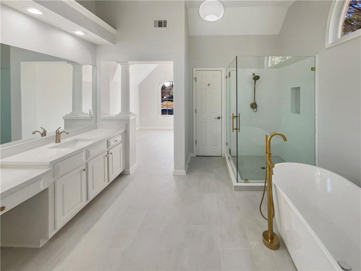
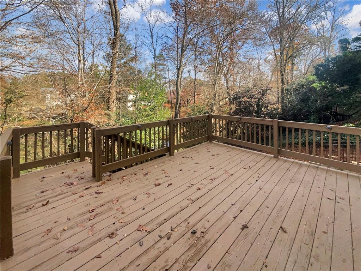
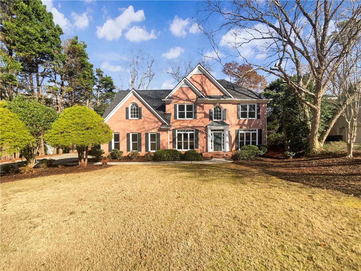
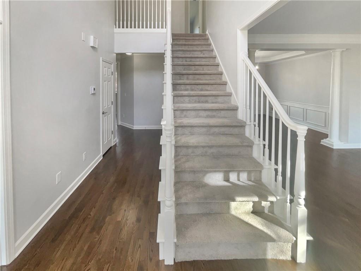
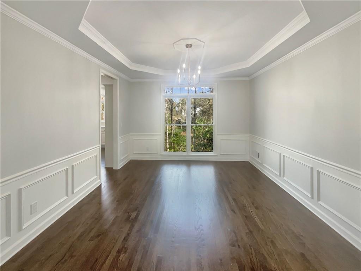
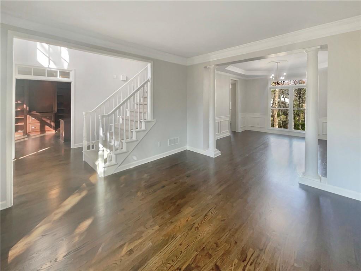
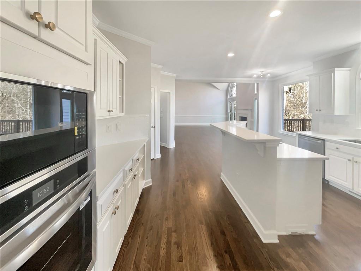
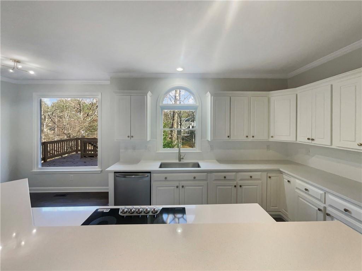
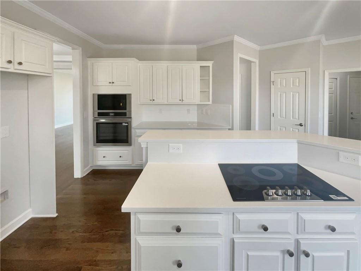
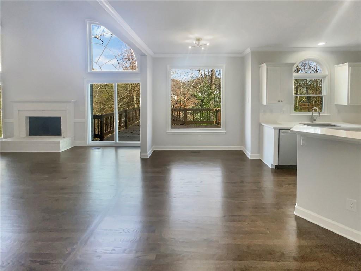
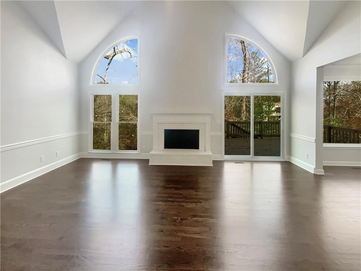
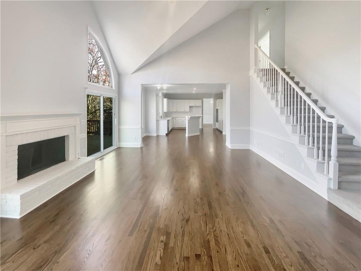
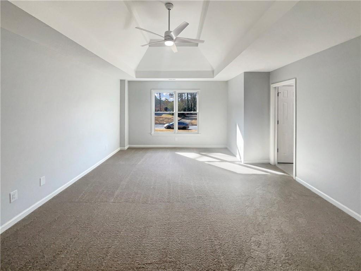
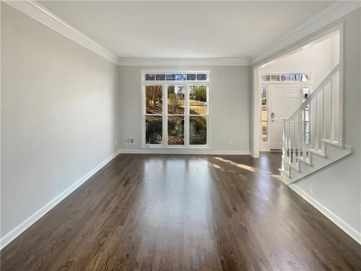
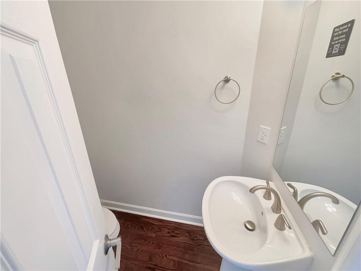
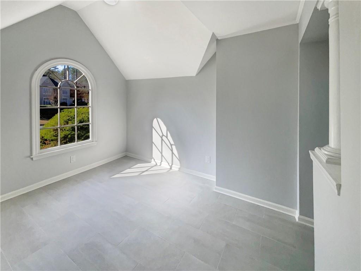
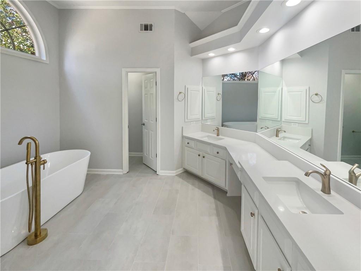
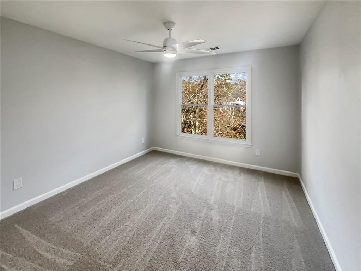
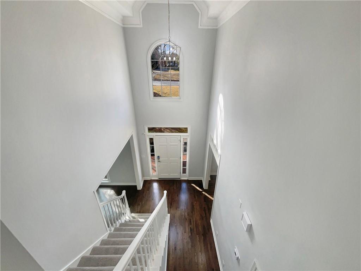
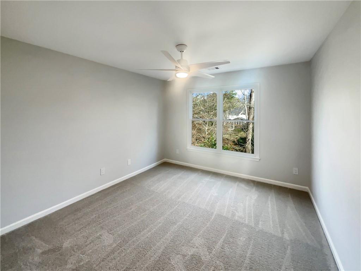
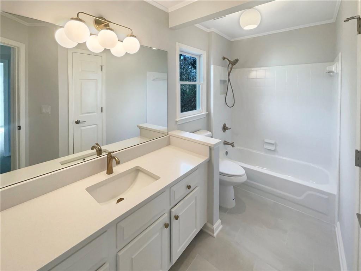
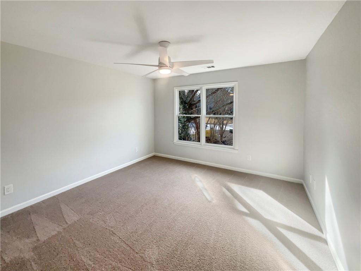
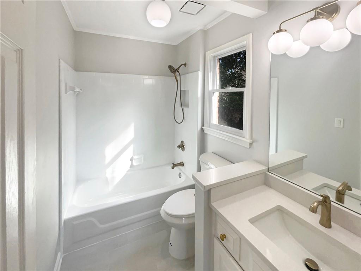
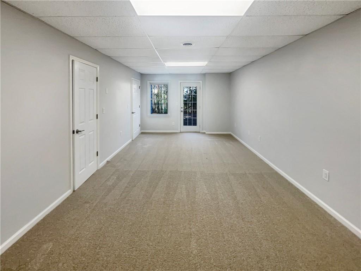
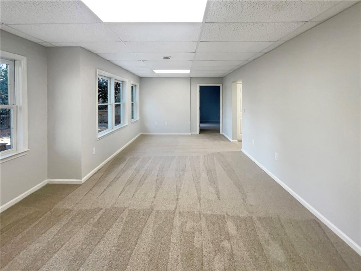
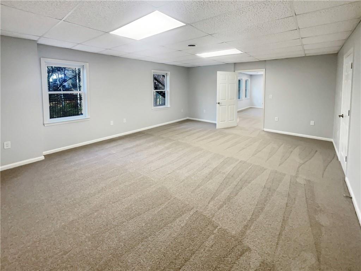
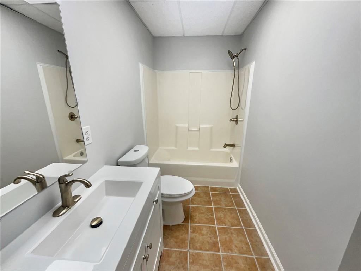
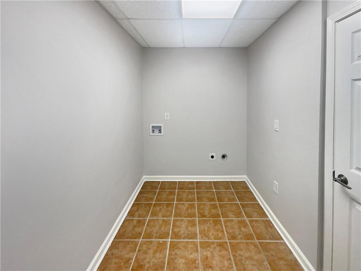
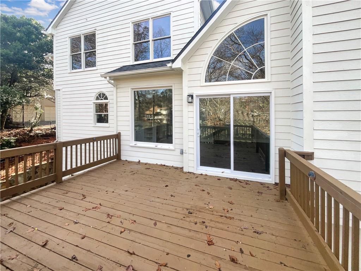
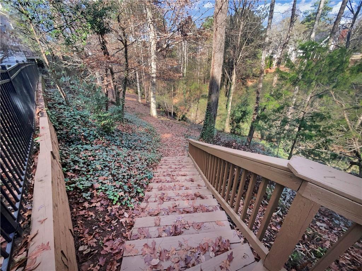
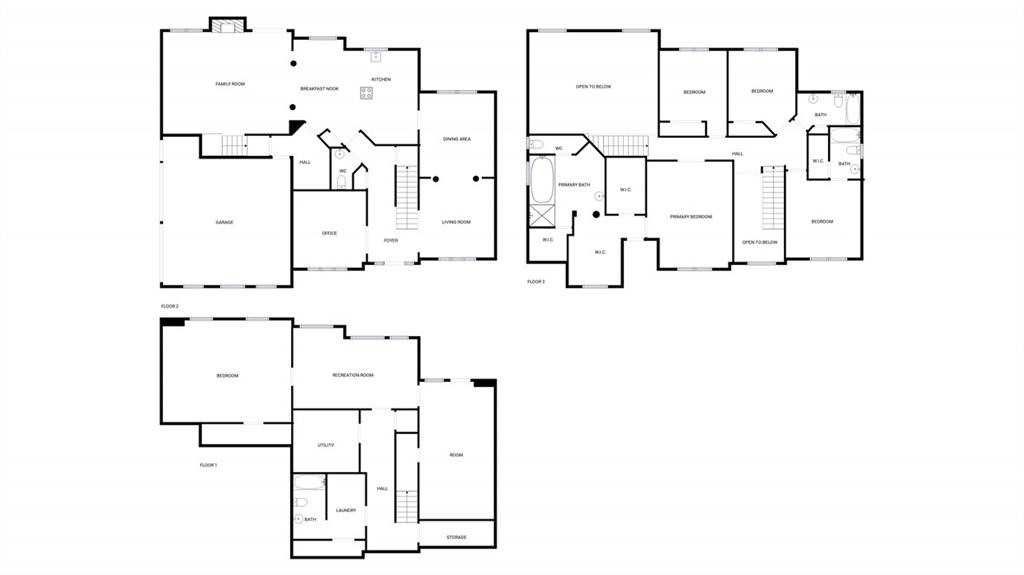
Welcome to your beautifully renovated dream home, where every detail has been thoughtfully updated. The neutral color paint scheme provides a calming ambiance, complemented by fresh interior and exterior paint. The living room boasts a cozy fireplace, perfect for chilly evenings. The kitchen is accent backsplash adds a touch of excitement to your culinary adventures, complemented by all stainless steel appliances. The primary bathroom is a haven of relaxation with double sinks, a separate tub, and shower. Refinished hardwood floors and new carpet adds a touch of elegance. Outside, enjoy a fenced-in backyard with a deck and patio, ideal for entertaining or simply enjoying a quiet moment. This home is a must-see for those seeking a move-in ready property. Included 100-Day Home Warranty with buyer activation

5
beds

5
baths

4,855 Sq.Ft. LIVING AREA

0.51 Acres lot

Harrison Clymer

Harrison Clymer

Features & Amenities

Interior

  • total bedrooms5
  • Total bathrooms5
  • full bathrooms4
  • half bathroom1
  • Laundry room Other
  • Flooring Carpet
  • Fireplace Gas Starter
  • APPLIANCES Other
  • other interior Features Other

Area & Lot

  • Status Sold
  • Date Sold February 17, 2026
  • Living Area4,855 Sq.Ft.
  • Total Area4,855 Sq.Ft.
  • Lot Area0.51 Acres
  • MLS® ID7689711
  • TypeResidential
  • YEAR BUILT1993
  • NeighborhoodRoswell
  • Architecture StylesTraditional
  • Water FrontageNone
  • View DescriptionOther
  • Elementary SchoolSweet Apple
  • Middle SchoolElkins Pointe
  • High SchoolRoswell

Exterior

  • STORIES2
  • Garage Space2.0
  • water SourcePublic
  • utilitiesElectricity Available, Natural Gas Available, Sewer Available
  • PoolNone
  • roofComposition
  • lot featuresOther
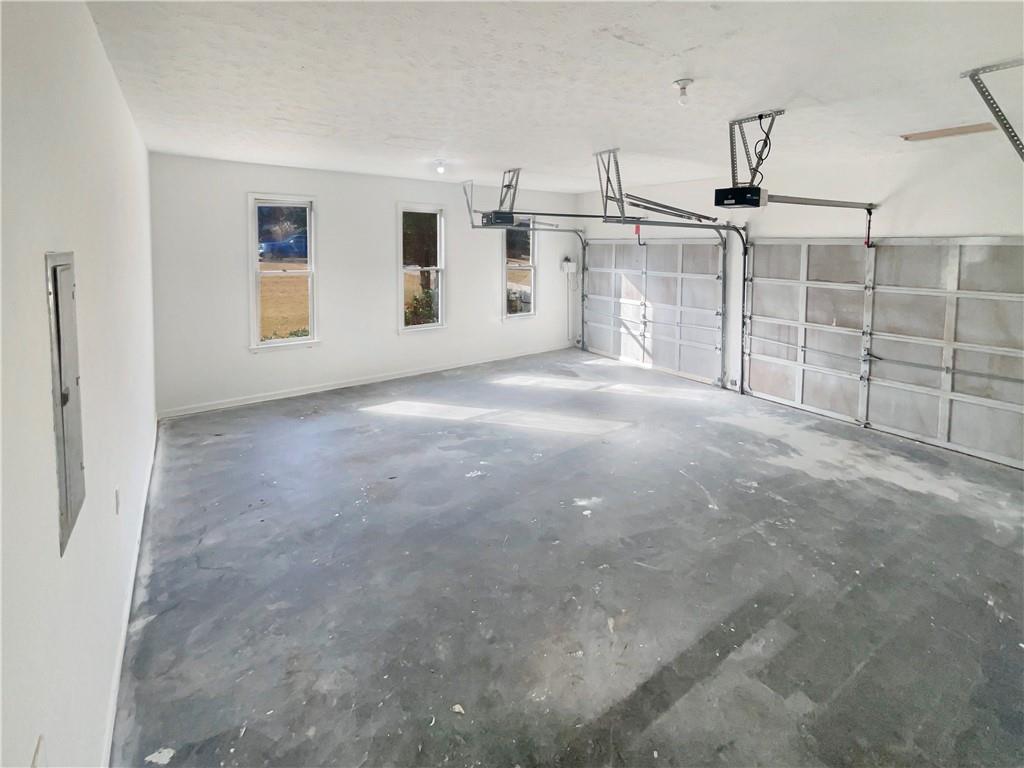
  • parkingAttached, Garage
  • HEAT TYPECentral
  • AIR CONDITIONINGCentral Air
  • sewerPublic Sewer
  • SubstructurePillar/Post/Pier
  • Disability FeaturesNone
  • security FeaturesSecurity System Owned
  • Green featuresNone
  • other exterior FeaturesOther

Financial

  • Sales Price$860,000
  • Real Estate Tax $5,381/yr
  • HOA $925/yr

Connect With Me

Start Your Home Search