Leave a Message

By providing your contact information to Stephanie Divjak, your personal information will be processed in accordance with Stephanie Divjak's Privacy Policy. By checking the box(es) below, you consent to receive communications regarding your real estate inquiries and related marketing and promotional updates in the manner selected by you. For SMS text messages, message frequency varies. Message and data rates may apply. You may opt out of receiving further communications from Stephanie Divjak at any time. To opt out of receiving SMS text messages, reply STOP to unsubscribe.

Thank you for your message. I will be in touch with you shortly.

4118 Devon Wood Drive NE
SEE ALL PHOTOS
4118 Devon Wood Drive NE
Courtesy of EXP Realty, LLC.
Sold

4118 Devon Wood Drive NE

4118 Devon Wood Drive NE, Marietta, GA 30066

$850,000
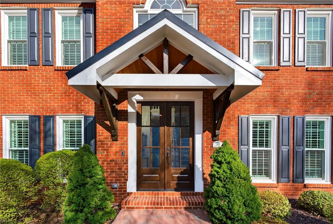
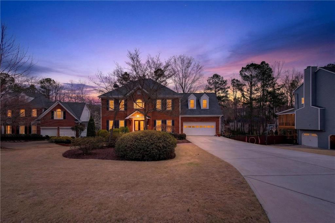
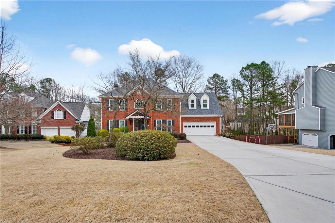
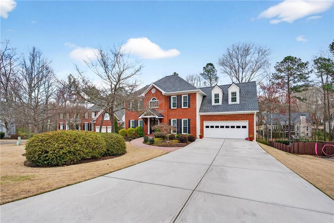
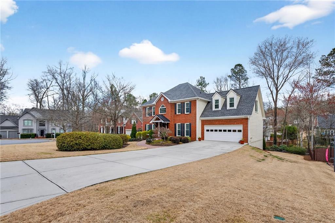
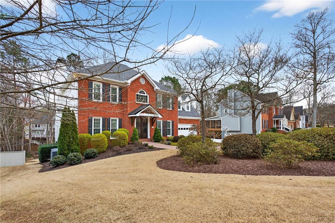
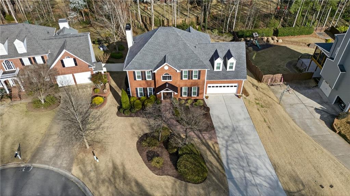
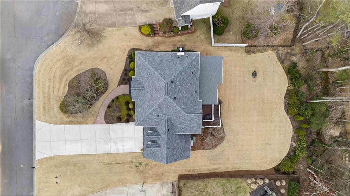
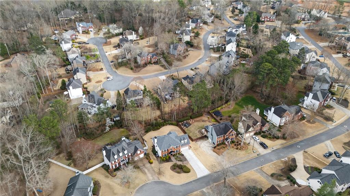
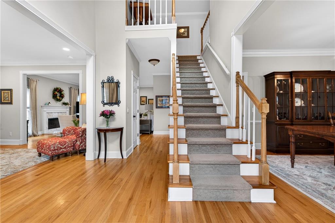
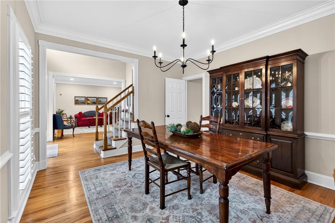
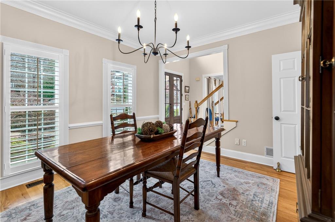
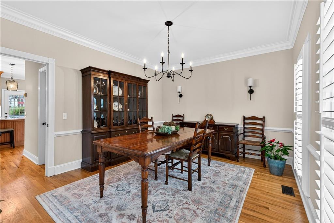
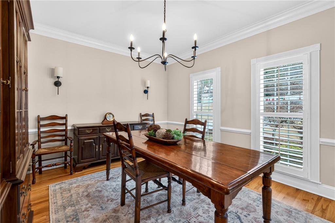
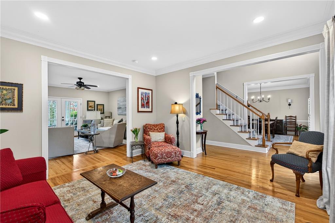
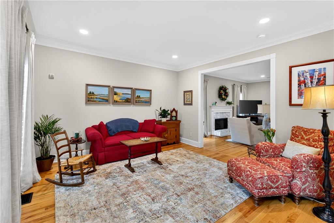
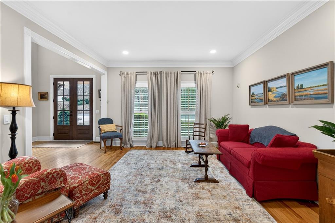
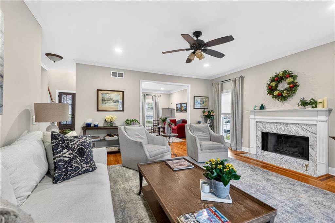
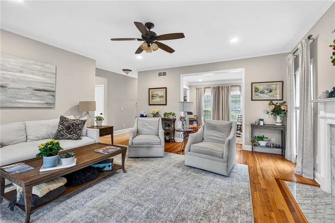
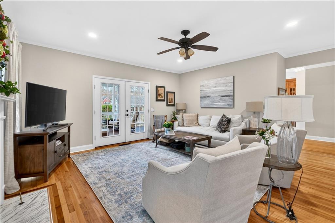
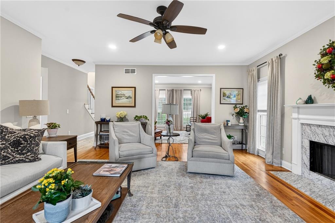
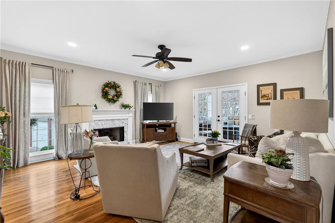
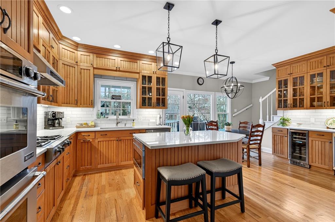
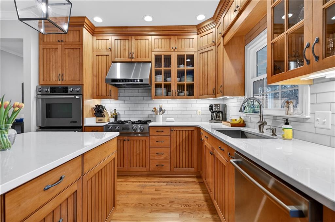
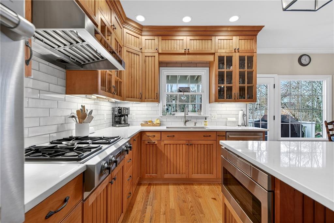
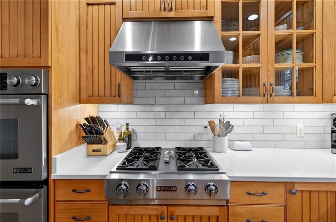
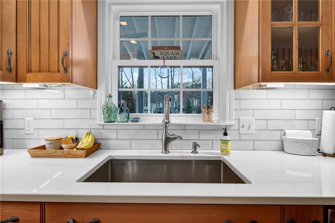
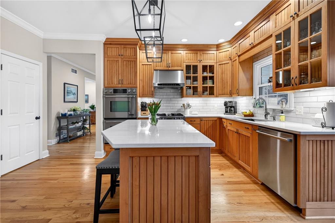
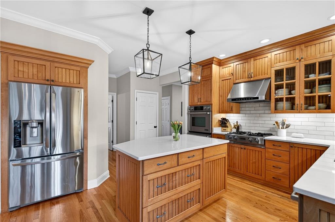
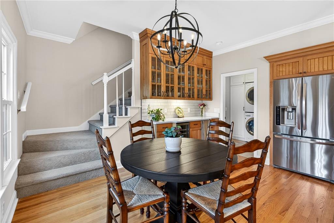
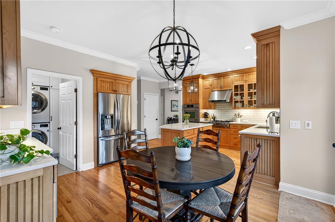
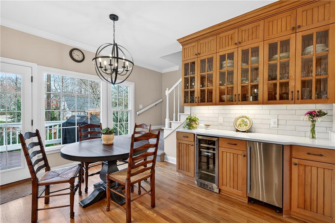
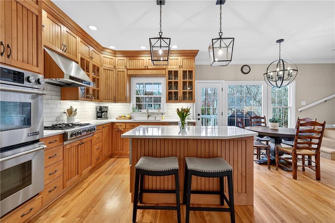
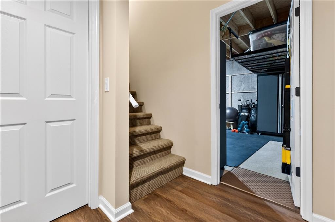
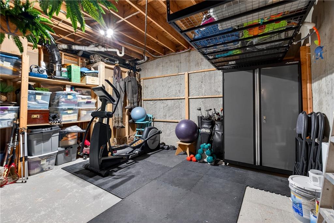
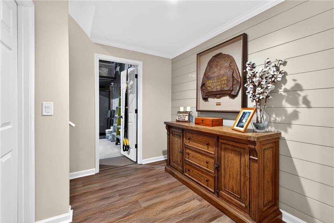
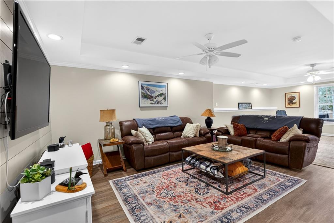
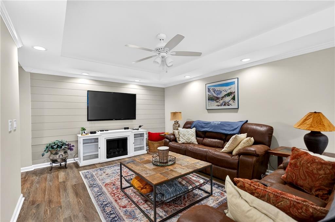
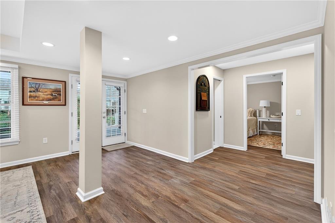
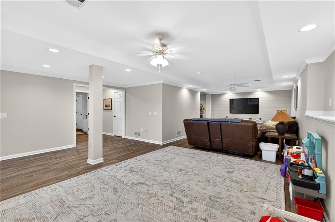
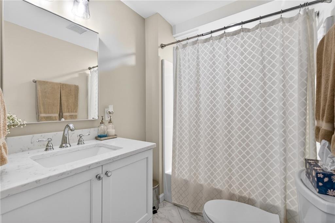
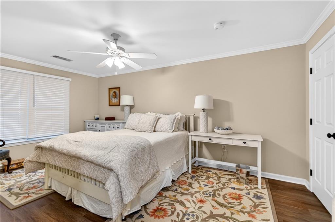
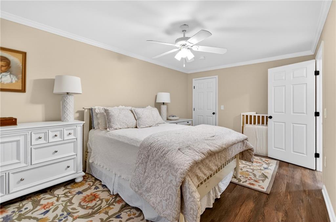
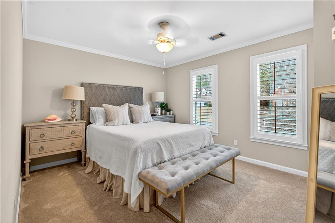
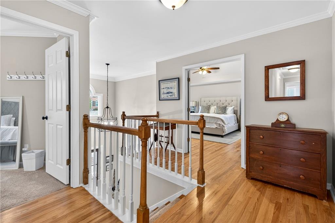
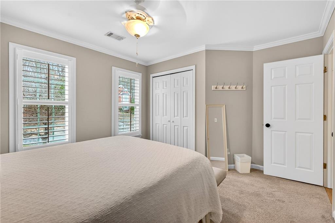
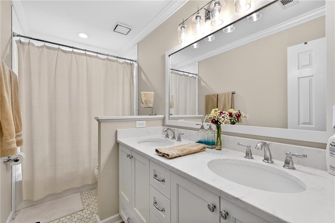
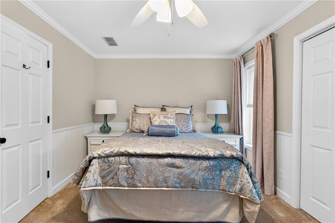
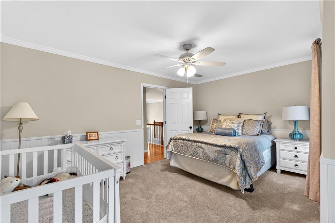
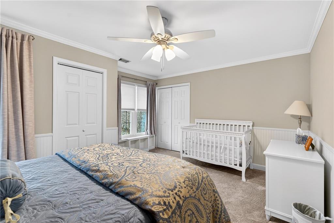
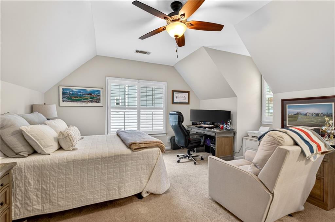
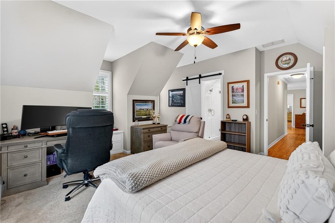
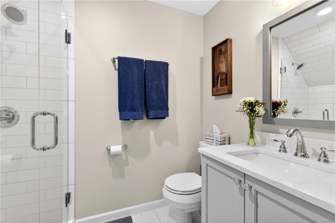
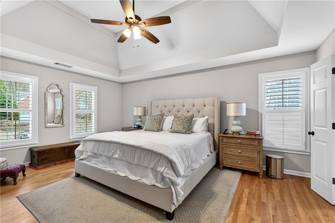
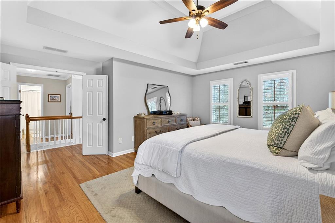
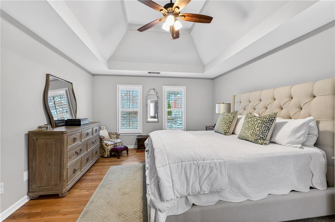
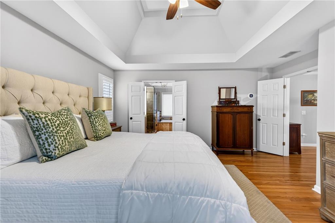
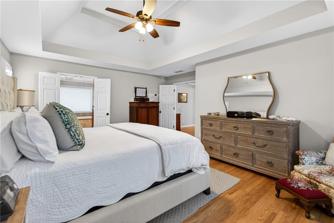
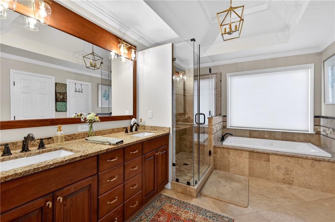
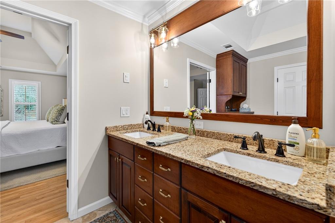
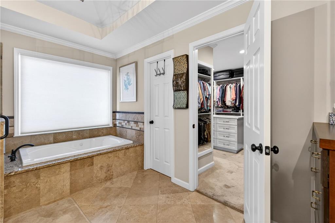
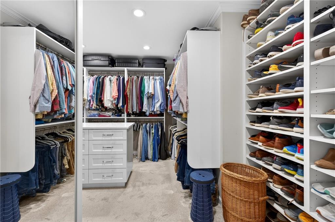
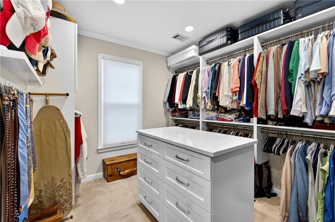
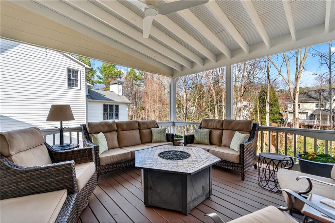
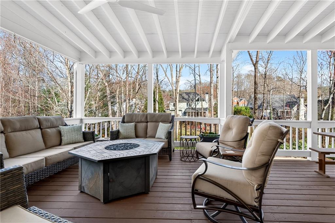
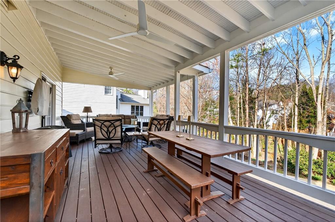
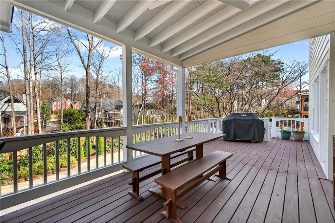
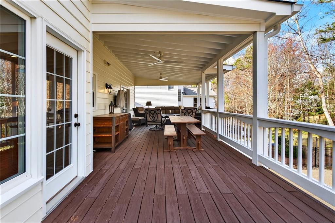
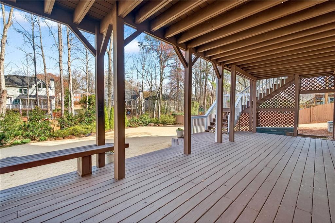
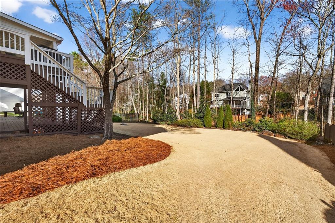
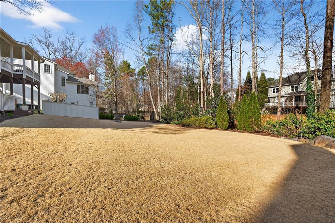
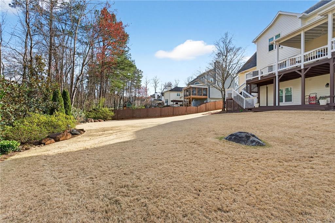
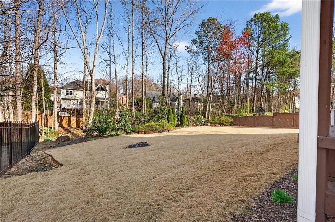
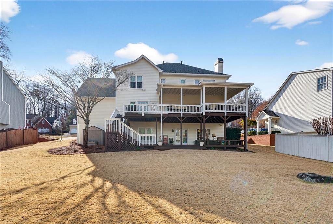
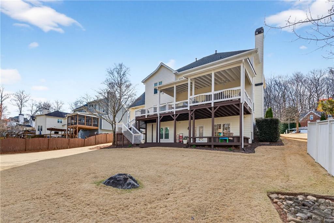
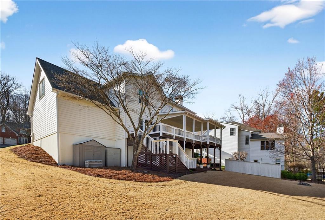
Welcome to this beautifully maintained East Cobb home located in the highly sought-after Lassiter High School district--one of the most desirable school clusters in Cobb County. Lovingly cared for by the same owners for nearly three decades, this spacious residence offers over 4,100 square feet of comfortable living space with thoughtful updates throughout. || Inside, the home features five bedrooms and four and a half bathrooms, providing flexibility for families, guests, or work-from-home living. The updated kitchen serves as the heart of the home and flows naturally into the main living areas, creating an inviting space for everyday living as well as entertaining. || The fully finished basement expands the home's versatility and can easily serve as a media room, home gym, playroom, guest suite, or additional living area. || Outdoor living is equally inviting with an expanded covered deck and outdoor gathering space--perfect for morning coffee, relaxing evenings, or hosting friends and family year-round. || Situated in an established East Cobb neighborhood and zoned for top-rated Lassiter High School, this home offers a rare combination of space, location, and long-term pride of ownership that today's buyers are searching for. || Convenient to parks, shopping, dining, and major commuter routes while still offering the charm and comfort of a quiet residential setting. || Homes with this combination of space, updates, finished basement, and location in the Lassiter High School district rarely become available. || East Cobb * Lassiter High School District * 5 Bedrooms * 4.5 Baths * 4,100+ Square Feet * Fully Finished Basement * Expanded Covered Deck * Outdoor Living * Meticulously Maintained Home

5
beds

5
baths

4,144 Sq.Ft. LIVING AREA

0.36 Acres lot

Natasha Burnett

Natasha Burnett

Features & Amenities

Interior

  • total bedrooms5
  • Total bathrooms5
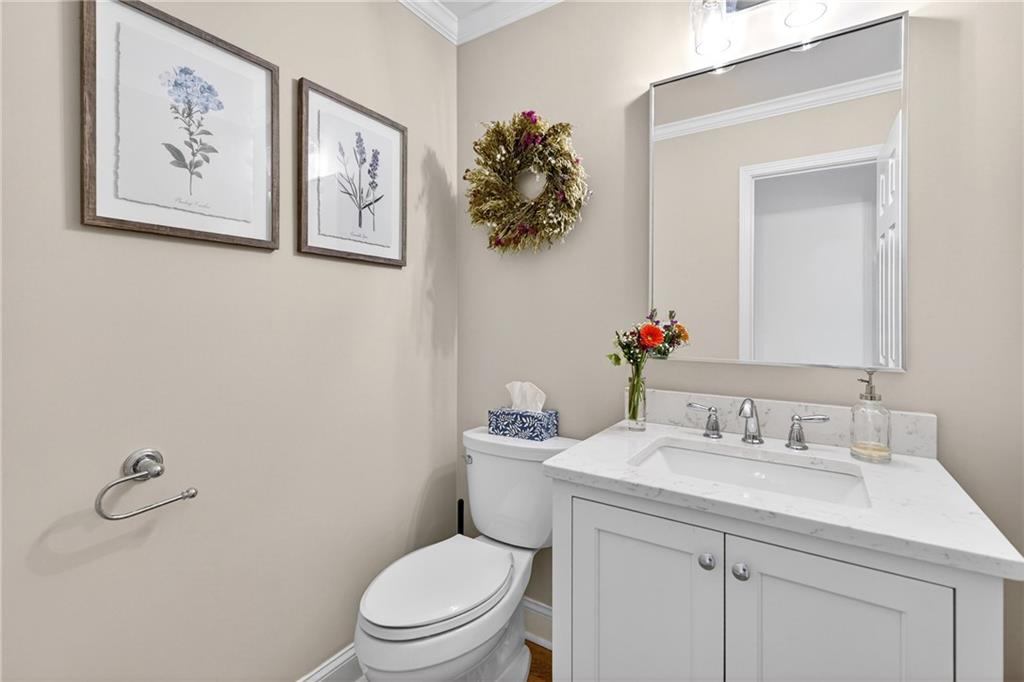
  • full bathrooms4
  • half bathroom1
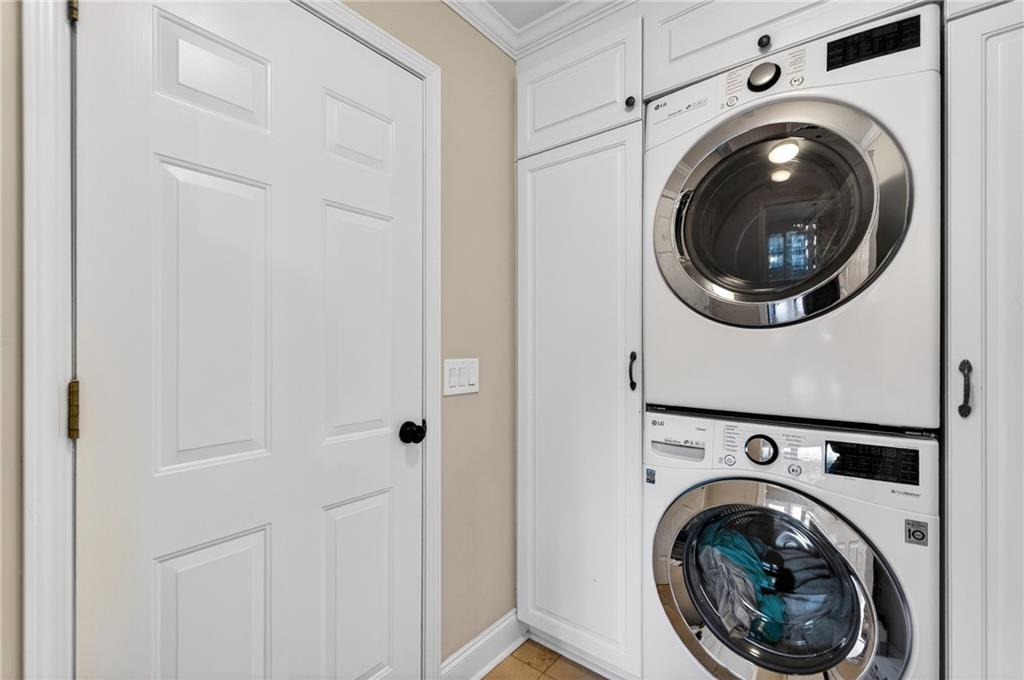
  • Laundry room Electric Dryer Hookup, Laundry Room, Main Level
  • Flooring Carpet, Ceramic Tile, Hardwood, Luxury Vinyl
  • Fireplace Gas Log, Gas Starter, Living Room
  • APPLIANCES Dishwasher, Disposal, Double Oven, Electric Oven, Gas Cooktop, Gas Water Heater, Microwave, Range Hood, Refrigerator, Self Cleaning Oven
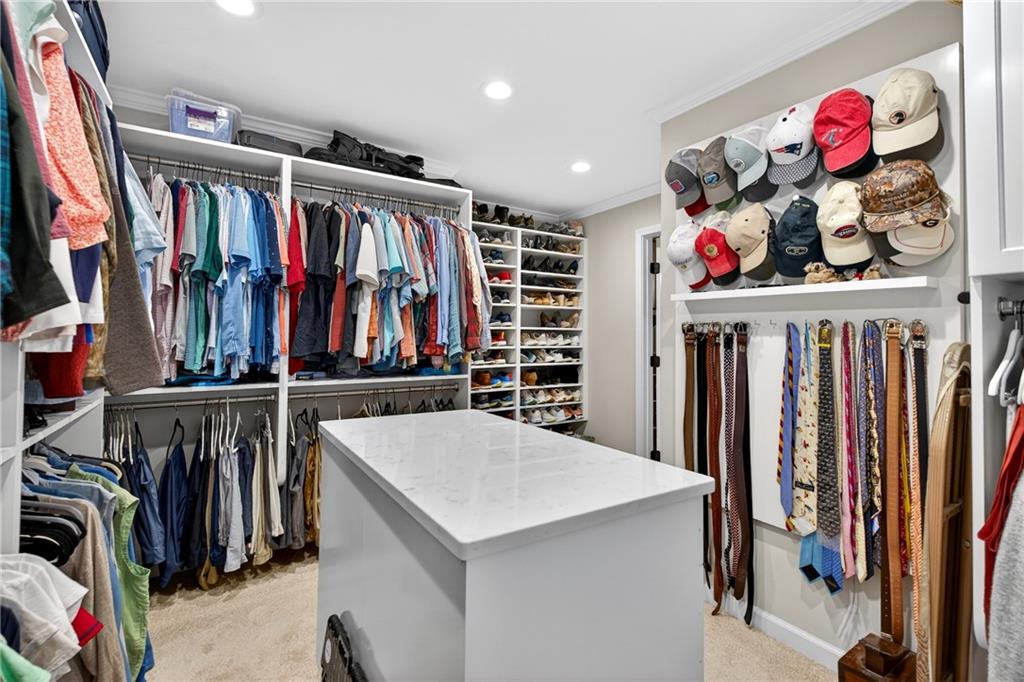
  • other interior Features Central Vacuum, Crown Molding, Double Vanity, Dry Bar, Entrance Foyer, Entrance Foyer 2 Story, High Ceilings 9 ft Main, High Speed Internet, Recessed Lighting, Tray Ceiling(s), Vaulted Ceiling(s), Walk-In Closet(s)

Area & Lot

  • Status Sold
  • Date Sold April 27, 2026
  • Living Area4,144 Sq.Ft.
  • Total Area4,144 Sq.Ft.
  • Lot Area0.36 Acres
  • MLS® ID7731634
  • TypeResidential
  • YEAR BUILT1990
  • NeighborhoodMarietta
  • Architecture StylesColonial, Traditional
  • Water FrontageNone
  • View DescriptionNeighborhood
  • Elementary SchoolRocky Mount
  • Middle SchoolSimpson
  • High SchoolLassiter

Exterior

  • STORIES3
  • Garage Space2.0
  • water SourcePublic
  • utilitiesCable Available, Electricity Available, Natural Gas Available, Phone Available, Sewer Available, Underground Utilities, Water Available
  • PoolNone
  • roofShingle
  • lot featuresBack Yard, Cleared, Front Yard, Landscaped, Level, Sloped
  • parkingDriveway, Garage, Garage Door Opener, Garage Faces Front, Kitchen Level, Level Driveway
  • HEAT TYPECentral, Electric, Zoned
  • AIR CONDITIONINGCeiling Fan(s), Central Air, Electric, Zoned
  • sewerPublic Sewer
  • SubstructureSlab
  • Disability FeaturesNone
  • security FeaturesCarbon Monoxide Detector(s), Smoke Detector(s)
  • Green featuresNone
  • other exterior FeaturesLighting, Rain Gutters, Rear Stairs, None

Financial

  • Sales Price$850,000
  • Real Estate Tax $1,377/yr
  • HOA $400
View Virtual Tour

Connect With Me

Start Your Home Search