Leave a Message

By providing your contact information to Stephanie Divjak, your personal information will be processed in accordance with Stephanie Divjak's Privacy Policy. By checking the box(es) below, you consent to receive communications regarding your real estate inquiries and related marketing and promotional updates in the manner selected by you. For SMS text messages, message frequency varies. Message and data rates may apply. You may opt out of receiving further communications from Stephanie Divjak at any time. To opt out of receiving SMS text messages, reply STOP to unsubscribe.

Thank you for your message. I will be in touch with you shortly.

420 N Pine Drive
420 N Pine Drive
420 N Pine Drive
420 N Pine Drive
420 N Pine Drive
420 N Pine Drive
420 N Pine Drive
420 N Pine Drive
420 N Pine Drive
420 N Pine Drive
420 N Pine Drive
420 N Pine Drive
420 N Pine Drive
420 N Pine Drive
420 N Pine Drive
420 N Pine Drive
420 N Pine Drive
420 N Pine Drive
420 N Pine Drive
420 N Pine Drive
420 N Pine Drive
420 N Pine Drive
420 N Pine Drive
420 N Pine Drive
420 N Pine Drive
420 N Pine Drive
420 N Pine Drive
420 N Pine Drive
420 N Pine Drive
420 N Pine Drive
420 N Pine Drive
420 N Pine Drive
420 N Pine Drive
420 N Pine Drive
420 N Pine Drive
420 N Pine Drive
420 N Pine Drive
420 N Pine Drive
SEE ALL PHOTOS
420 N Pine Drive
420 N Pine Drive
420 N Pine Drive
420 N Pine Drive
420 N Pine Drive
420 N Pine Drive
420 N Pine Drive
420 N Pine Drive
420 N Pine Drive
420 N Pine Drive
420 N Pine Drive
420 N Pine Drive
420 N Pine Drive
420 N Pine Drive
420 N Pine Drive
420 N Pine Drive
420 N Pine Drive
420 N Pine Drive
420 N Pine Drive
420 N Pine Drive
420 N Pine Drive
420 N Pine Drive
420 N Pine Drive
420 N Pine Drive
420 N Pine Drive
420 N Pine Drive
420 N Pine Drive
420 N Pine Drive
420 N Pine Drive
420 N Pine Drive
420 N Pine Drive
420 N Pine Drive
420 N Pine Drive
420 N Pine Drive
420 N Pine Drive
420 N Pine Drive
420 N Pine Drive
420 N Pine Drive
Courtesy of The Rezerve, LLC
Sold

420 N Pine Drive

420 N Pine Drive, Alpharetta, GA 30022

$675,000
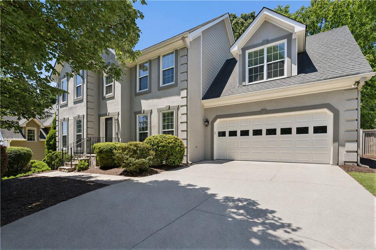
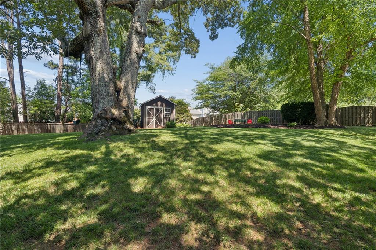
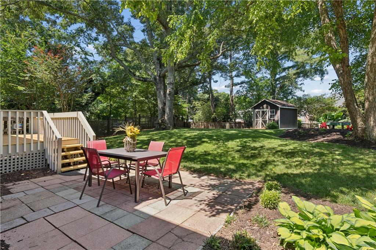
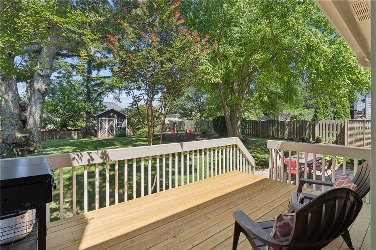
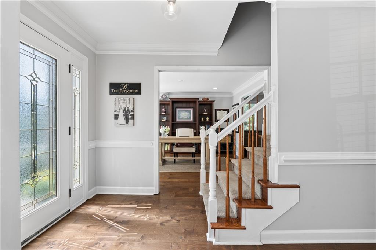
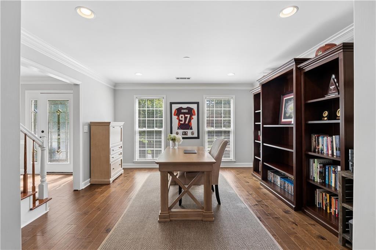
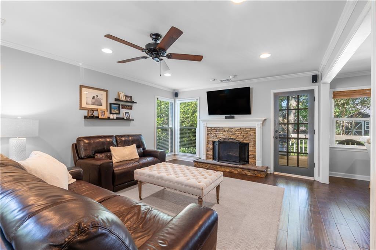
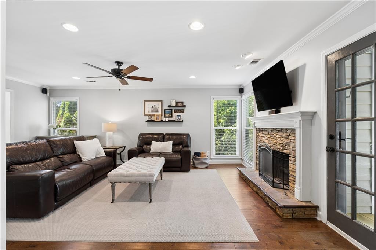
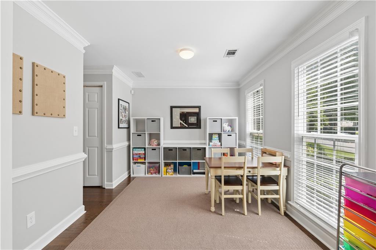
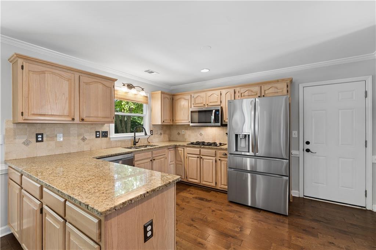
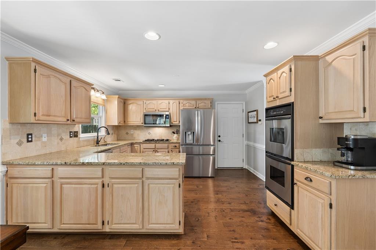
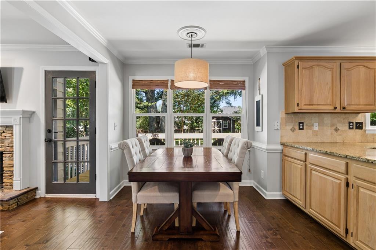
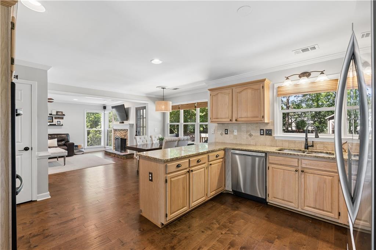
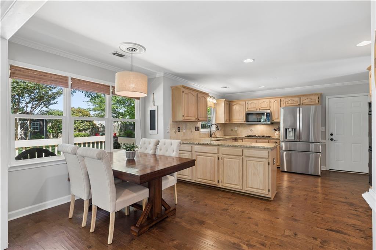
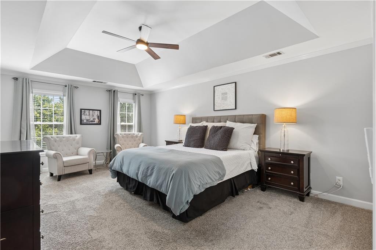
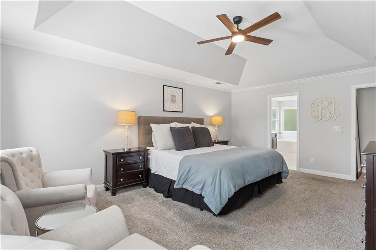
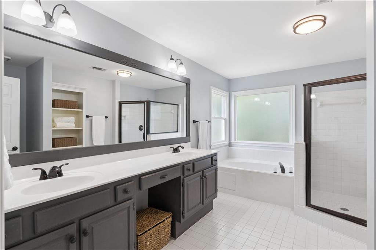
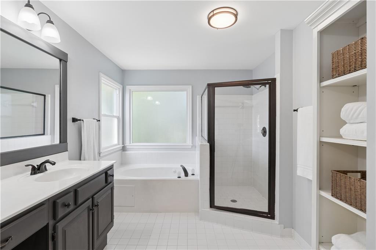
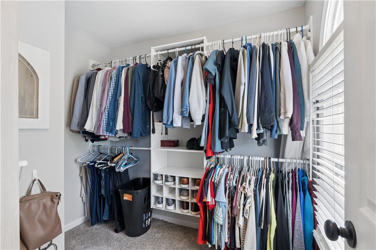
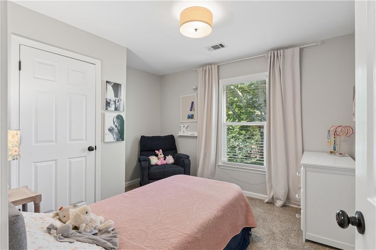
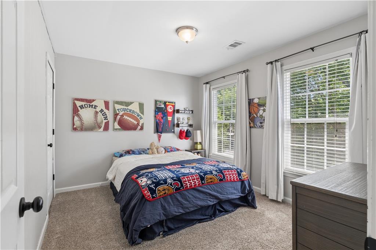
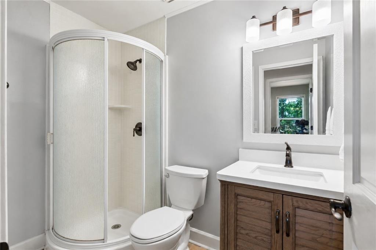
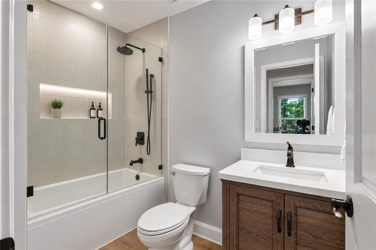
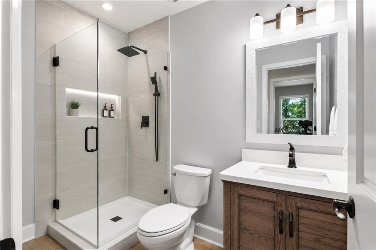
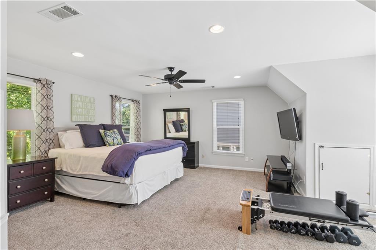
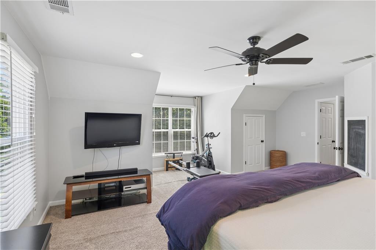
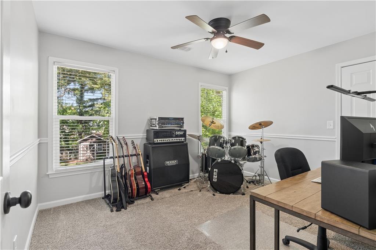
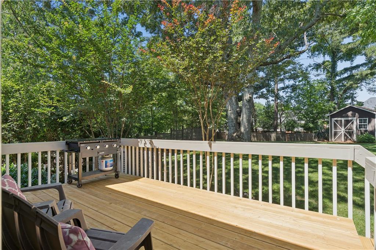
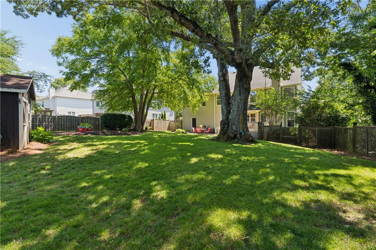
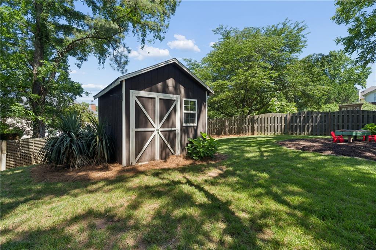
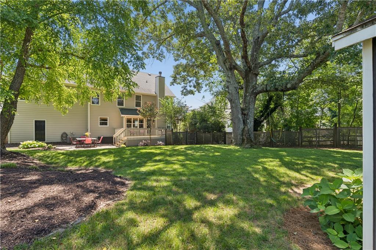
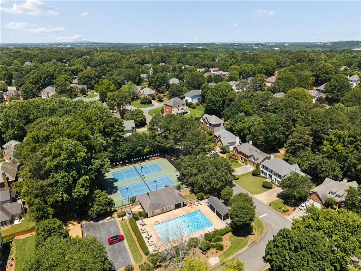
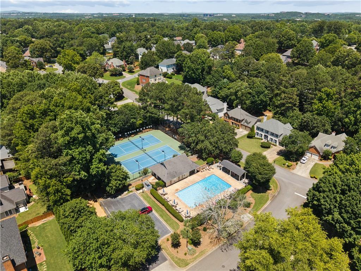
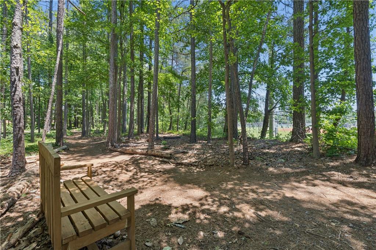
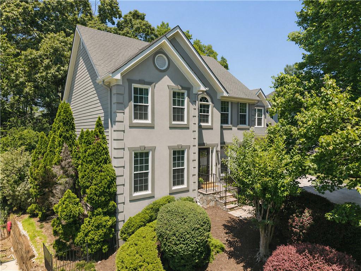
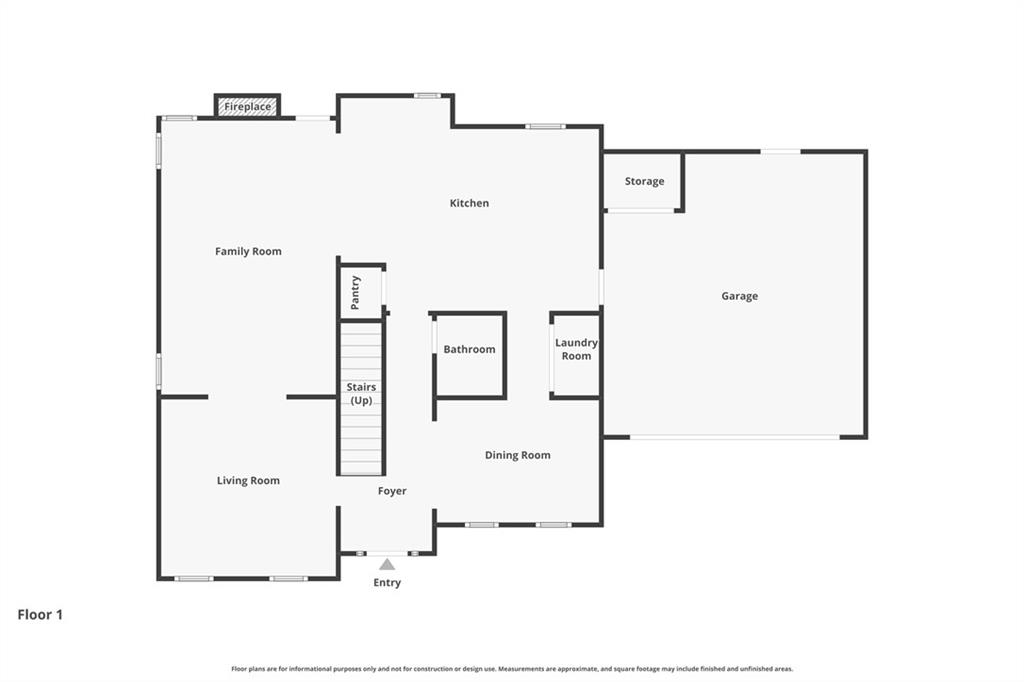
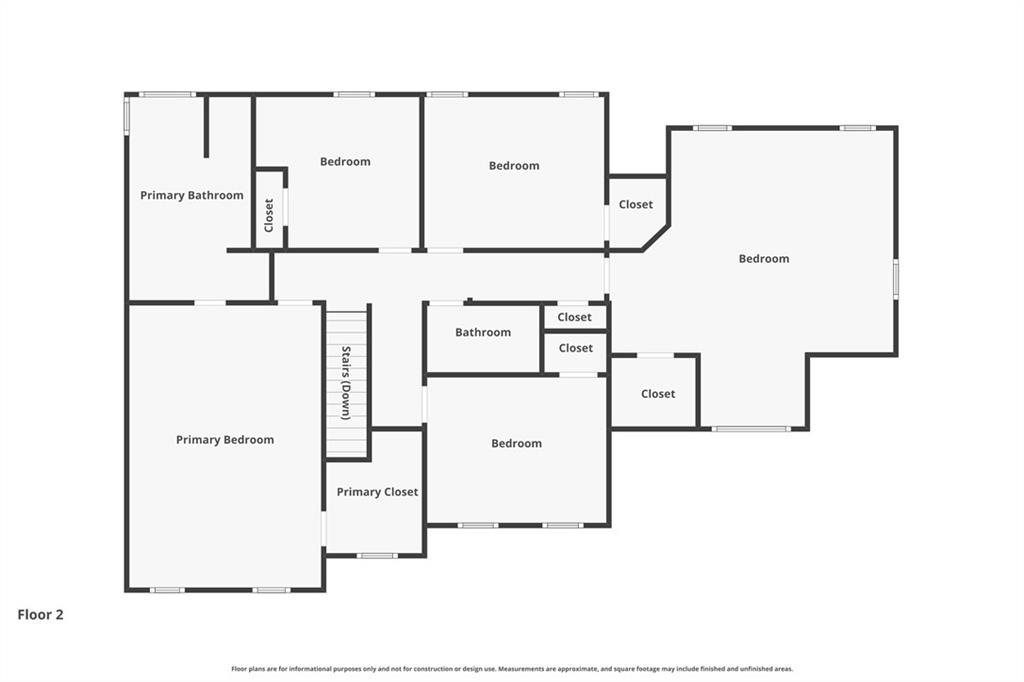
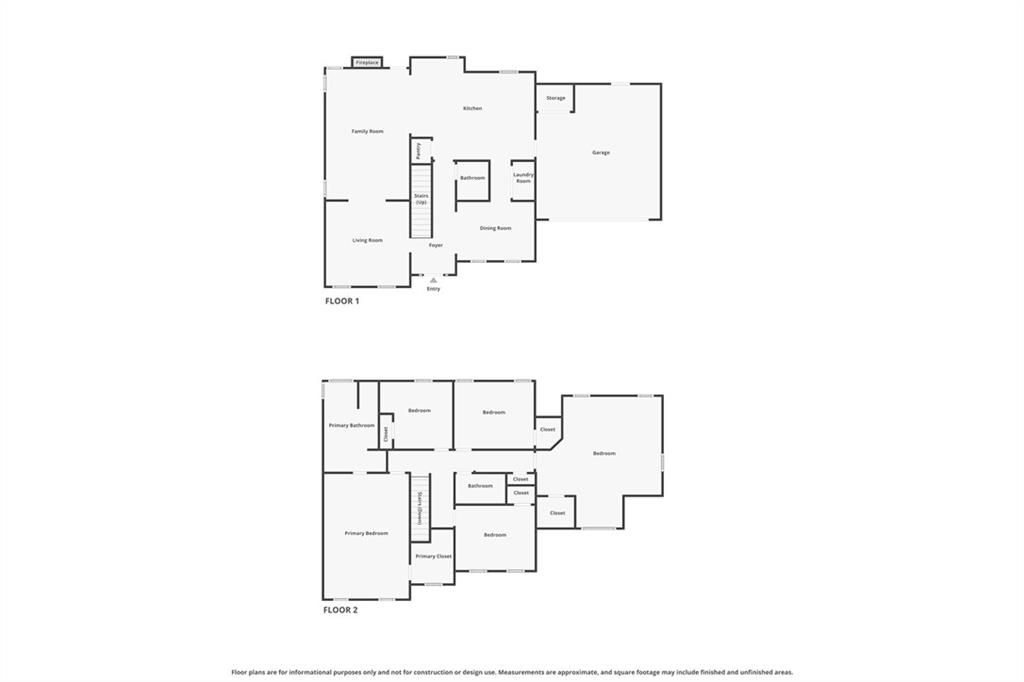
Welcome to this beautifully maintained and extensively updated 5-bedroom, 2.5-bath home offering the perfect blend of comfort, style, and functionality. Situated on a parklike, professionally landscaped lot, this home features an attractive stucco and stone front elevation, newly painted, HardiPlank siding on three sides, and a two-car garage. Inside, you'll find a bright and open floor plan with engineered hardwood flooring throughout the main level, carpet upstairs, fresh interior paint, recessed lighting, updated fixtures, and an inviting flow designed for both everyday living and entertaining. Enter into a foyer flanked by a separate dining room with crown molding and a formal living room or flex room for office study. The spacious great room features a stacked stone fireplace with gas logs and gas starter, crown molding, ceiling fan, and an open view into the kitchen. The gourmet kitchen features granite countertops, stained wood cabinetry, pantry, double stainless sink, and updated appliances including disposal, stainless dishwasher, refrigerator, vented microwave, double wall ovens, gas cooktop and sunny breakfast area. Upstairs features oversized primary suite with tray ceilings and walk-in closet with built-ins. The spa like primary bath features double vanities, tile flooring, whirlpool tub, large tiled walk-in shower, and private water closet. Four additional bedrooms provide generous space, including multiple walk-in closets, decorative accent walls, and ceiling fans. The large, level fenced backyard is an outdoor retreat complete with mature landscaping, a new deck, patio pavers, and a charming shed/playhouse. Updates include newer double-pane windows, garage door and opener, dishwasher, disposal, refrigerator, microwave, tall-height toilets, living room surround sound wiring, door hardware and hinges. The kitchen wall was opened to create a more modern, open-concept design. Move-in ready and meticulously maintained, this home offers incredible value in a highly desirable location close to top-rated schools, shopping, dining, and parks. The sought-after Kimball Bridge Crossing community offers outstanding amenities including swim, tennis, a playground, and a hiking trail with direct access to Ocee Park. Residents love the neighborhood's active social atmosphere, award-winning schools, and convenient access to everything Alpharetta, Johns Creek, Roswell, and the surrounding areas have to offer. Enjoy outdoor adventures along the nearby Big Creek Greenway, a scenic 9-mile paved trail winding through woods and wetlands, or spend the day shopping, dining, and entertaining at Avalon or Historic Downtown Alpharetta. Conveniently located just minutes from GA-400, commuting throughout metro Atlanta is a breeze. Welcome Home!

5
beds

3
baths

2,641 Sq.Ft. LIVING AREA

0.32 Acres lot

Brooke Pollard

Brooke Pollard

Features & Amenities

Interior

  • total bedrooms5
  • Total bathrooms3
  • full bathrooms2
  • half bathroom1
  • Laundry room Main Level, Other
  • Flooring Carpet, Ceramic Tile, Wood
  • Fireplace Family Room, Gas Log, Gas Starter, Raised Hearth, Stone
  • APPLIANCES Dishwasher, Disposal, Double Oven, Gas Cooktop, Gas Water Heater, Microwave, Other
  • other interior Features Crown Molding, Disappearing Attic Stairs, Double Vanity, Entrance Foyer, Tray Ceiling(s), Walk-In Closet(s), Other

Area & Lot

  • Status Sold
  • Date Sold July 15, 2026
  • Living Area2,641 Sq.Ft.
  • Total Area2,641 Sq.Ft.
  • Lot Area0.32 Acres
  • MLS® ID7783834
  • TypeResidential
  • YEAR BUILT1992
  • NeighborhoodAlpharetta
  • Architecture StylesTraditional
  • Water FrontageNone
  • View DescriptionNeighborhood
  • Elementary SchoolOcee
  • Middle SchoolTaylor Road
  • High SchoolChattahoochee

Exterior

  • STORIES2
  • Garage Space2.0
  • water SourcePublic
  • utilitiesCable Available, Electricity Available, Natural Gas Available, Phone Available, Sewer Available, Underground Utilities, Water Available
  • PoolNone
  • roofComposition, Shingle
  • lot featuresBack Yard, Cul-De-Sac, Front Yard, Landscaped, Level, Rectangular Lot
  • parkingAttached, Garage, Garage Door Opener, Kitchen Level
  • HEAT TYPEForced Air, Natural Gas, Zoned
  • AIR CONDITIONINGCeiling Fan(s), Central Air, Zoned
  • sewerPublic Sewer
  • SubstructureConcrete Perimeter
  • Disability FeaturesNone
  • security FeaturesSmoke Detector(s)
  • Green featuresNone
  • other exterior FeaturesPrivate Entrance, Private Yard, Rain Gutters, Other

Financial

  • Sales Price$675,000
  • Real Estate Tax $3,979/yr
  • HOA $800/yr

Connect With Me

Start Your Home Search