
Leave a Message

By providing your contact information to Stephanie Divjak, your personal information will be processed in accordance with Stephanie Divjak's Privacy Policy. By checking the box(es) below, you consent to receive communications regarding your real estate inquiries and related marketing and promotional updates in the manner selected by you. For SMS text messages, message frequency varies. Message and data rates may apply. You may opt out of receiving further communications from Stephanie Divjak at any time. To opt out of receiving SMS text messages, reply STOP to unsubscribe.

Thank you for your message. I will be in touch with you shortly.

4246 Stilson Circle
4246 Stilson Circle
4246 Stilson Circle
4246 Stilson Circle
4246 Stilson Circle
4246 Stilson Circle
4246 Stilson Circle
4246 Stilson Circle
4246 Stilson Circle
4246 Stilson Circle
4246 Stilson Circle
4246 Stilson Circle
4246 Stilson Circle
4246 Stilson Circle
4246 Stilson Circle
4246 Stilson Circle
4246 Stilson Circle
4246 Stilson Circle
4246 Stilson Circle
4246 Stilson Circle
4246 Stilson Circle
4246 Stilson Circle
4246 Stilson Circle
4246 Stilson Circle
4246 Stilson Circle
4246 Stilson Circle
4246 Stilson Circle
4246 Stilson Circle
4246 Stilson Circle
4246 Stilson Circle
4246 Stilson Circle
4246 Stilson Circle
4246 Stilson Circle
4246 Stilson Circle
4246 Stilson Circle
4246 Stilson Circle
4246 Stilson Circle
4246 Stilson Circle
4246 Stilson Circle
4246 Stilson Circle
4246 Stilson Circle
4246 Stilson Circle
4246 Stilson Circle
4246 Stilson Circle
4246 Stilson Circle
4246 Stilson Circle
4246 Stilson Circle
4246 Stilson Circle
4246 Stilson Circle
4246 Stilson Circle
4246 Stilson Circle
4246 Stilson Circle
4246 Stilson Circle
4246 Stilson Circle
4246 Stilson Circle
4246 Stilson Circle
4246 Stilson Circle
4246 Stilson Circle
4246 Stilson Circle
4246 Stilson Circle
4246 Stilson Circle
4246 Stilson Circle
4246 Stilson Circle
4246 Stilson Circle
4246 Stilson Circle
4246 Stilson Circle
4246 Stilson Circle
4246 Stilson Circle
4246 Stilson Circle
4246 Stilson Circle
4246 Stilson Circle
4246 Stilson Circle
SEE ALL PHOTOS
4246 Stilson Circle
4246 Stilson Circle
4246 Stilson Circle
4246 Stilson Circle
4246 Stilson Circle
4246 Stilson Circle
4246 Stilson Circle
4246 Stilson Circle
4246 Stilson Circle
4246 Stilson Circle
4246 Stilson Circle
4246 Stilson Circle
4246 Stilson Circle
4246 Stilson Circle
4246 Stilson Circle
4246 Stilson Circle
4246 Stilson Circle
4246 Stilson Circle
4246 Stilson Circle
4246 Stilson Circle
4246 Stilson Circle
4246 Stilson Circle
4246 Stilson Circle
4246 Stilson Circle
4246 Stilson Circle
4246 Stilson Circle
4246 Stilson Circle
4246 Stilson Circle
4246 Stilson Circle
4246 Stilson Circle
4246 Stilson Circle
4246 Stilson Circle
4246 Stilson Circle
4246 Stilson Circle
4246 Stilson Circle
4246 Stilson Circle
4246 Stilson Circle
4246 Stilson Circle
4246 Stilson Circle
4246 Stilson Circle
4246 Stilson Circle
4246 Stilson Circle
4246 Stilson Circle
4246 Stilson Circle
4246 Stilson Circle
4246 Stilson Circle
4246 Stilson Circle
4246 Stilson Circle
4246 Stilson Circle
4246 Stilson Circle
4246 Stilson Circle
4246 Stilson Circle
4246 Stilson Circle
4246 Stilson Circle
4246 Stilson Circle
4246 Stilson Circle
4246 Stilson Circle
4246 Stilson Circle
4246 Stilson Circle
4246 Stilson Circle
4246 Stilson Circle
4246 Stilson Circle
4246 Stilson Circle
4246 Stilson Circle
4246 Stilson Circle
4246 Stilson Circle
4246 Stilson Circle
4246 Stilson Circle
4246 Stilson Circle
4246 Stilson Circle
4246 Stilson Circle
4246 Stilson Circle
Courtesy of Chapman Hall Realtors
Sold

4246 Stilson Circle

4246 Stilson Circle, Peachtree Corners, GA 30092

$820,000
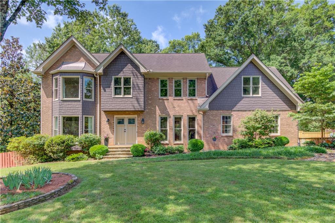
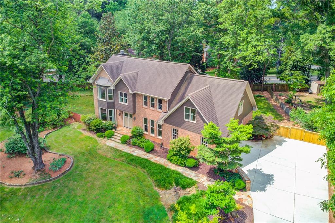
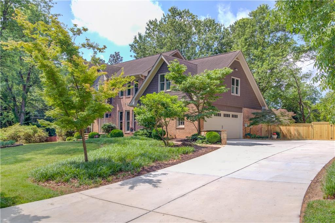
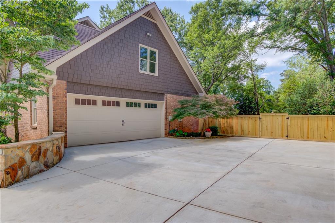
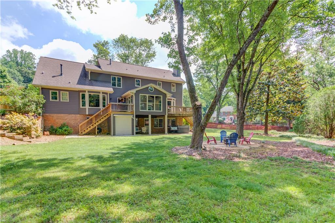
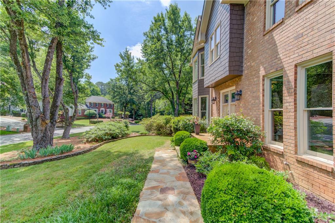
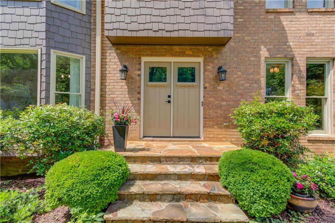
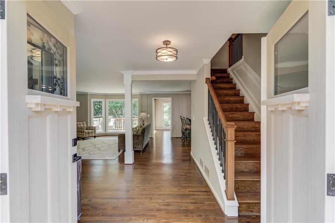
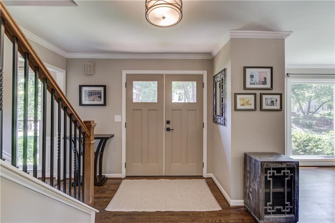
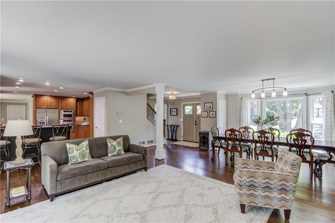
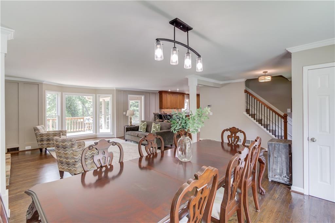
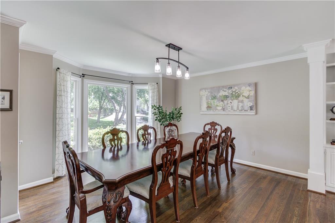
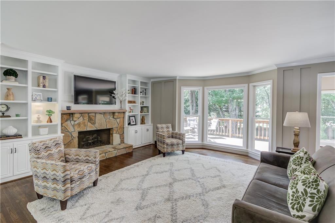
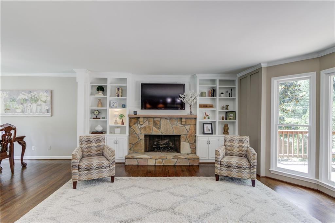
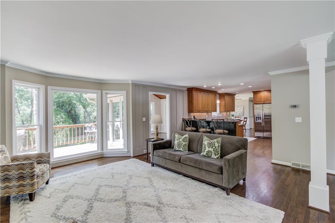
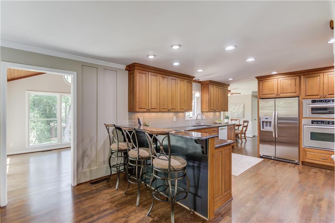
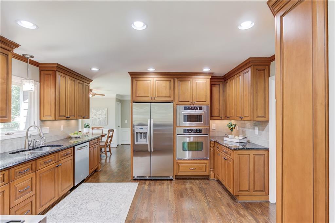
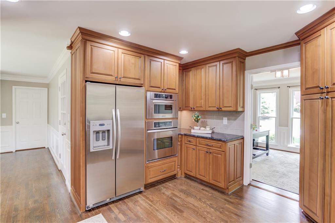
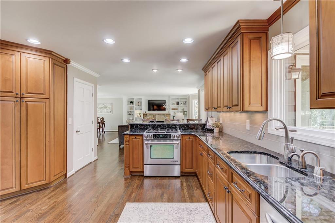
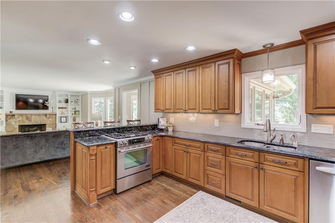
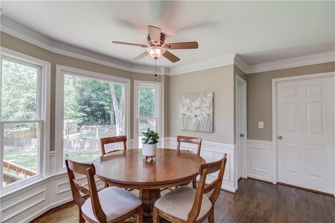
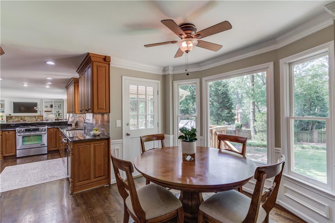
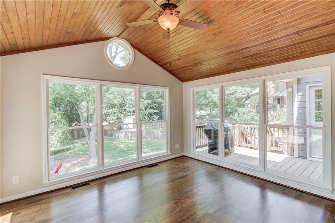
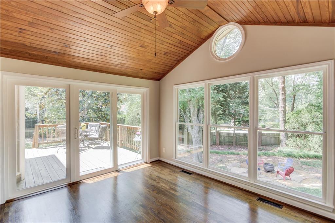
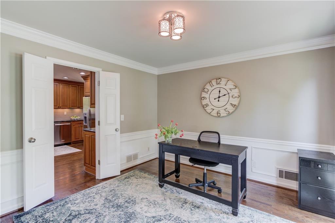
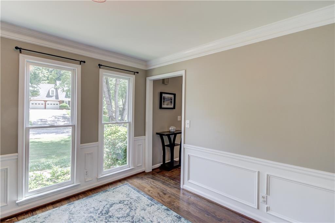
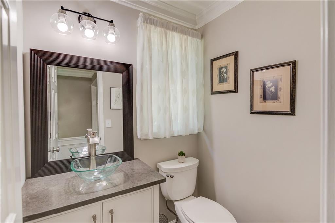
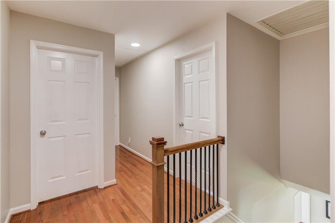
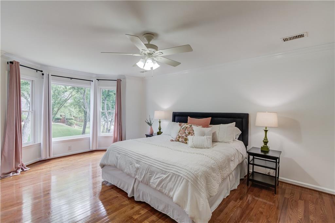
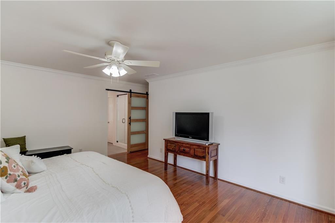
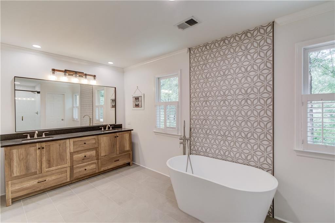
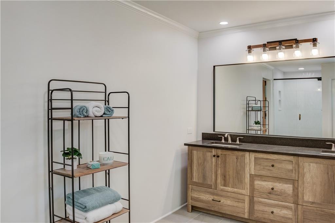
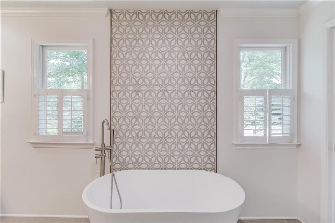
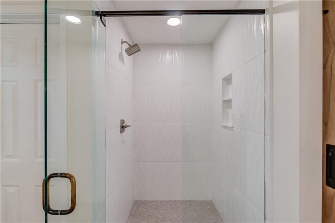
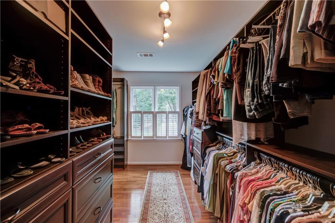
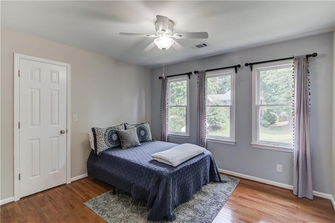
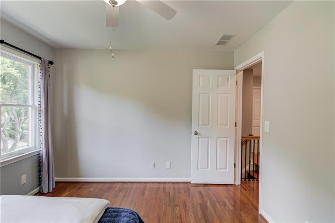
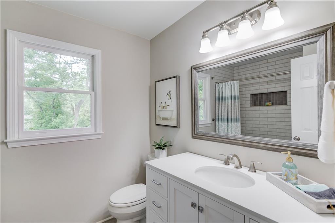
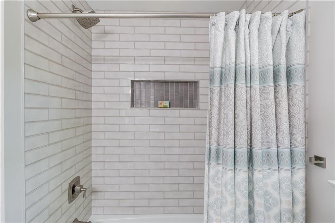
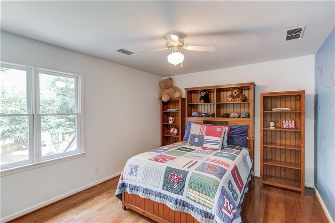
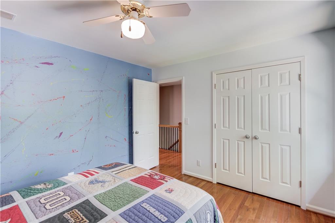
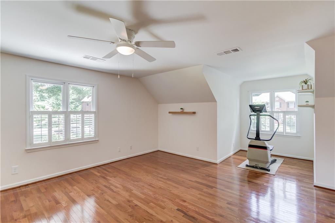
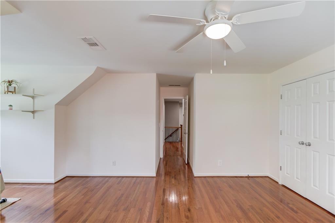
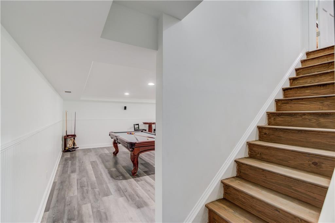
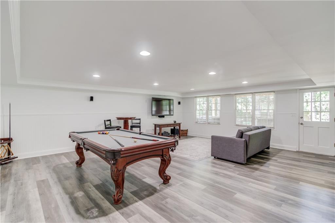
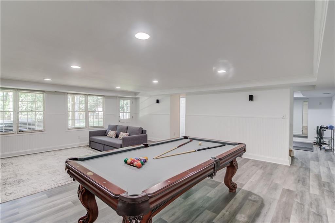
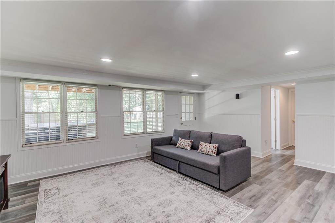
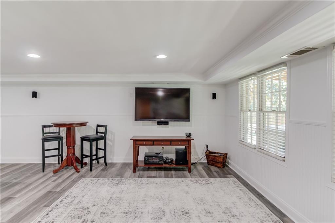
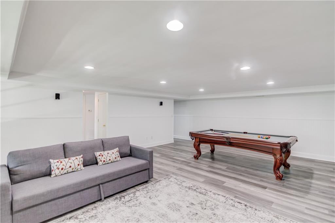
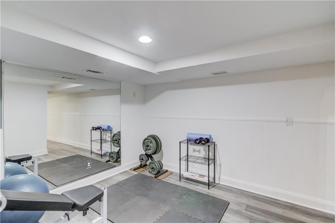
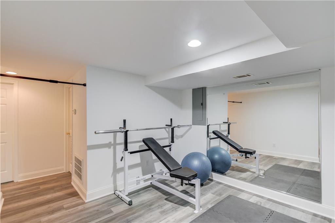
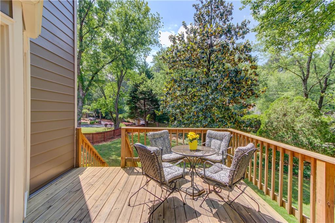
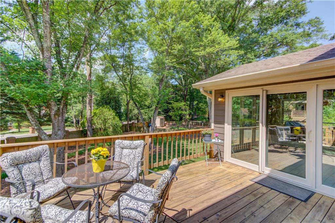
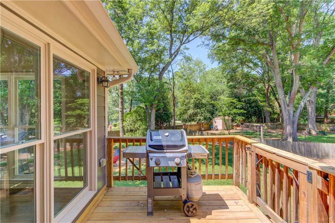
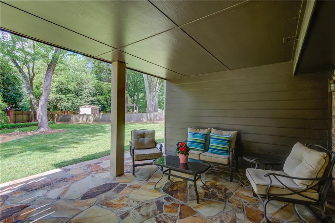
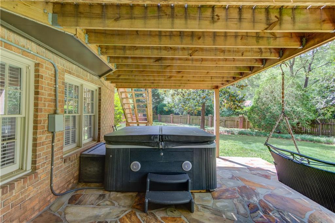
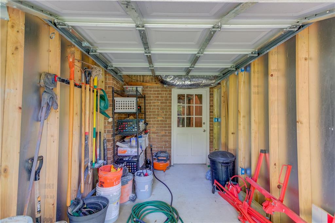
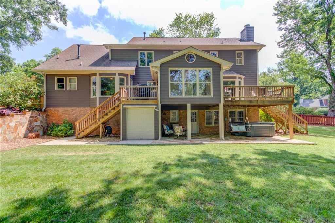
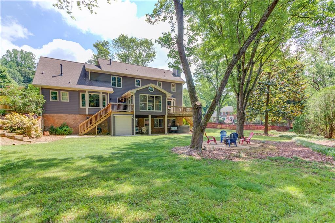
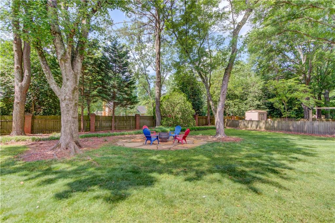
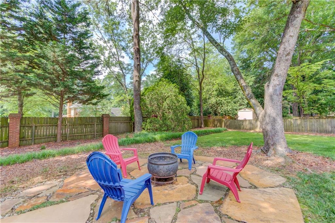
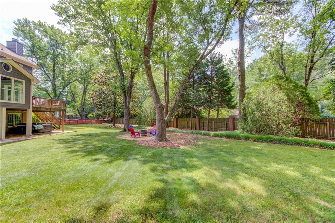
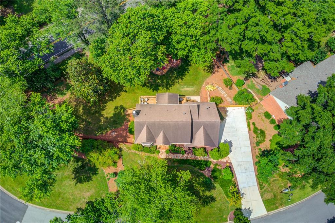
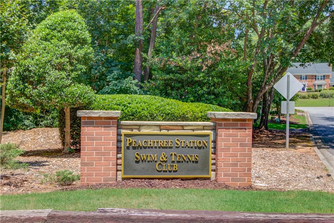
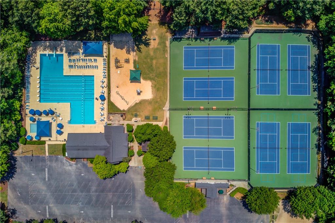
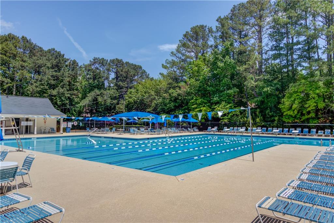
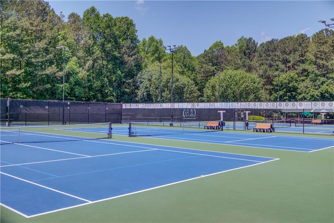
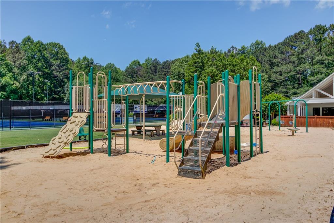
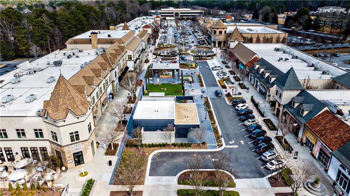
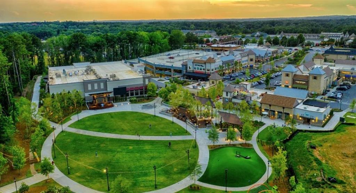
THIS HOME IS A RARE FIND IN PEACHTREE STATION ON HIGHLY SOUGHT-AFTER STILSON CIRCLE! You will fall in love with this open concept, meticulously maintained, and truly move-in ready home on a phenomenal .9 acre lot! The large, level and fenced backyard is perfect for entertaining, hosting parties, and for the kids to play! Hot tub included! The home features a fantastic open layout on the main level and beautiful hardwood floors throughout -- no carpet in this home! You will love to cook in the quality renovated Kitchen featuring gorgeous custom-made solid wood kitchen cabinets, granite counter tops, beautiful tile backsplash, and stainless steel appliances including double ovens -- a gas range with oven AND an electric wall oven! The light and bright vaulted Sunroom extends the living space and offers spectacular views of the private backyard. The Owner's Suite will WOW you! The Owner's Bath was recently totally renovated! It's stunning! The Owner's HUGE Walk-In Closet is fabulous and features a custom closet system with built-in dressers and shoe shelves! The full finished daylight basement has new luxury vinyl plank floors and is extremely spacious with room for a pool table, media area, exercise studio and plenty of storage. Bonus! Included is a lawn equipment or motorcycle garage. Very cool! Walk out onto the large stone laid patio and enjoy your hot tub overlooking the amazing private backyard! New double front doors! New iron balusters and wood treads on main stairway! Brand new low maintenance cement siding! New garage doors! New concrete driveway! Newer windows. Very active Peachtree Station Swim & Tennis Club (optional). Optional HOA too! LOCATION is Amazing! Brief walk to the awesome 223-acre Simpsonwood Park. The Thriving City of Peachtree Corners features The newly designed Forum Shopping Center and the New Town Center with a HUGE Fantastic Playground and hosts Summer Movies & Concerts on the Green! Also convenient to highly sought after public and private schools including Simpson Elementary, Paul Duke Stem High School, Wesleyan and Cornerstone. Convenient commute options North and South too! THIS HOME IS A MUST SEE!

4
beds

4
baths

4,102 Sq.Ft. LIVING AREA

0.9 Acres lot

Will  Letton

Will Letton

Features & Amenities

Interior

  • total bedrooms4
  • Total bathrooms4
  • full bathrooms3
  • half bathroom1
  • Laundry room Laundry Room, Main Level, Sink
  • Flooring Hardwood, Luxury Vinyl
  • Fireplace Family Room, Gas Log
  • APPLIANCES Dishwasher, Disposal, Double Oven, Electric Oven, Gas Range, Microwave, Refrigerator
  • other interior Features Bookcases, Crown Molding

Area & Lot

  • Status Sold
  • Date Sold July 11, 2025
  • Living Area4,102 Sq.Ft.
  • Total Area4,102 Sq.Ft.
  • Lot Area0.9 Acres
  • MLS® ID7585999
  • TypeResidential
  • YEAR BUILT1982
  • NeighborhoodPeachtree Corners
  • Architecture StylesTraditional
  • Water FrontageNone
  • View DescriptionNeighborhood
  • Elementary SchoolSimpson
  • Middle SchoolPinckneyville
  • High SchoolNorcross

Exterior

  • STORIES2
  • Garage Space2.0
  • water SourcePublic
  • utilitiesOther
  • PoolNone
  • roofComposition, Shingle
  • lot featuresCorner Lot, Front Yard, Level, Sprinklers In Front
  • parkingGarage, Garage Door Opener, Garage Faces Side, Kitchen Level, Level Driveway
  • HEAT TYPEForced Air, Natural Gas
  • AIR CONDITIONINGCentral Air
  • sewerPublic Sewer
  • SubstructureConcrete Perimeter
  • Disability FeaturesNone
  • security FeaturesSmoke Detector(s)
  • Green featuresNone
  • other exterior FeaturesGas Grill, Rain Gutters, Storage, None

Financial

  • Sales Price$820,000
  • Real Estate Tax $6,429/yr

Connect With Me

Start Your Home Search