Leave a Message

By providing your contact information to Stephanie Divjak, your personal information will be processed in accordance with Stephanie Divjak's Privacy Policy. By checking the box(es) below, you consent to receive communications regarding your real estate inquiries and related marketing and promotional updates in the manner selected by you. For SMS text messages, message frequency varies. Message and data rates may apply. You may opt out of receiving further communications from Stephanie Divjak at any time. To opt out of receiving SMS text messages, reply STOP to unsubscribe.

Thank you for your message. I will be in touch with you shortly.

4388 Ivy Glen Way SE
SEE ALL PHOTOS
4388 Ivy Glen Way SE
Courtesy of The Rezerve, LLC
Sold

4388 Ivy Glen Way SE

4388 Ivy Glen Way SE, Smyrna, GA 30082

$320,000
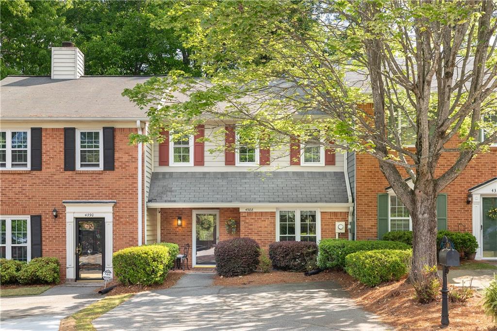
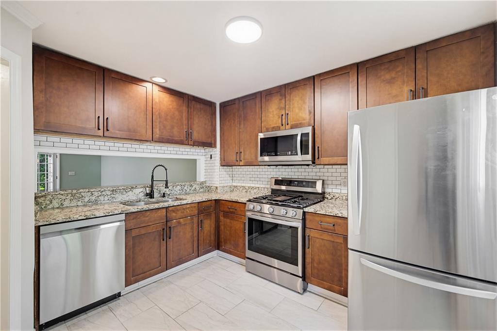
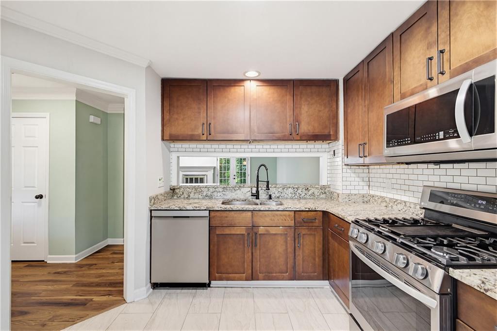
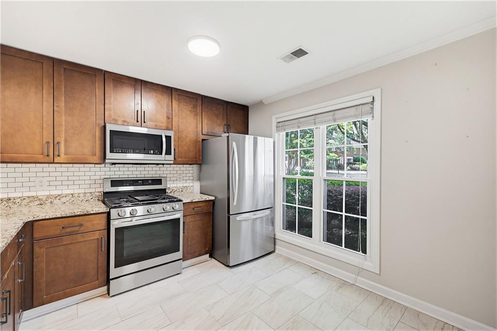
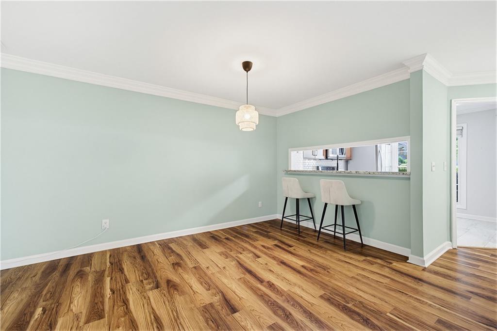
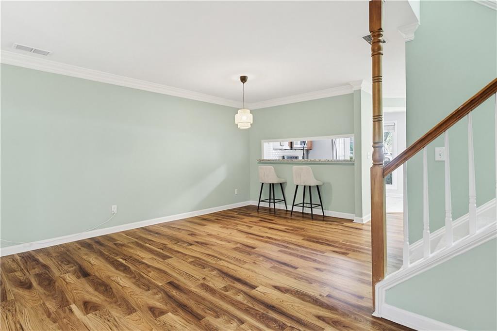
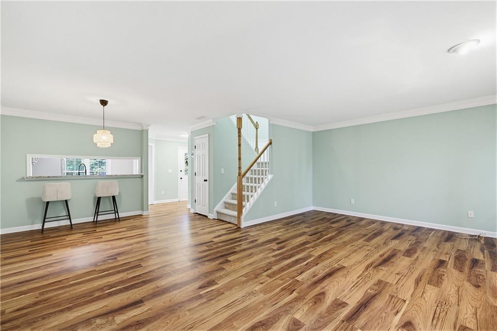
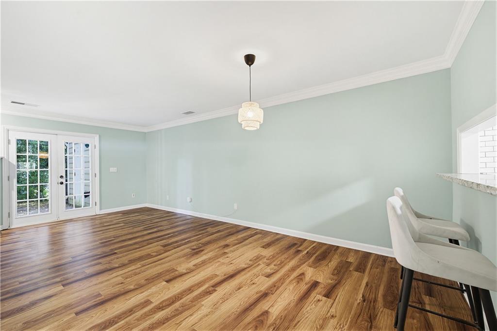
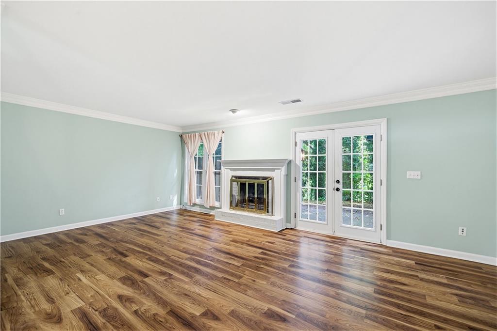
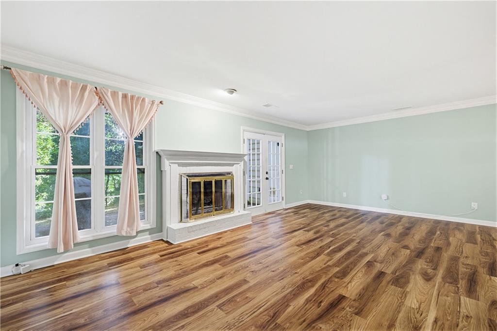
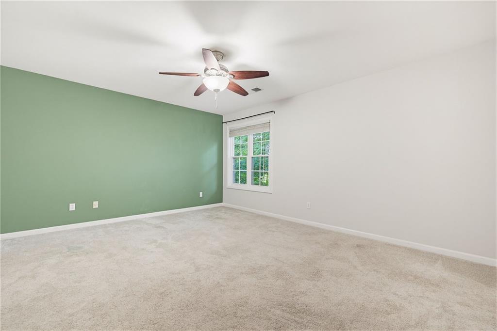
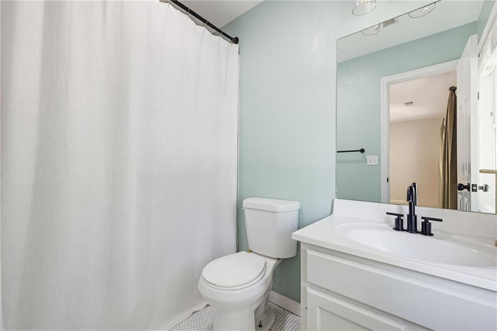
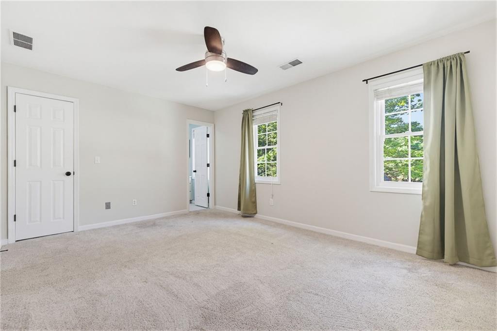
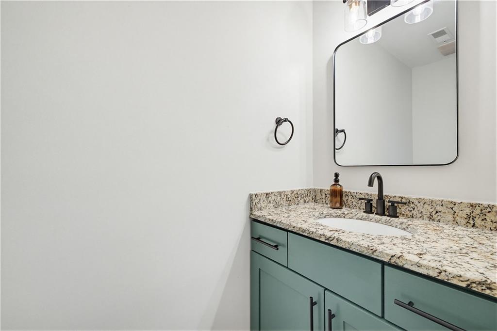
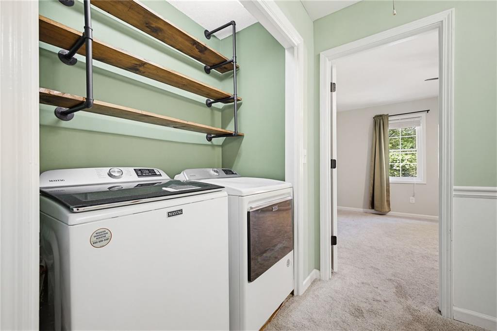
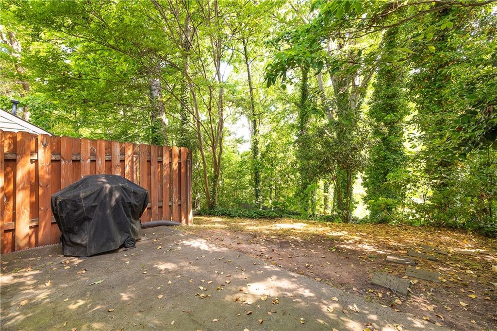
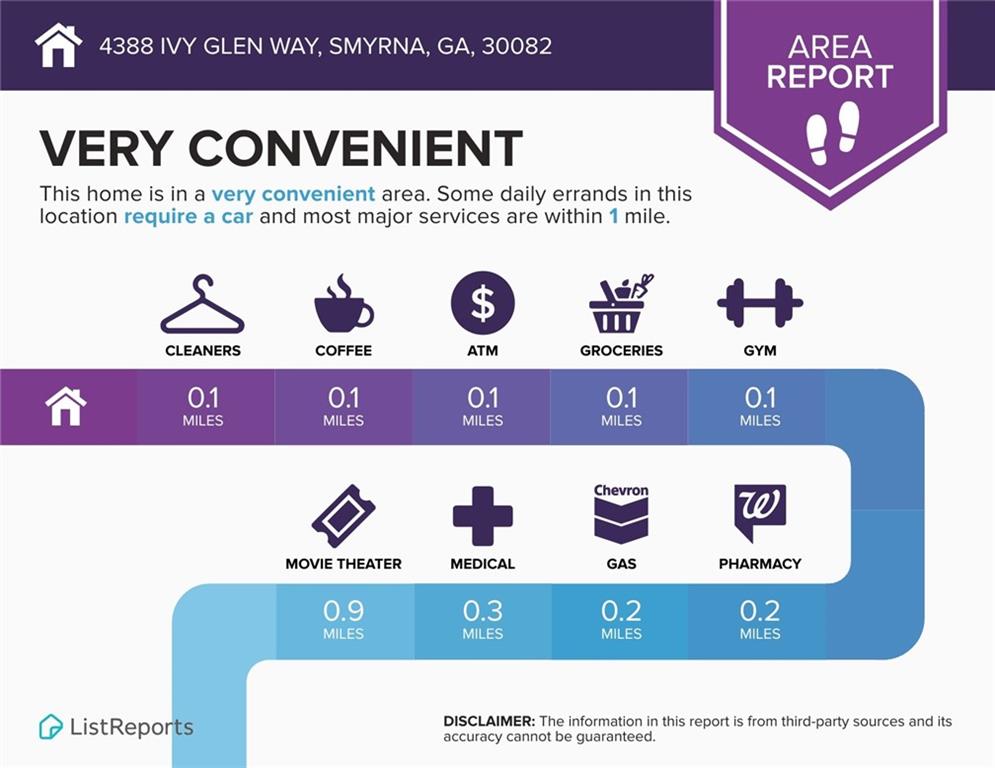
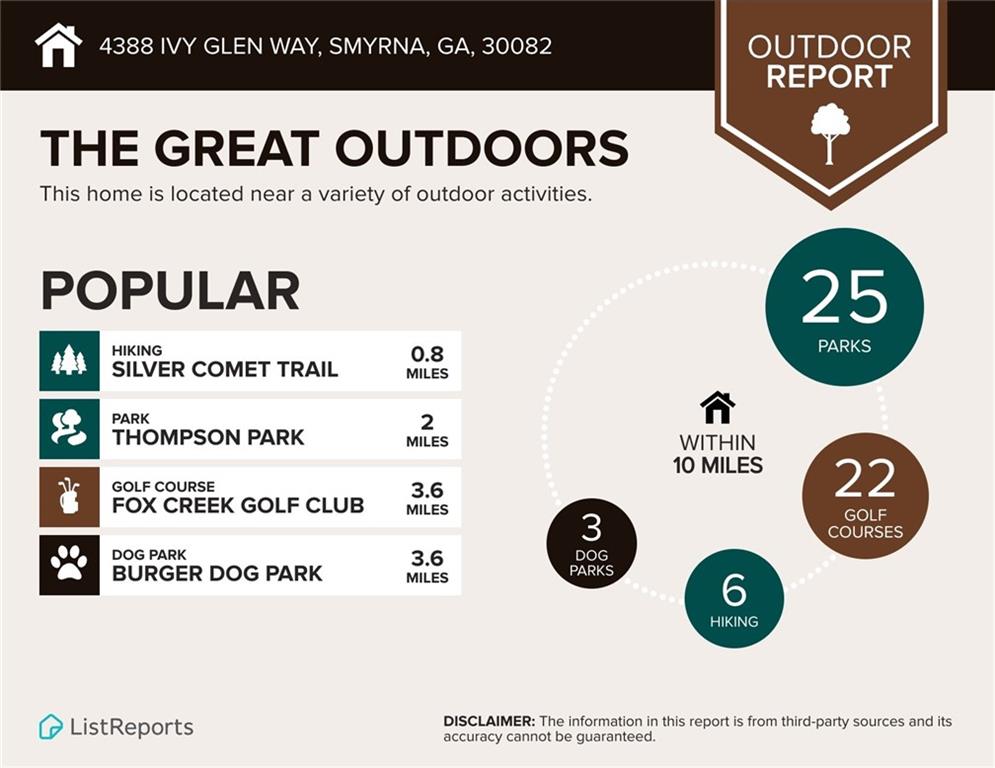
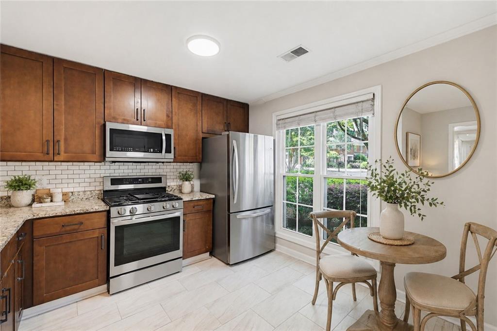
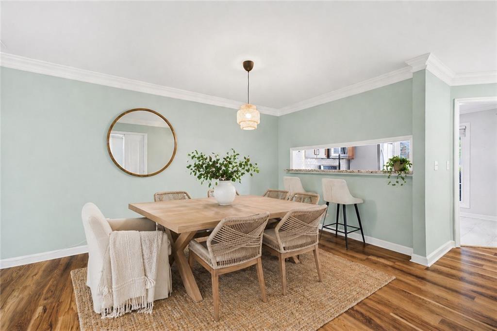
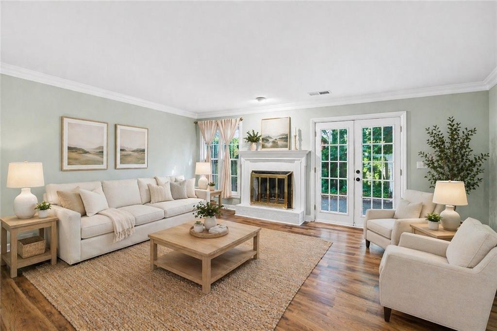
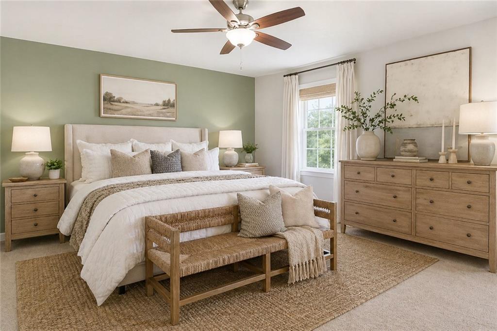
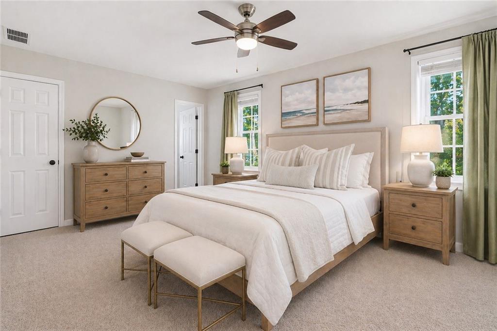
HUGE PRICE IMPROVEMENT! Updated townhome with energy-efficient windows, updated kitchen and baths, including new stainless steel appliances and new HVAC system. New LVP floors on the main level. Spacious dining area flows into the cozy living room with a gas-burning fireplace. Main level also features a half bath, pantry, and oversized storage closet. Private back patio is ideal for relaxing or entertaining, plus an exterior storage closet for added space. Upstairs, the primary suite fits a king bed and includes a walk-in closet and updated en-suite bath. Secondary bedroom also with en-suite bath perfect for roommate, office or visiting guests. Laundry closet conveniently located upstairs. Community offers low HOA dues and a fabulous dog park, all in a prime Smyrna/Vinings location near the Silver Comet Trail, Truist Park, shopping, dining, I-285, East/West Connector, S. Cobb Dr., and Atlanta Rd. Incredible property in a highly sought after pricepoint. MOTIVATED SELLER! Priced below market value!

2
beds

3
baths

1,416 Sq.Ft. LIVING AREA

2,591.82 Sq.Ft. lot

William Bedgood

William Bedgood

Features & Amenities

Interior

  • total bedrooms2
  • Total bathrooms3
  • full bathrooms2
  • half bathroom1
  • Laundry room In Hall, Laundry Closet, Upper Level
  • Flooring Carpet, Luxury Vinyl
  • Fireplace Family Room, Gas Starter
  • APPLIANCES Dishwasher, Disposal, Dryer, Gas Oven, Gas Range, Gas Water Heater, Microwave, Range Hood, Refrigerator, Self Cleaning Oven, Washer
  • other interior Features Disappearing Attic Stairs, Entrance Foyer, High Speed Internet, Walk-In Closet(s)

Area & Lot

  • Status Sold
  • Date Sold July 22, 2026
  • Living Area1,416 Sq.Ft.
  • Total Area1,416 Sq.Ft.
  • Lot Area2,591.82 Sq.Ft.
  • MLS® ID7777426
  • TypeTownhouse
  • YEAR BUILT1985
  • Architecture StylesTownhouse
  • Water FrontageNone
  • View DescriptionCity, Neighborhood
  • Elementary SchoolNickajack
  • Middle SchoolCampbell
  • High SchoolCampbell

Exterior

  • STORIES2
  • water SourcePublic
  • utilitiesCable Available, Electricity Available, Natural Gas Available, Phone Available, Sewer Available, Underground Utilities, Water Available
  • PoolNone
  • roofComposition
  • lot featuresBack Yard, Cul-De-Sac, Level, Private, Wooded
  • parkingKitchen Level, Level Driveway, Parking Pad
  • HEAT TYPECentral, Forced Air, Natural Gas
  • AIR CONDITIONINGCeiling Fan(s), Central Air
  • sewerPublic Sewer
  • SubstructureBrick/Mortar
  • Disability FeaturesNone
  • security FeaturesFire Alarm, Security System Owned, Smoke Detector(s)
  • Green featuresNone
  • other exterior FeaturesCourtyard, Private Yard, Storage

Financial

  • Sales Price$320,000
  • Real Estate Tax $3,164/yr
  • HOA $84/mo
View Virtual Tour

Connect With Me

Start Your Home Search