Leave a Message

By providing your contact information to Stephanie Divjak, your personal information will be processed in accordance with Stephanie Divjak's Privacy Policy. By checking the box(es) below, you consent to receive communications regarding your real estate inquiries and related marketing and promotional updates in the manner selected by you. For SMS text messages, message frequency varies. Message and data rates may apply. You may opt out of receiving further communications from Stephanie Divjak at any time. To opt out of receiving SMS text messages, reply STOP to unsubscribe.

Thank you for your message. I will be in touch with you shortly.

530 Penny Lane
530 Penny Lane
530 Penny Lane
530 Penny Lane
530 Penny Lane
530 Penny Lane
530 Penny Lane
530 Penny Lane
530 Penny Lane
530 Penny Lane
530 Penny Lane
530 Penny Lane
530 Penny Lane
530 Penny Lane
530 Penny Lane
530 Penny Lane
530 Penny Lane
530 Penny Lane
530 Penny Lane
530 Penny Lane
530 Penny Lane
530 Penny Lane
530 Penny Lane
530 Penny Lane
530 Penny Lane
530 Penny Lane
530 Penny Lane
530 Penny Lane
530 Penny Lane
530 Penny Lane
530 Penny Lane
530 Penny Lane
530 Penny Lane
530 Penny Lane
530 Penny Lane
530 Penny Lane
530 Penny Lane
530 Penny Lane
530 Penny Lane
530 Penny Lane
530 Penny Lane
530 Penny Lane
530 Penny Lane
530 Penny Lane
530 Penny Lane
530 Penny Lane
530 Penny Lane
530 Penny Lane
530 Penny Lane
530 Penny Lane
530 Penny Lane
530 Penny Lane
530 Penny Lane
530 Penny Lane
530 Penny Lane
530 Penny Lane
530 Penny Lane
530 Penny Lane
530 Penny Lane
530 Penny Lane
530 Penny Lane
530 Penny Lane
530 Penny Lane
530 Penny Lane
530 Penny Lane
530 Penny Lane
530 Penny Lane
530 Penny Lane
530 Penny Lane
530 Penny Lane
530 Penny Lane
530 Penny Lane
530 Penny Lane
530 Penny Lane
530 Penny Lane
530 Penny Lane
530 Penny Lane
530 Penny Lane
530 Penny Lane
530 Penny Lane
530 Penny Lane
530 Penny Lane
530 Penny Lane
530 Penny Lane
530 Penny Lane
530 Penny Lane
530 Penny Lane
530 Penny Lane
530 Penny Lane
530 Penny Lane
530 Penny Lane
530 Penny Lane
530 Penny Lane
530 Penny Lane
SEE ALL PHOTOS
530 Penny Lane
530 Penny Lane
530 Penny Lane
530 Penny Lane
530 Penny Lane
530 Penny Lane
530 Penny Lane
530 Penny Lane
530 Penny Lane
530 Penny Lane
530 Penny Lane
530 Penny Lane
530 Penny Lane
530 Penny Lane
530 Penny Lane
530 Penny Lane
530 Penny Lane
530 Penny Lane
530 Penny Lane
530 Penny Lane
530 Penny Lane
530 Penny Lane
530 Penny Lane
530 Penny Lane
530 Penny Lane
530 Penny Lane
530 Penny Lane
530 Penny Lane
530 Penny Lane
530 Penny Lane
530 Penny Lane
530 Penny Lane
530 Penny Lane
530 Penny Lane
530 Penny Lane
530 Penny Lane
530 Penny Lane
530 Penny Lane
530 Penny Lane
530 Penny Lane
530 Penny Lane
530 Penny Lane
530 Penny Lane
530 Penny Lane
530 Penny Lane
530 Penny Lane
530 Penny Lane
530 Penny Lane
530 Penny Lane
530 Penny Lane
530 Penny Lane
530 Penny Lane
530 Penny Lane
530 Penny Lane
530 Penny Lane
530 Penny Lane
530 Penny Lane
530 Penny Lane
530 Penny Lane
530 Penny Lane
530 Penny Lane
530 Penny Lane
530 Penny Lane
530 Penny Lane
530 Penny Lane
530 Penny Lane
530 Penny Lane
530 Penny Lane
530 Penny Lane
530 Penny Lane
530 Penny Lane
530 Penny Lane
530 Penny Lane
530 Penny Lane
530 Penny Lane
530 Penny Lane
530 Penny Lane
530 Penny Lane
530 Penny Lane
530 Penny Lane
530 Penny Lane
530 Penny Lane
530 Penny Lane
530 Penny Lane
530 Penny Lane
530 Penny Lane
530 Penny Lane
530 Penny Lane
530 Penny Lane
530 Penny Lane
530 Penny Lane
530 Penny Lane
530 Penny Lane
530 Penny Lane
Courtesy of Keller Williams Rlty, First Atlanta
Sold

530 Penny Lane

530 Penny Lane, Loganville, GA 30052

$1,300,000
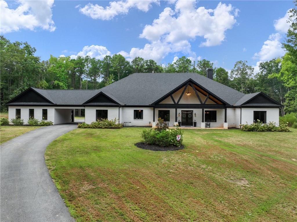
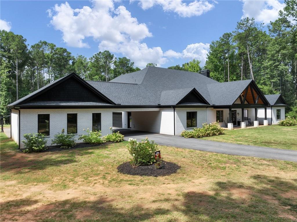
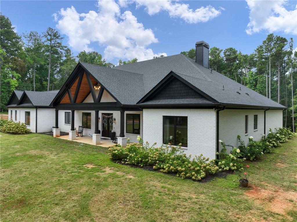
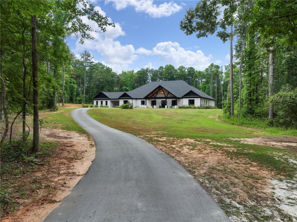
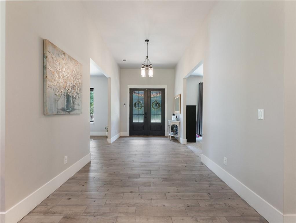
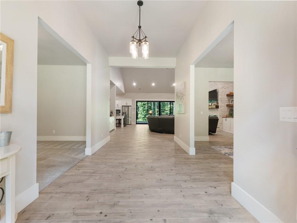
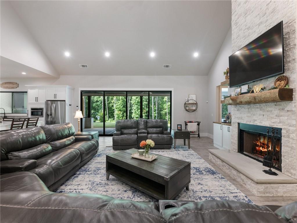
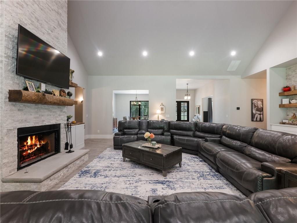
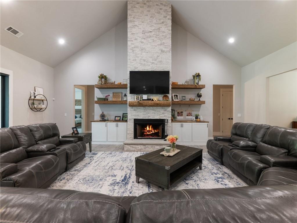
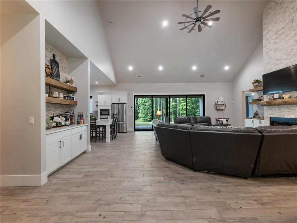
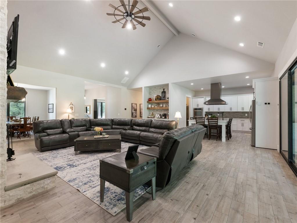
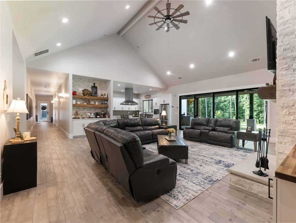
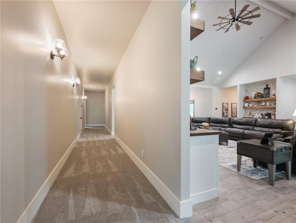
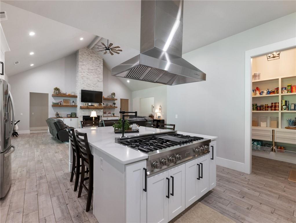
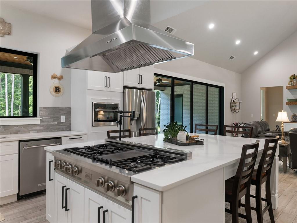
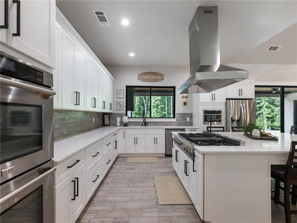
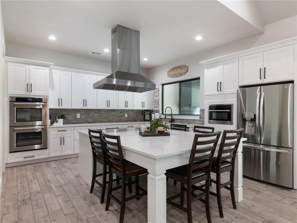
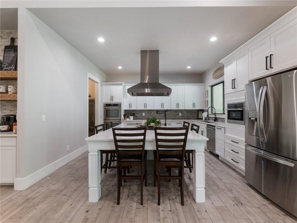
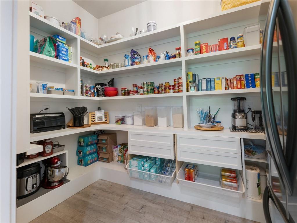
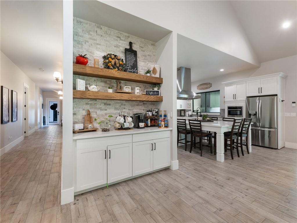
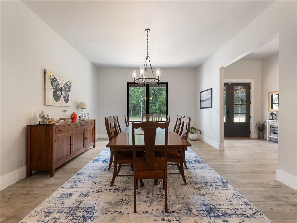
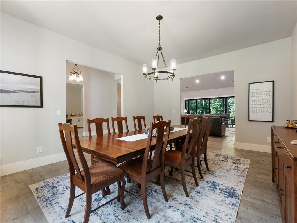
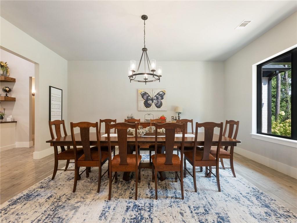
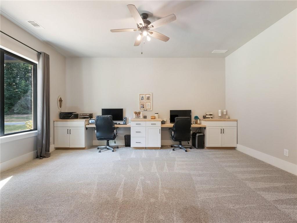
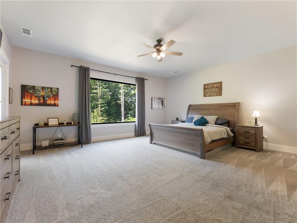
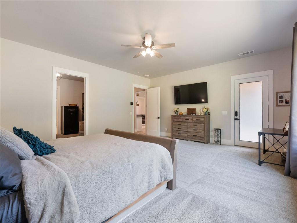
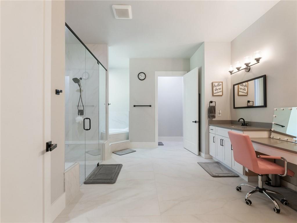
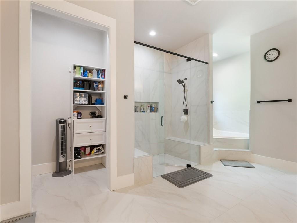
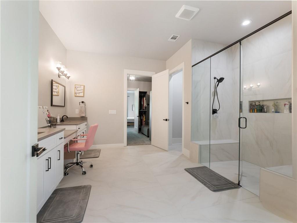
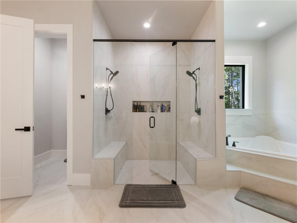
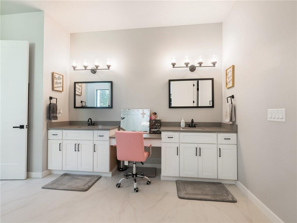
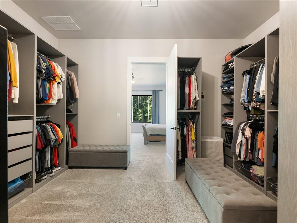
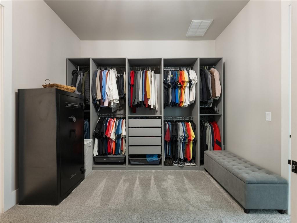
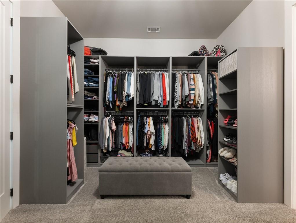
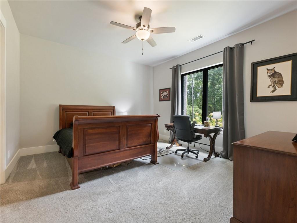
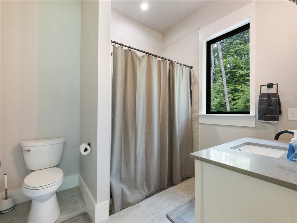
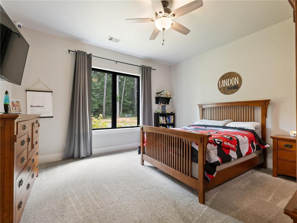
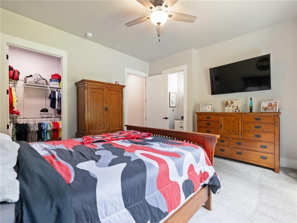
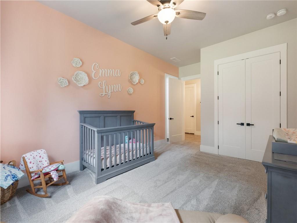
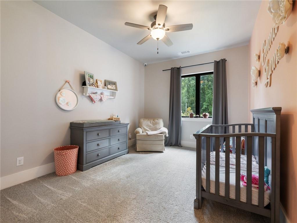
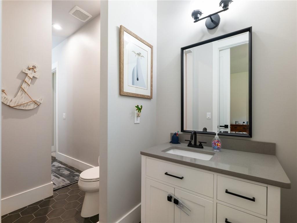
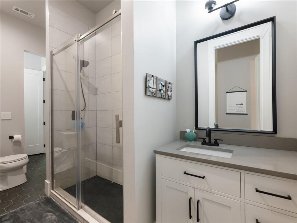
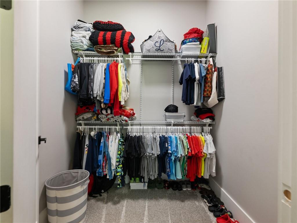
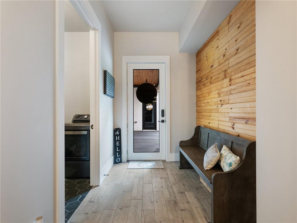
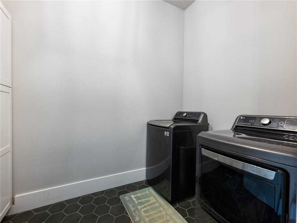
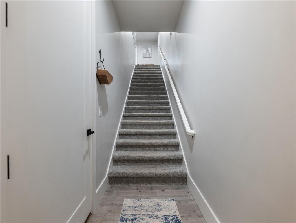
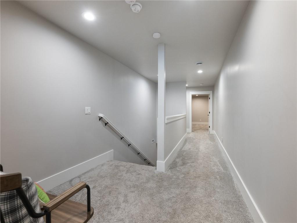
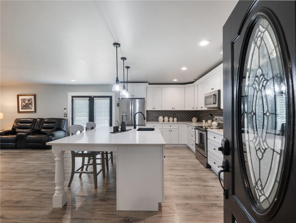
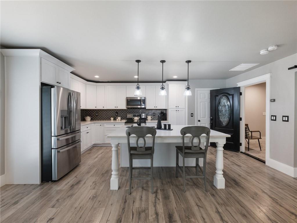
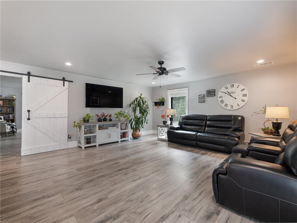
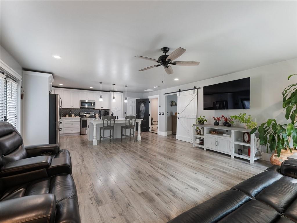
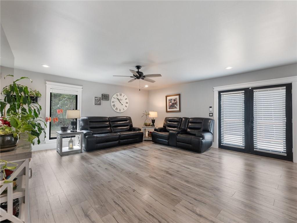
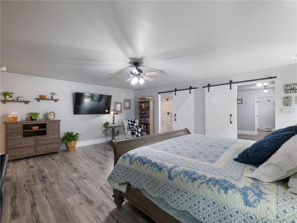
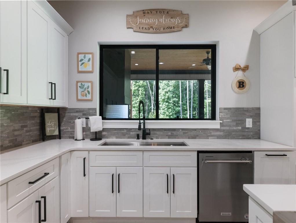
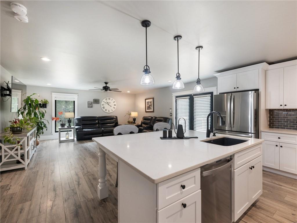
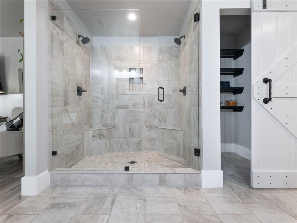
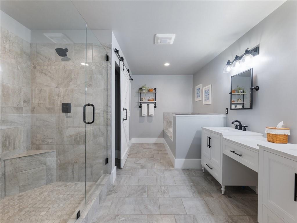
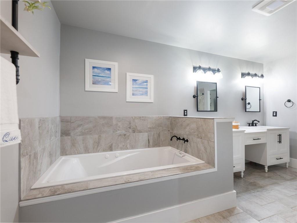
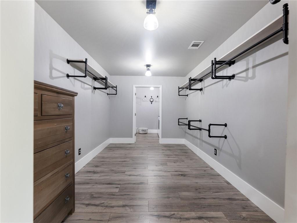
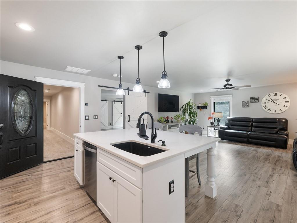
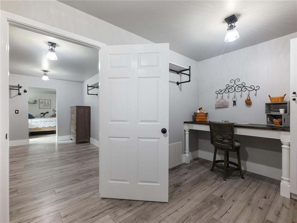
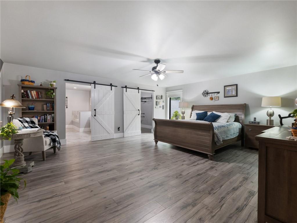
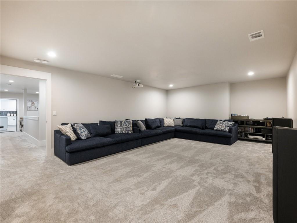
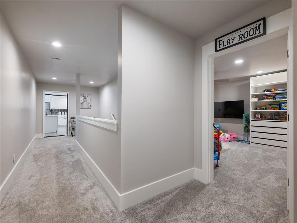
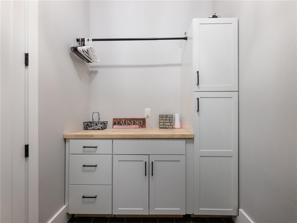
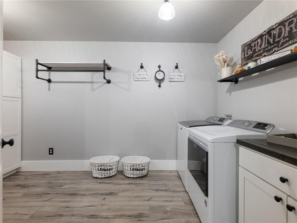
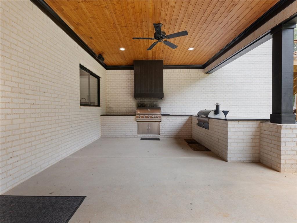
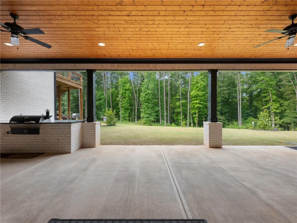
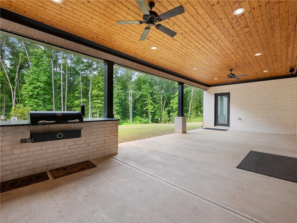
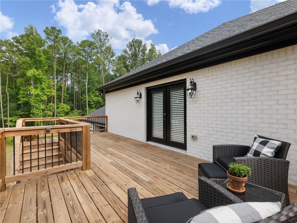
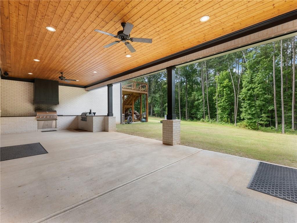
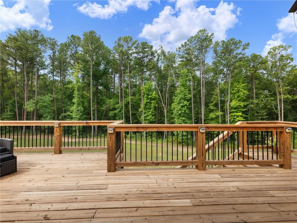
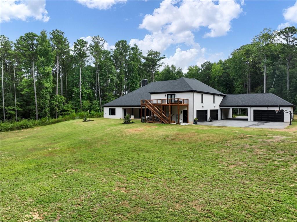
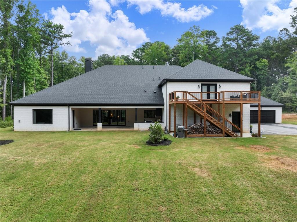
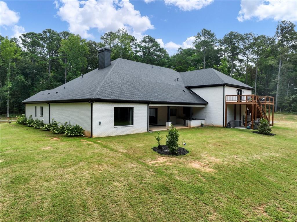
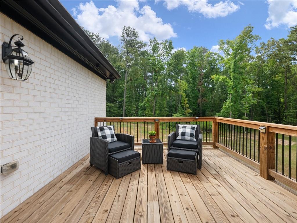
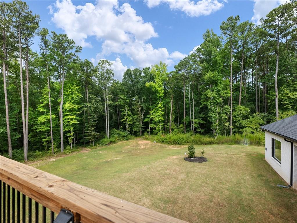
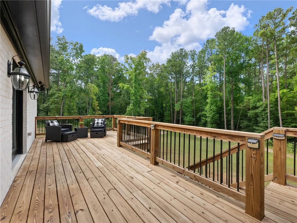
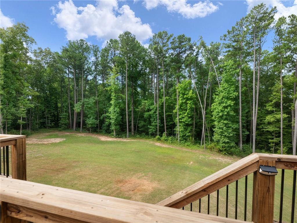
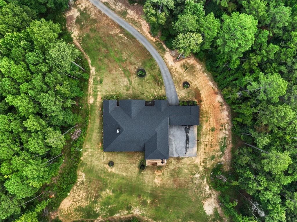
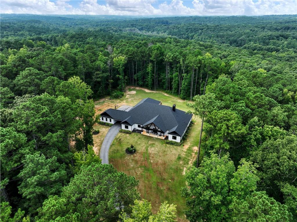
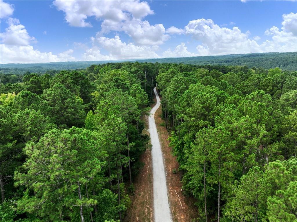
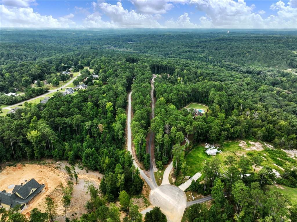
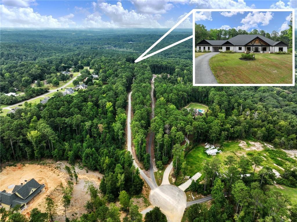
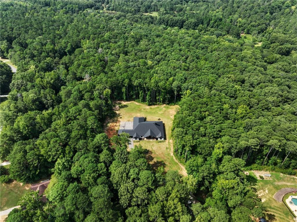
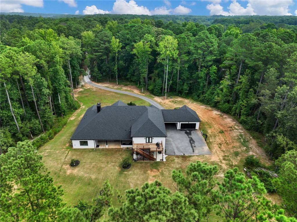
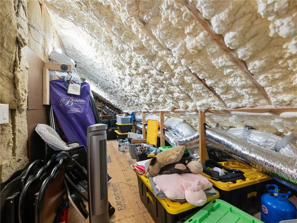
Luxurious 5 bedroom 4 and half bathroom home built on all usable 12.57 acres located in the sought after Loganville area. Listed WELL BELLOW appraised value, instant equity!! This stunning 4-sided brick home showcases an unparalleled level of sophistication and comfort. Step inside this exquisite property and be greeted by the grandeur elaborate foyer. The residence features an elegant floor plan with spacious living areas which is perfect for entertaining guests, holidays and relaxing with the family. The gourmet kitchen is a chef's dream. Featuring top of the line built-in appliances, quartz countertops, tile backsplash custom cabinetry, huge walk-in pantry, and a large center island. The gorgeous living room provides a crafted tile fireplace that extends to the top of the ceiling and oversized windows from wall to wall for picturesque views of the backyard. The grand master bedroom provides extremely large his/her walk-in closets, oversized windows leading to a lavish spa like master bathroom. The other main floor bedrooms are very spacious providing all their own private full bathrooms. All rooms provide large closets with ample room for anything from kid's clothes and toys to storage. The remarkable upstairs in-law suite offers an elegant open floor plan with a gourmet chef kitchen that offers stainless steel appliances, quartz countertops, tile backsplash and more. This suite provides it all with a stunning master bedroom, its own large laundry room, and its own walk out deck that overlooks the private acreage. As you walk outside the living room you are greeted by an extended patio that offers a built-in grill and smoker. The 12.75 acres is all usable with gorgeous views to include a large grass backyard extending to the beautiful woods that has a creek in the backside for enjoying by yourself or with the family. This home was constructed with special attention paid to the building science of creating a comfortable and efficient home. Everything from the Marvin Fiberglass windows, spray foam in the attic, Rockwool insulation, HVAC 18 SEER equipment, and much more, was done with the intention of producing a gorgeous and energy efficient home. Despite being almost 7000 square feet, This home's energy bill averages $300 .00 throughout the year. Come and see your family's dream property now!

5
beds

5
baths

6,841 Sq.Ft. LIVING AREA

12.57 Acres lot

Lo Brosius

Lo Brosius

Features & Amenities

Interior

  • total bedrooms5
  • Total bathrooms5
  • full bathrooms4
  • half bathroom1
  • Laundry room Laundry Room, Main Level, Mud Room, Upper Level
  • Flooring Carpet, Hardwood, Tile
  • Fireplace Family Room, Gas Starter
  • APPLIANCES Dishwasher, Disposal, Double Oven, Dryer, Gas Cooktop, Microwave, Range Hood, Refrigerator, Self Cleaning Oven, Washer
  • other interior Features Cathedral Ceiling(s), Crown Molding, Disappearing Attic Stairs, Double Vanity, Entrance Foyer, High Ceilings 10 ft Main, High Ceilings 10 ft Upper, High Speed Internet, His and Hers Closets, Recessed Lighting, Tray Ceiling(s), Walk-In Closet(s)

Area & Lot

  • Status Sold
  • Date Sold February 27, 2025
  • Living Area6,841 Sq.Ft.
  • Total Area6,841 Sq.Ft.
  • Lot Area12.57 Acres
  • MLS® ID7502932
  • TypeResidential
  • YEAR BUILT2021
  • Architecture StylesTraditional
  • Water FrontageNone
  • View DescriptionTrees/Woods
  • Elementary SchoolSharon - Walton
  • Middle SchoolLoganville
  • High SchoolLoganville

Exterior

  • STORIES2
  • Garage Space6.0
  • water SourcePublic
  • utilitiesElectricity Available, Natural Gas Available, Phone Available
  • PoolNone
  • roofShingle
  • lot featuresBack Yard, Creek On Lot, Cul-De-Sac, Level, Private, Wooded
  • parkingGarage, Garage Door Opener
  • HEAT TYPECentral
  • AIR CONDITIONINGCentral Air
  • sewerSeptic Tank
  • SubstructureSlab
  • Disability FeaturesNone
  • security FeaturesCarbon Monoxide Detector(s), Closed Circuit Camera(s), Fire Alarm, Security Lights, Security System Owned, Smoke Detector(s)
  • Green featuresNone
  • other exterior FeaturesGas Grill, Private Yard, Rain Gutters

Financial

  • Sales Price$1,300,000
  • Real Estate Tax $11,248/yr
  • HOA $900/yr

Connect With Me

Start Your Home Search