Leave a Message

By providing your contact information to Stephanie Divjak, your personal information will be processed in accordance with Stephanie Divjak's Privacy Policy. By checking the box(es) below, you consent to receive communications regarding your real estate inquiries and related marketing and promotional updates in the manner selected by you. For SMS text messages, message frequency varies. Message and data rates may apply. You may opt out of receiving further communications from Stephanie Divjak at any time. To opt out of receiving SMS text messages, reply STOP to unsubscribe.

Thank you for your message. I will be in touch with you shortly.

540 Matterhorn Way
540 Matterhorn Way
540 Matterhorn Way
540 Matterhorn Way
540 Matterhorn Way
540 Matterhorn Way
540 Matterhorn Way
540 Matterhorn Way
540 Matterhorn Way
540 Matterhorn Way
540 Matterhorn Way
540 Matterhorn Way
540 Matterhorn Way
540 Matterhorn Way
540 Matterhorn Way
540 Matterhorn Way
540 Matterhorn Way
540 Matterhorn Way
540 Matterhorn Way
540 Matterhorn Way
540 Matterhorn Way
540 Matterhorn Way
540 Matterhorn Way
540 Matterhorn Way
540 Matterhorn Way
540 Matterhorn Way
540 Matterhorn Way
540 Matterhorn Way
540 Matterhorn Way
540 Matterhorn Way
540 Matterhorn Way
540 Matterhorn Way
540 Matterhorn Way
540 Matterhorn Way
540 Matterhorn Way
540 Matterhorn Way
540 Matterhorn Way
540 Matterhorn Way
540 Matterhorn Way
540 Matterhorn Way
540 Matterhorn Way
540 Matterhorn Way
540 Matterhorn Way
540 Matterhorn Way
540 Matterhorn Way
540 Matterhorn Way
540 Matterhorn Way
540 Matterhorn Way
540 Matterhorn Way
540 Matterhorn Way
540 Matterhorn Way
540 Matterhorn Way
540 Matterhorn Way
540 Matterhorn Way
540 Matterhorn Way
540 Matterhorn Way
540 Matterhorn Way
540 Matterhorn Way
540 Matterhorn Way
540 Matterhorn Way
540 Matterhorn Way
540 Matterhorn Way
540 Matterhorn Way
540 Matterhorn Way
540 Matterhorn Way
540 Matterhorn Way
540 Matterhorn Way
540 Matterhorn Way
540 Matterhorn Way
540 Matterhorn Way
540 Matterhorn Way
540 Matterhorn Way
540 Matterhorn Way
540 Matterhorn Way
540 Matterhorn Way
SEE ALL PHOTOS
540 Matterhorn Way
540 Matterhorn Way
540 Matterhorn Way
540 Matterhorn Way
540 Matterhorn Way
540 Matterhorn Way
540 Matterhorn Way
540 Matterhorn Way
540 Matterhorn Way
540 Matterhorn Way
540 Matterhorn Way
540 Matterhorn Way
540 Matterhorn Way
540 Matterhorn Way
540 Matterhorn Way
540 Matterhorn Way
540 Matterhorn Way
540 Matterhorn Way
540 Matterhorn Way
540 Matterhorn Way
540 Matterhorn Way
540 Matterhorn Way
540 Matterhorn Way
540 Matterhorn Way
540 Matterhorn Way
540 Matterhorn Way
540 Matterhorn Way
540 Matterhorn Way
540 Matterhorn Way
540 Matterhorn Way
540 Matterhorn Way
540 Matterhorn Way
540 Matterhorn Way
540 Matterhorn Way
540 Matterhorn Way
540 Matterhorn Way
540 Matterhorn Way
540 Matterhorn Way
540 Matterhorn Way
540 Matterhorn Way
540 Matterhorn Way
540 Matterhorn Way
540 Matterhorn Way
540 Matterhorn Way
540 Matterhorn Way
540 Matterhorn Way
540 Matterhorn Way
540 Matterhorn Way
540 Matterhorn Way
540 Matterhorn Way
540 Matterhorn Way
540 Matterhorn Way
540 Matterhorn Way
540 Matterhorn Way
540 Matterhorn Way
540 Matterhorn Way
540 Matterhorn Way
540 Matterhorn Way
540 Matterhorn Way
540 Matterhorn Way
540 Matterhorn Way
540 Matterhorn Way
540 Matterhorn Way
540 Matterhorn Way
540 Matterhorn Way
540 Matterhorn Way
540 Matterhorn Way
540 Matterhorn Way
540 Matterhorn Way
540 Matterhorn Way
540 Matterhorn Way
540 Matterhorn Way
540 Matterhorn Way
540 Matterhorn Way
540 Matterhorn Way
Courtesy of Atlanta Fine Homes Sotheby's International
Sold

540 Matterhorn Way

540 Matterhorn Way, Johns Creek, GA 30022

$815,000
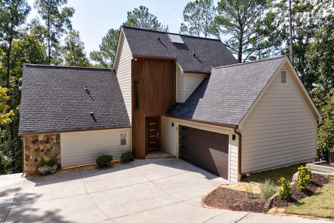
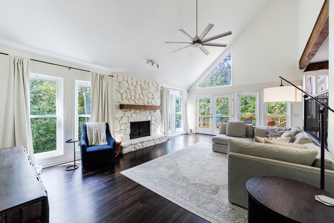
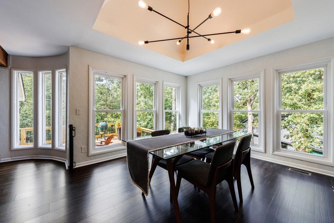
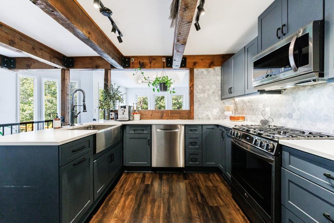
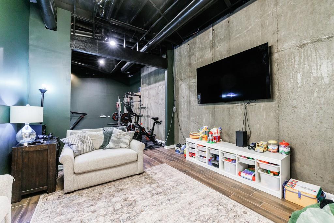
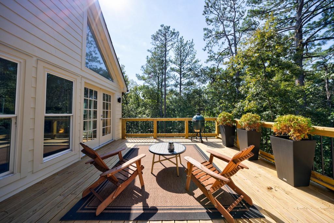
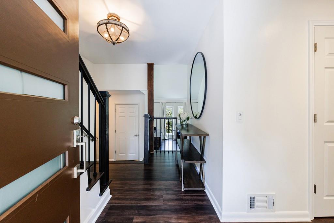
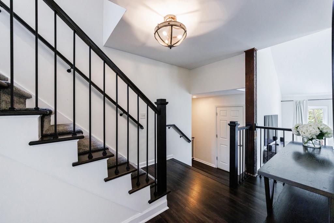
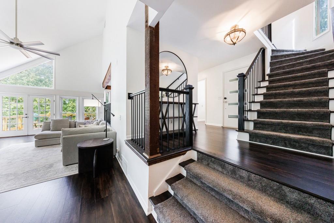
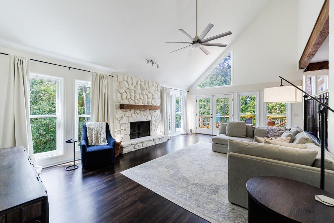
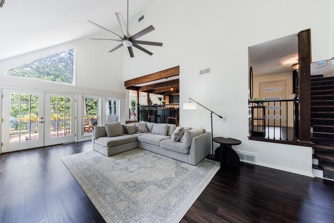
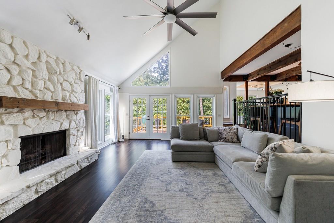
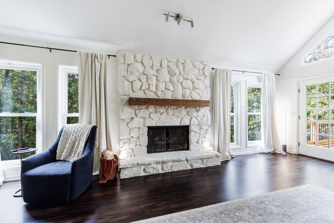
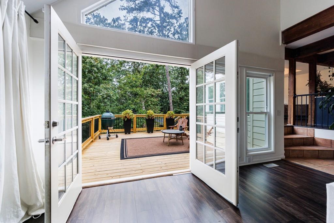
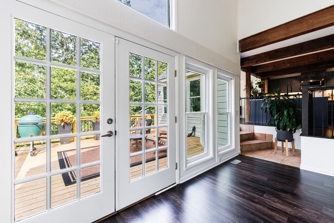
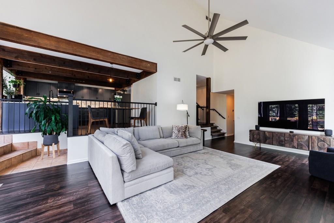
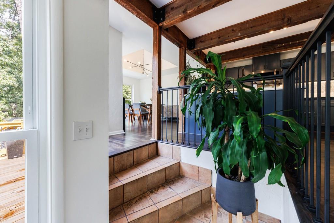
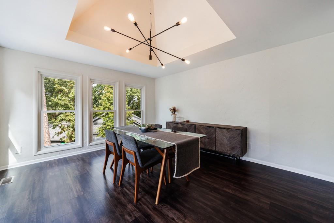
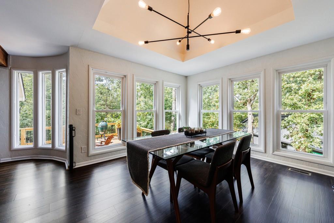
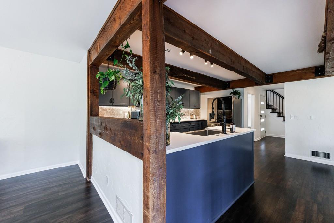
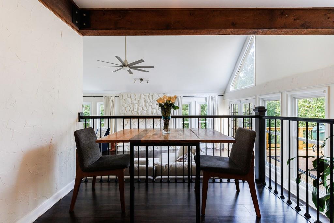
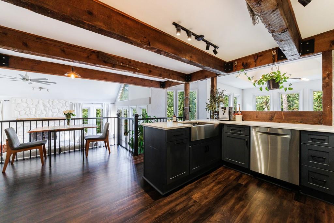
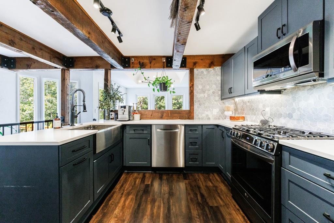
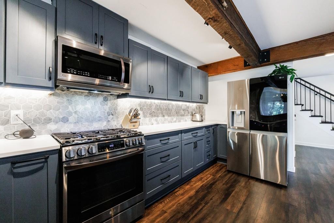
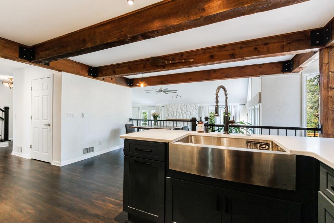
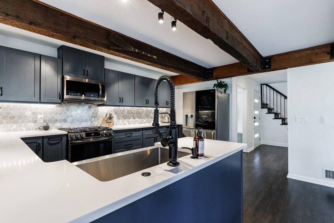
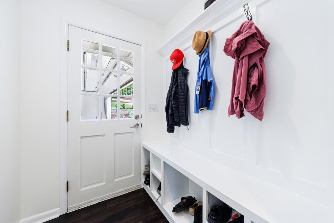
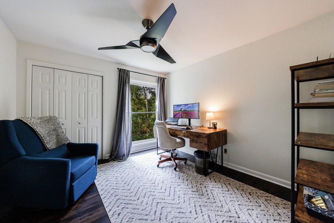
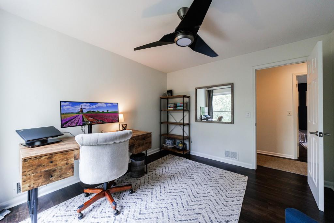
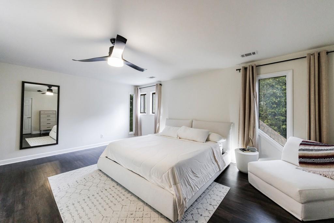
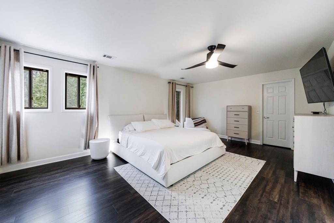
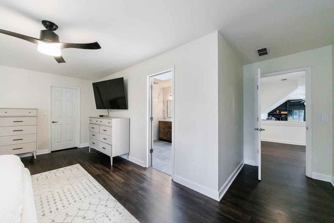
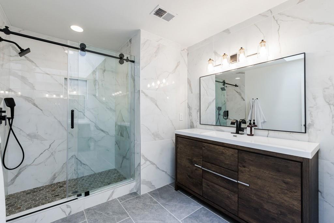
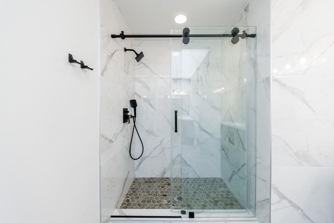
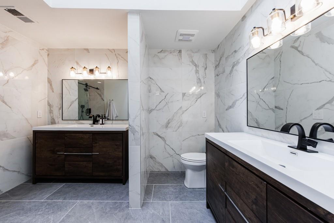
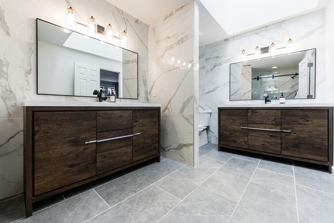
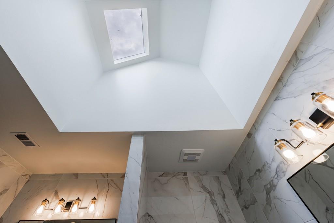
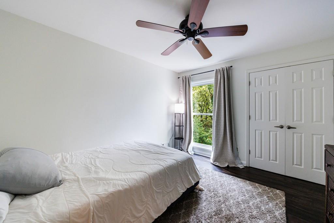
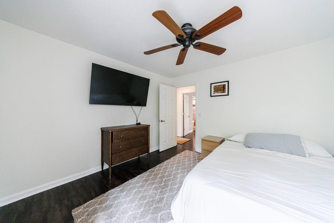
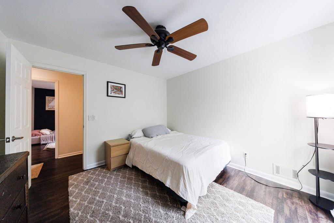
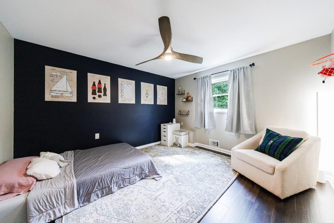
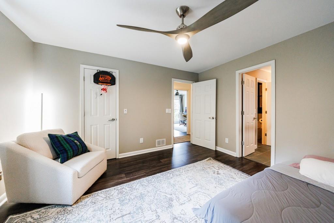
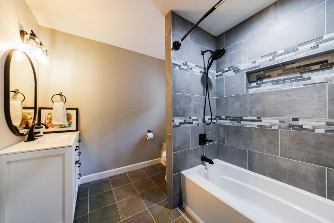
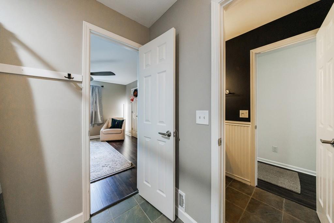
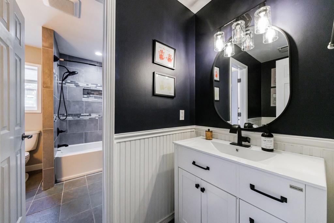
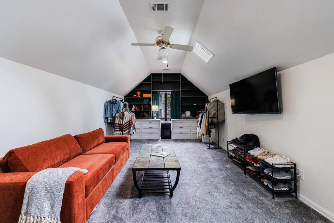
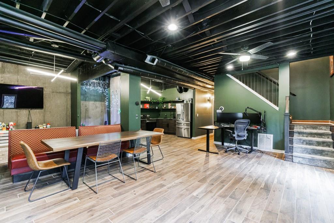
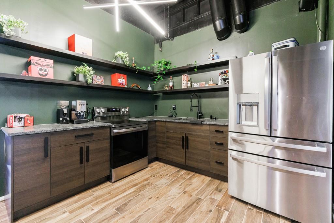
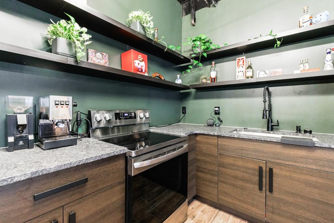
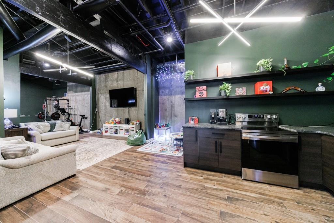
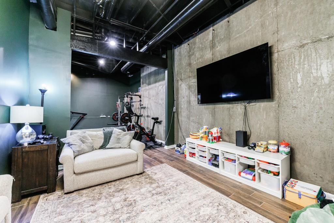
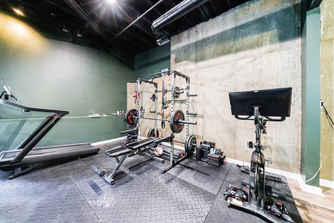
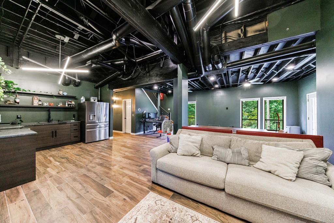
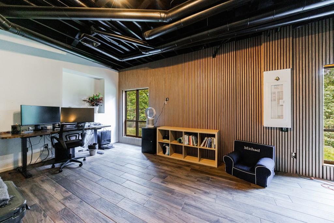
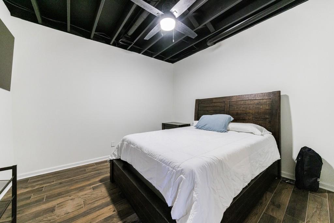
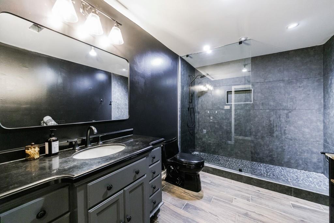
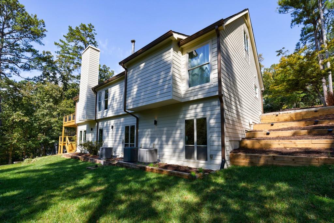
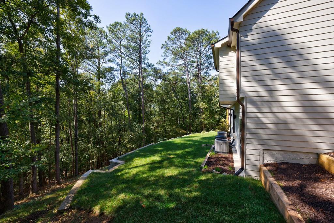
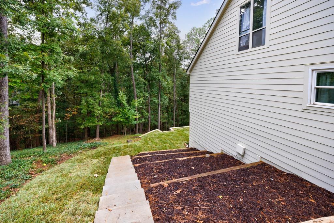
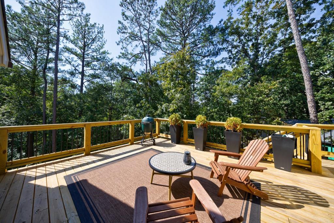
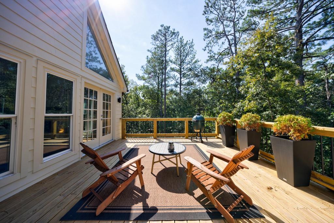
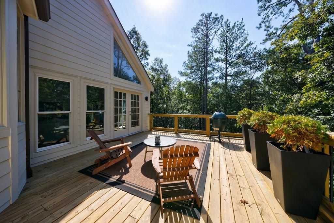
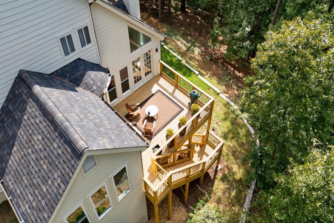
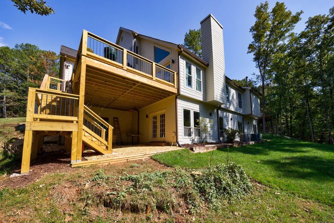
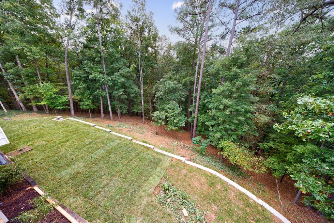
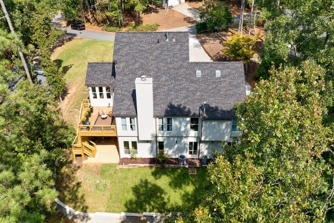
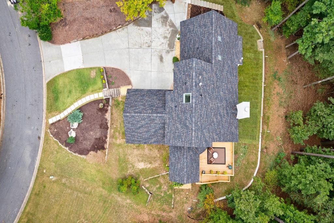
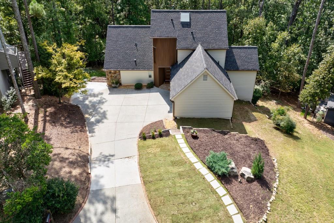
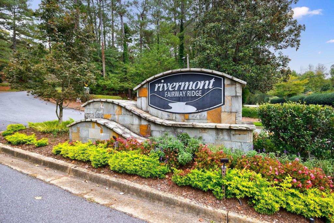
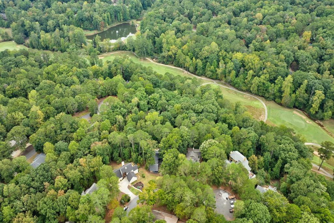
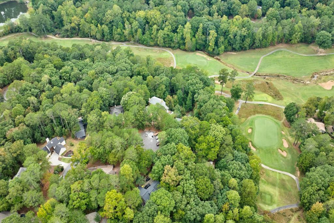
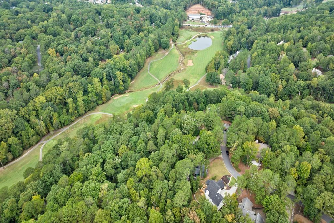
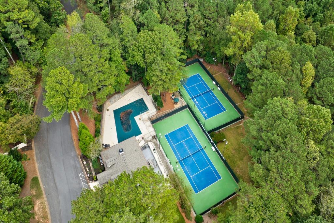
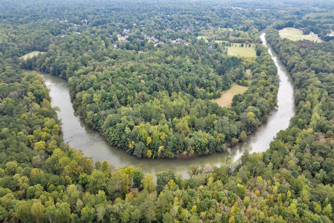
Welcome to 540 Matterhorn Way, an impeccably renovated contemporary home located in John Creek's highly desired Rivermont Golf Community. This stunning home has been lovingly transformed by its owners and reflects a personal dedication to excellence that extends beyond the superficial. Upon entering, you will be struck by the abundance of natural light pouring through the wall of windows surrounding the great room and dining room and spilling onto the new high-end LVP flooring that you will find throughout the main level. The open concept living, dining and kitchen areas are prefect for entertaining and creating fun and meaningful memories. The completely renovated chef's kitchen boasts beamed ceilings, new cabinets, quartz countertops, Smart LG stainless steel appliances, and a Bosch 800 Series Dishwasher. Off the living area you will find 3 bedrooms, a full bathroom and a half bathroom both of which have been beautifully renovated. This level is complete with a full-size laundry room/pantry, mudroom, a heated garage with a new modern garage door, and fresh neutral paint throughout. Ascend upstairs where you will find an oversized inviting primary suite with its own new dedicated HVAC, Ecobee Smart thermostat, the gorgeous modern fully renovated primary bathroom with double vanities, floor to ceiling designer tiled walls and skylight. This level also offers large bonus room with skylights and new carpet that can serve as a sitting room, office or massive dressing and relaxing space. The impressive fully finished terrace level with high industrial ceilings offers an in-law suite with additional bedroom, recently added full bathroom, kitchenette with granite countertops and stainless-steel appliances, gym area and large open family room all adorned with freshly painted calming hunter green walls and beautiful new tile flooring. This level is outfitted with a new dedicated HVAC, Ecobee Smart thermostat, a dedicated electrical panel, new metal HVAC ducts, and new glass for all windows. Throughout the home you will find Smart lighting by Leviton. Outside you will find all things new on a beautiful professional landscaped lawn! New siding, a new deck, new roof, and new gutters. Rivermont homeowners enjoy a private 27-acre Park with playground, hiking trails, and an amphitheater along the Chattahoochee River, community activities, recently renovated clubhouse, pool, and tennis courts, with an option to join the award-winning Rivermont Golf Club. With easy access to 400, shopping, dining, highly rated schools, and entertaining, this could be your new home!

5
beds

4
baths

4,835 Sq.Ft. LIVING AREA

0.76 Acres lot

Alex Egan

Alex Egan

Features & Amenities

Interior

  • total bedrooms5
  • Total bathrooms4
  • full bathrooms3
  • half bathroom1
  • Laundry room Laundry Room, Main Level
  • Flooring Carpet, Ceramic Tile, Vinyl
  • Fireplace Gas Log, Gas Starter, Great Room
  • APPLIANCES Dishwasher, Disposal, Gas Range, Microwave, Refrigerator
  • other interior Features Beamed Ceilings, Disappearing Attic Stairs, Double Vanity, Entrance Foyer, High Ceilings 9 ft Main, High Ceilings 10 ft Lower, High Speed Internet, Smart Home, Walk-In Closet(s)

Area & Lot

  • Status Sold
  • Date Sold December 6, 2024
  • Living Area4,835 Sq.Ft.
  • Total Area4,835 Sq.Ft.
  • Lot Area0.76 Acres
  • MLS® ID7479800
  • TypeResidential
  • YEAR BUILT1978
  • NeighborhoodJohns Creek
  • Architecture StylesContemporary
  • Water FrontageNone
  • View DescriptionOther
  • Elementary SchoolBarnwell
  • Middle SchoolHaynes Bridge
  • High SchoolCentennial

Exterior

  • STORIES2
  • Garage Space2.0
  • water SourcePublic
  • utilitiesCable Available, Electricity Available, Natural Gas Available, Sewer Available, Underground Utilities, Water Available
  • PoolNone
  • roofShingle
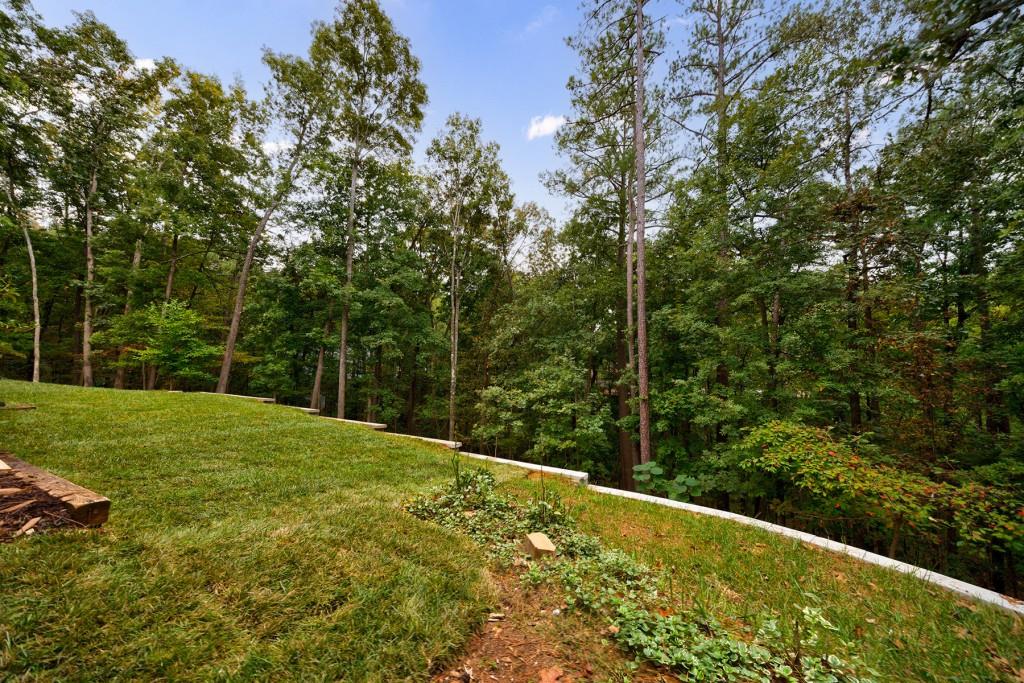
  • lot featuresLandscaped, Sloped, Wooded
  • parkingAttached, Garage, Garage Door Opener, Garage Faces Side, Kitchen Level
  • HEAT TYPEForced Air, Natural Gas
  • AIR CONDITIONINGCeiling Fan(s), Central Air
  • sewerPublic Sewer
  • SubstructureConcrete Perimeter
  • Disability FeaturesNone
  • security FeaturesCarbon Monoxide Detector(s)
  • Green featuresNone
  • other exterior FeaturesPrivate Yard, Rear Stairs, None

Financial

  • Sales Price$815,000
  • Real Estate Tax $8,306/yr
  • HOA $500/yr

Connect With Me

Start Your Home Search