Leave a Message

By providing your contact information to Stephanie Divjak, your personal information will be processed in accordance with Stephanie Divjak's Privacy Policy. By checking the box(es) below, you consent to receive communications regarding your real estate inquiries and related marketing and promotional updates in the manner selected by you. For SMS text messages, message frequency varies. Message and data rates may apply. You may opt out of receiving further communications from Stephanie Divjak at any time. To opt out of receiving SMS text messages, reply STOP to unsubscribe.

Thank you for your message. I will be in touch with you shortly.

550 Mae Lane
550 Mae Lane
550 Mae Lane
550 Mae Lane
550 Mae Lane
550 Mae Lane
550 Mae Lane
550 Mae Lane
550 Mae Lane
550 Mae Lane
550 Mae Lane
550 Mae Lane
550 Mae Lane
550 Mae Lane
550 Mae Lane
550 Mae Lane
550 Mae Lane
550 Mae Lane
550 Mae Lane
550 Mae Lane
550 Mae Lane
550 Mae Lane
550 Mae Lane
550 Mae Lane
550 Mae Lane
550 Mae Lane
550 Mae Lane
550 Mae Lane
550 Mae Lane
550 Mae Lane
550 Mae Lane
550 Mae Lane
550 Mae Lane
550 Mae Lane
550 Mae Lane
550 Mae Lane
SEE ALL PHOTOS
550 Mae Lane
550 Mae Lane
550 Mae Lane
550 Mae Lane
550 Mae Lane
550 Mae Lane
550 Mae Lane
550 Mae Lane
550 Mae Lane
550 Mae Lane
550 Mae Lane
550 Mae Lane
550 Mae Lane
550 Mae Lane
550 Mae Lane
550 Mae Lane
550 Mae Lane
550 Mae Lane
550 Mae Lane
550 Mae Lane
550 Mae Lane
550 Mae Lane
550 Mae Lane
550 Mae Lane
550 Mae Lane
550 Mae Lane
550 Mae Lane
550 Mae Lane
550 Mae Lane
550 Mae Lane
550 Mae Lane
550 Mae Lane
550 Mae Lane
550 Mae Lane
550 Mae Lane
550 Mae Lane
Courtesy of HomeSmart
Sold

550 Mae Lane

550 Mae Lane, Alpharetta, GA 30004

$635,000
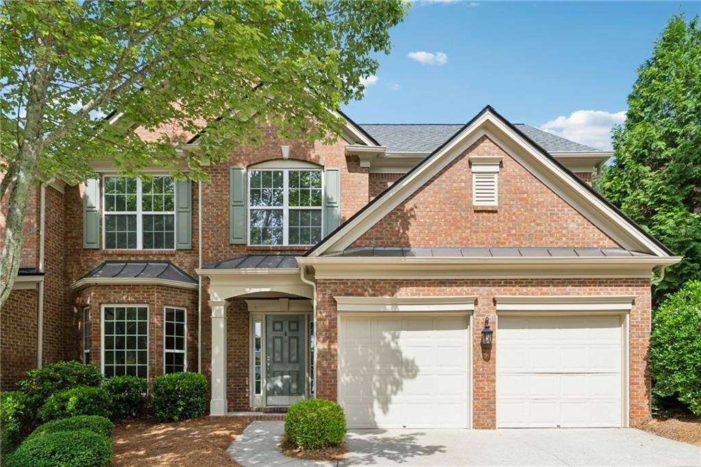
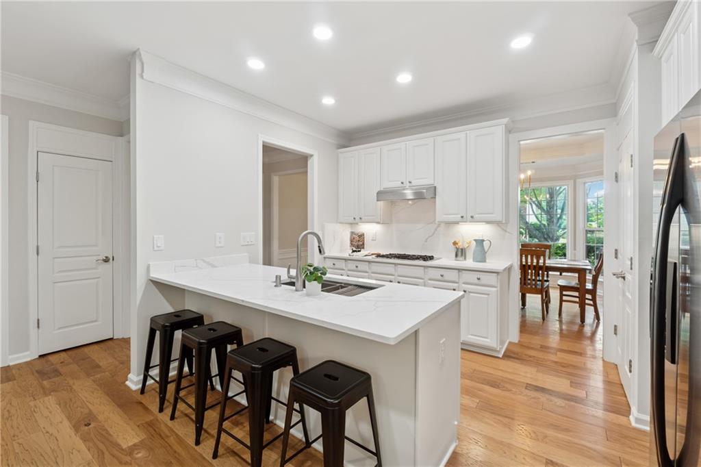
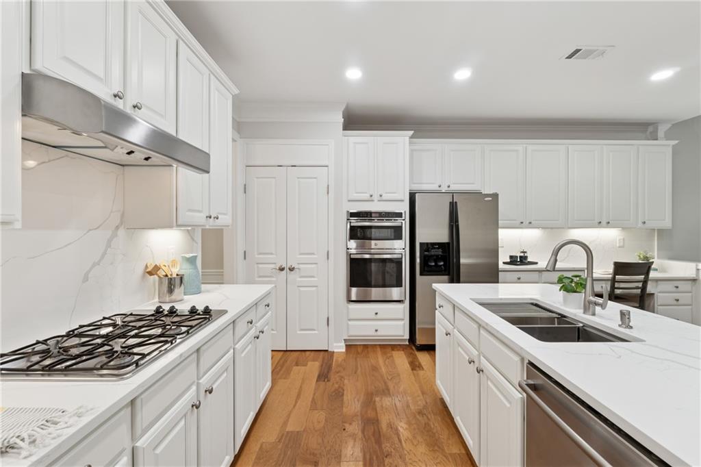
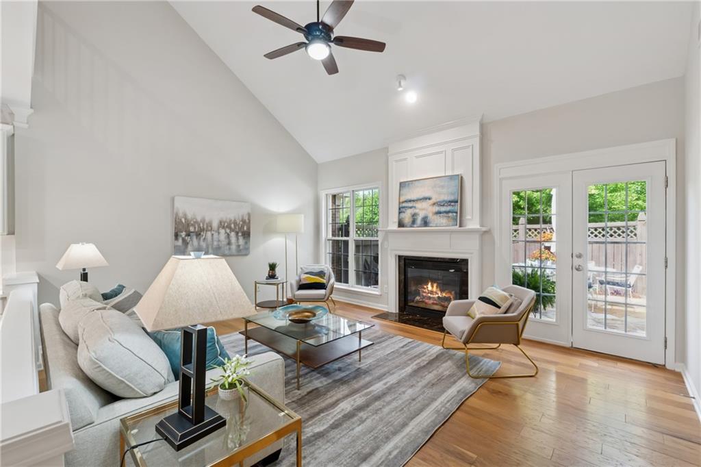
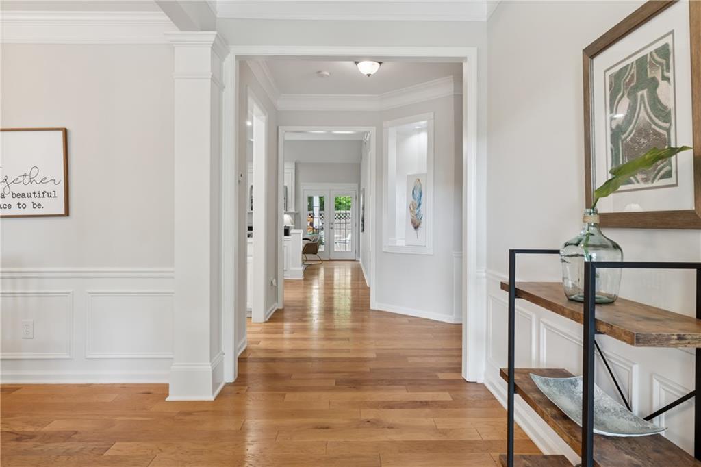
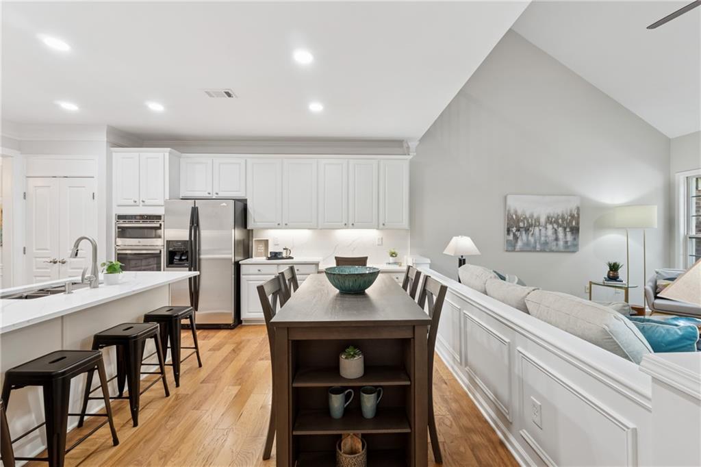
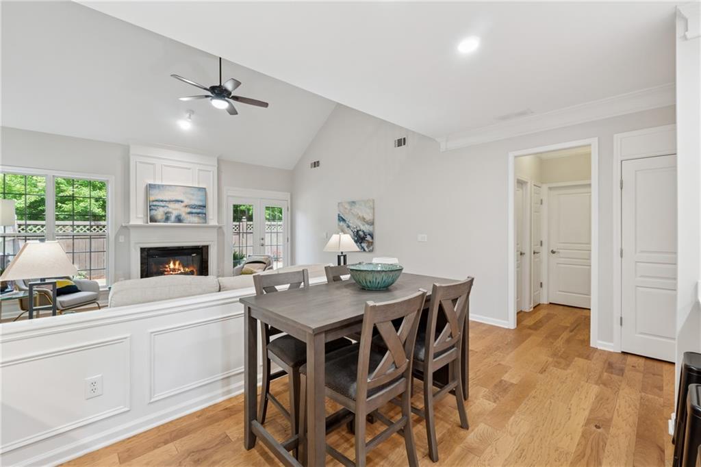
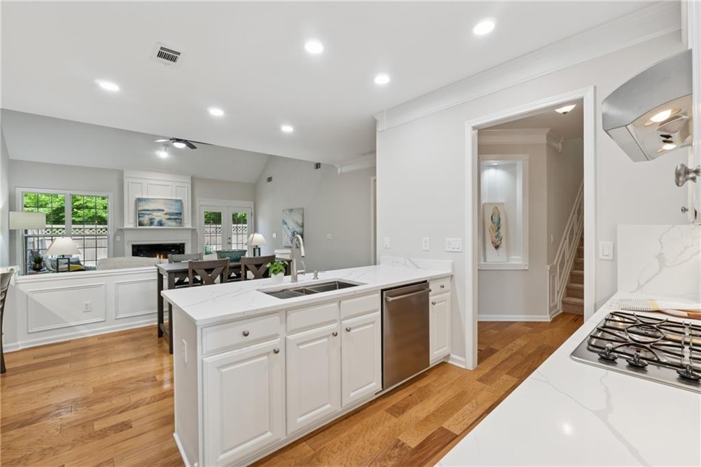
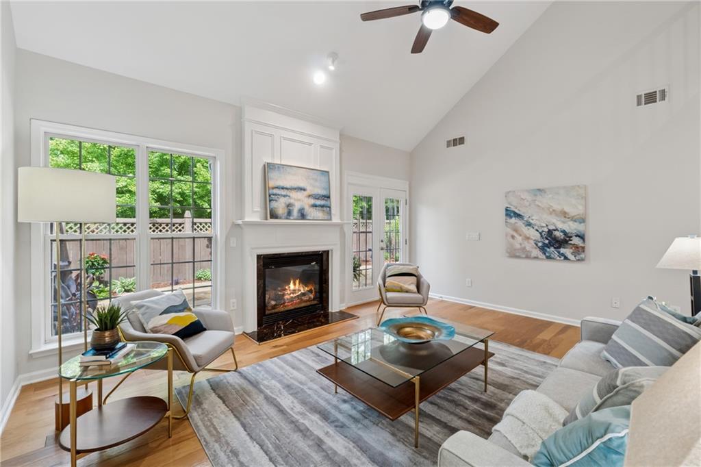
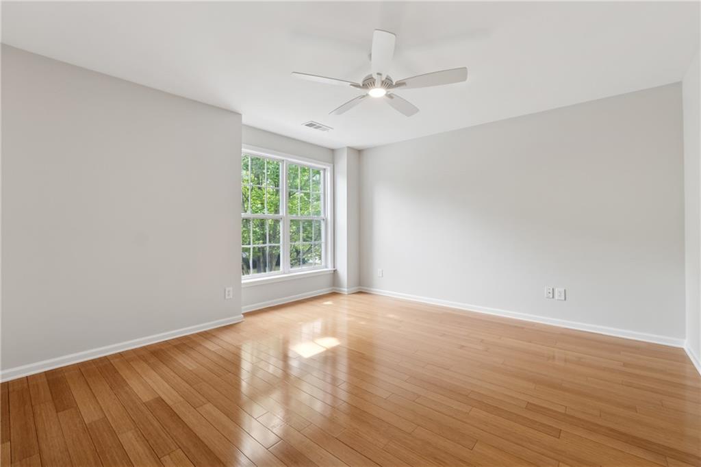
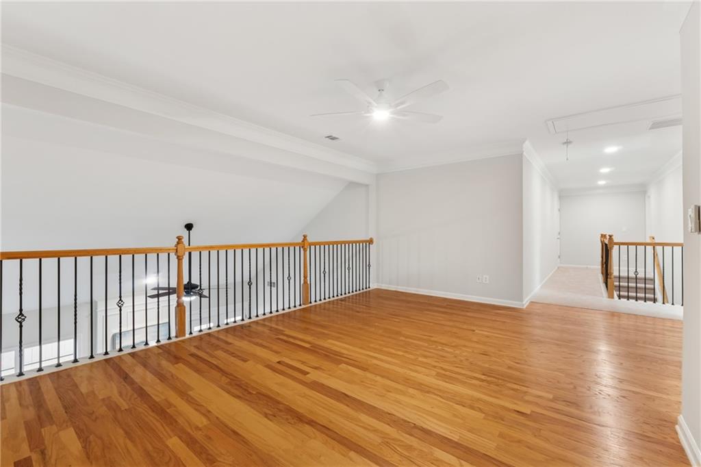
This is the home you have been looking for! Primary suite on the main level and located close to downtown Alpharetta and Roswell. The home is in excellent condition. New interior paint including the trim, new carpet throughout, new quartz countertop and backsplash, sink and faucet, new water heater, lighting and more. Gorgeous real wide plank hardwood floors in this home - not LVP.

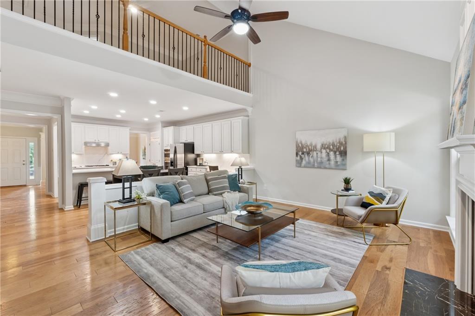
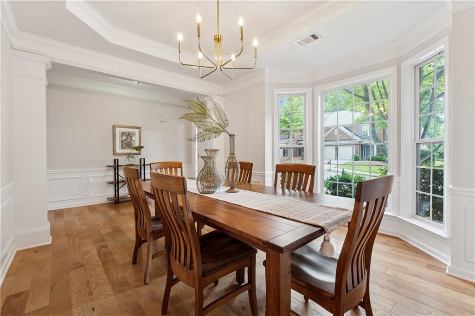
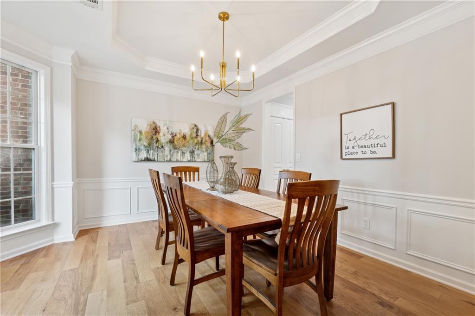
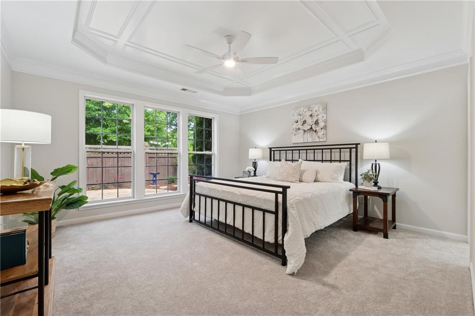
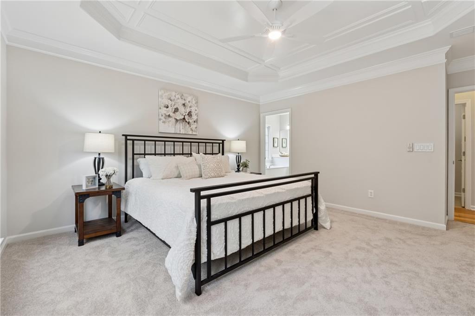
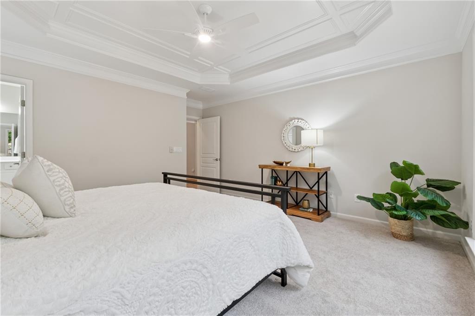
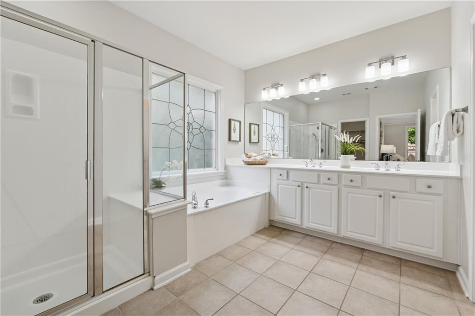
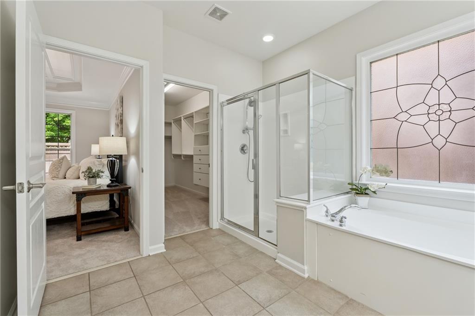
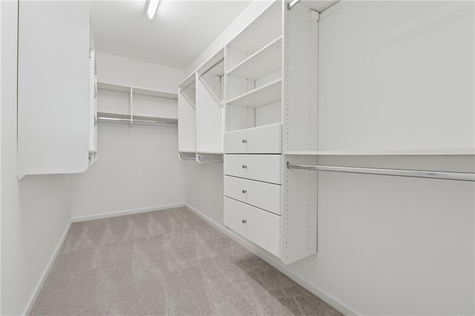
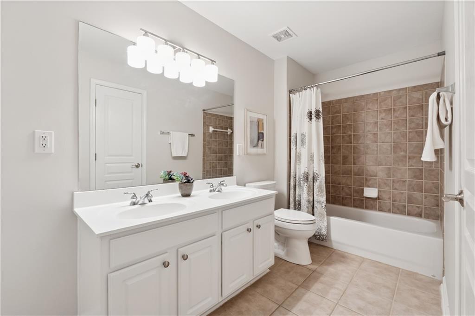
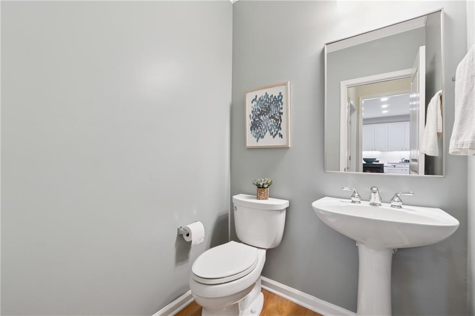
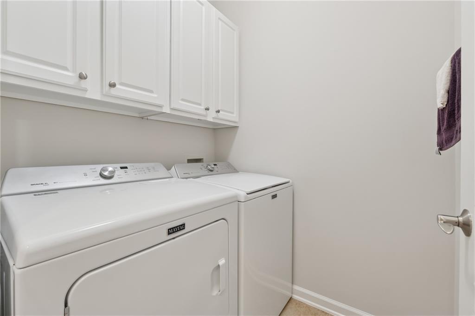
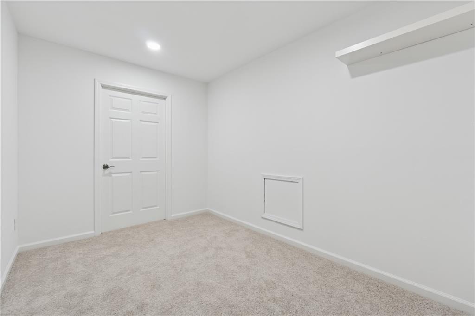
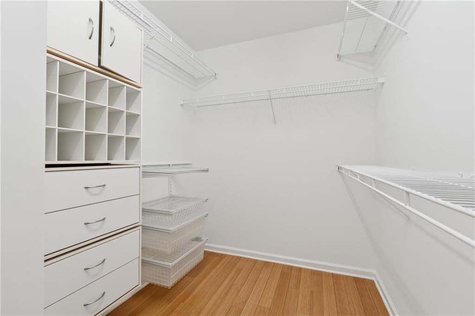
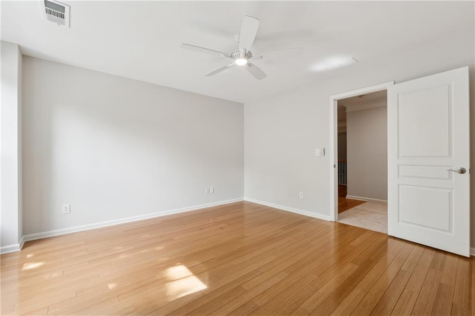
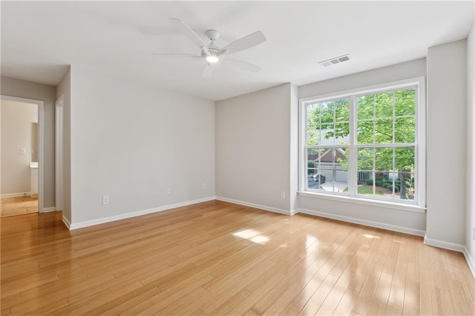
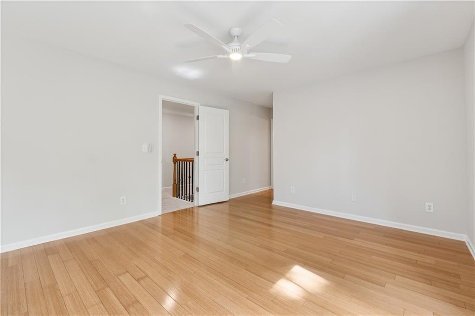
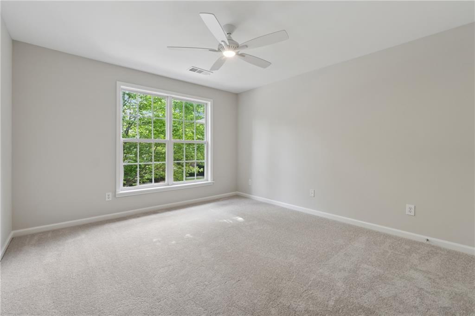
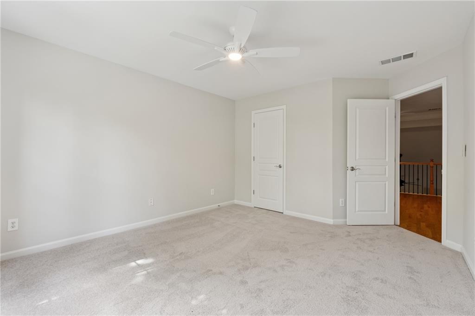
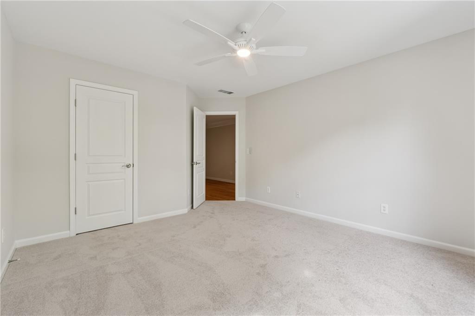
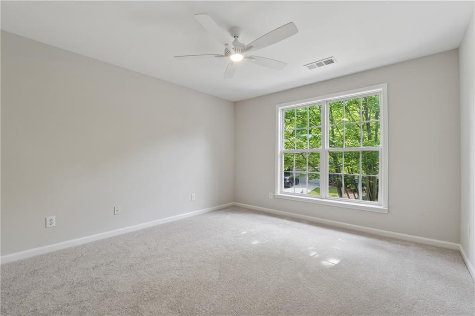
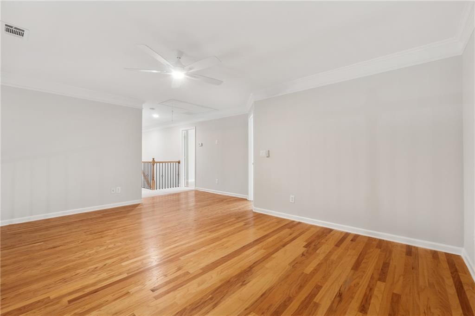
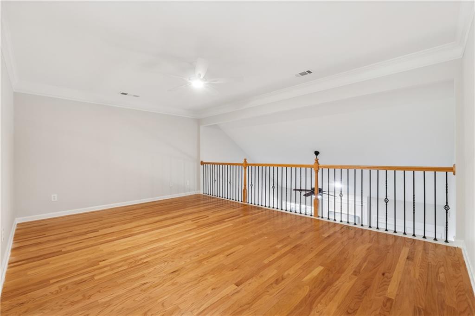
The kitchen is open to the family room and there is a spacious separate dining room that can accommodate large gatherings. The primary bedroom suite is on the main level. There is a king size bed in the photos so you can see that this is a large bedroom. The walk in closet is complete with built-in closet organizers. Large ensuite primary bathroom with a separate tub and shower and dual sinks. The laundry room is on the main level as well as a powder room. You could live just on this main floor if you needed to, however there is so much more on the second level. Upstairs you will find two bedrooms and a large bathroom. Also there is a large loft area that overlooks the living area on the first level. Don't miss yet another room that would be a perfect office, craft room or home gym.

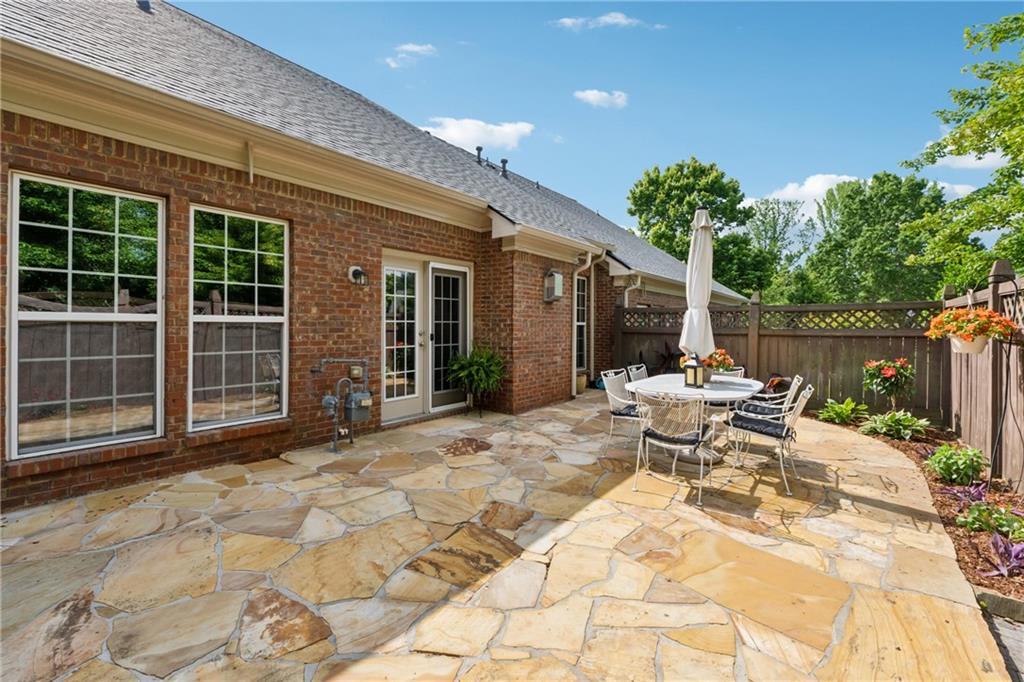
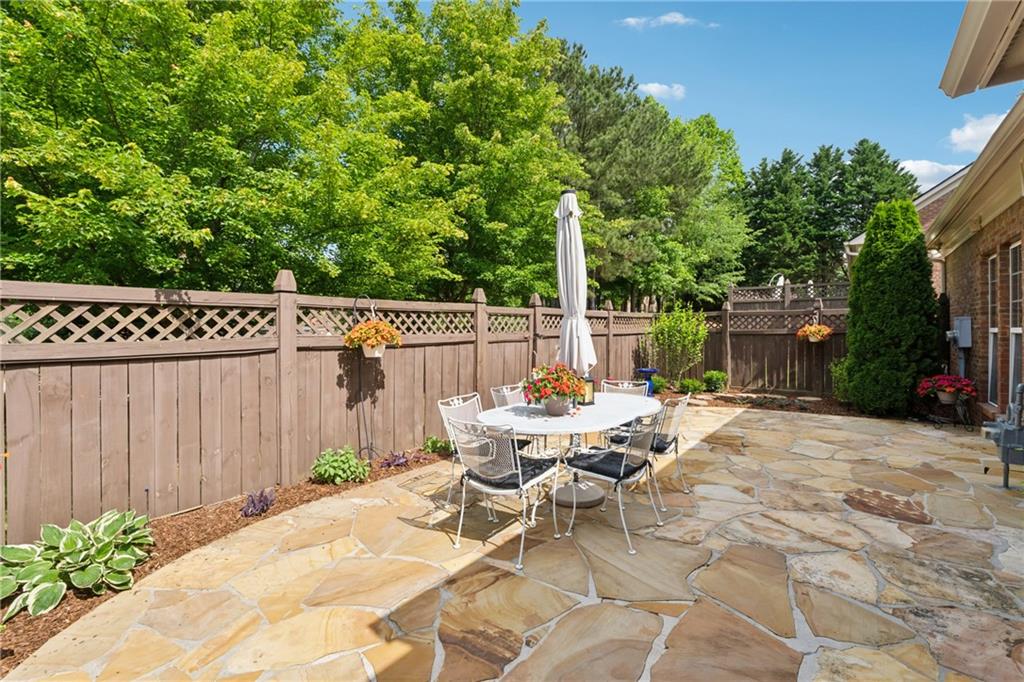
Most townhomes available on the market today are three levels with no private outdoor space so you will be pleasantly surprised and enjoy the large flagstone patio and gorgeous landscaping just off the family room. It is completely fenced for privacy and perfect for letting your pets enjoy the outside as well.

Shopping in the Crabapple area is a short walk away. Combine all this with friendly neighbors and you have the perfect place to call home.

3
beds

3
baths

2,300 Sq.Ft. LIVING AREA

4,356 Sq.Ft. lot

Harrison Clymer

Harrison Clymer

Features & Amenities

Interior

  • total bedrooms3
  • Total bathrooms3
  • full bathrooms2
  • half bathroom1
  • Laundry room Electric Dryer Hookup, Laundry Room
  • Flooring Carpet, Hardwood
  • Fireplace Family Room, Gas Starter
  • APPLIANCES Dishwasher, Disposal, Gas Cooktop, Microwave, Refrigerator
  • other interior Features Double Vanity, Entrance Foyer, High Ceilings 9 ft Main, Recessed Lighting, Vaulted Ceiling(s), Walk-In Closet(s)

Area & Lot

  • Status Sold
  • Date Sold October 17, 2025
  • Living Area2,300 Sq.Ft.
  • Total Area2,300 Sq.Ft.
  • Lot Area4,356 Sq.Ft.
  • MLS® ID7621814
  • TypeTownhouse
  • YEAR BUILT2005
  • NeighborhoodAlpharetta
  • Architecture StylesTraditional
  • Water FrontageNone
  • View DescriptionOther
  • Elementary SchoolHembree Springs
  • Middle SchoolElkins Pointe
  • High SchoolRoswell

Exterior

  • STORIES2
  • Garage Space2.0
  • water SourcePublic
  • utilitiesCable Available, Electricity Available, Natural Gas Available, Phone Available, Sewer Available, Underground Utilities, Water Available
  • PoolNone
  • roofComposition
  • lot featuresPrivate
  • parkingDriveway, Garage, Garage Door Opener, Kitchen Level
  • HEAT TYPECentral, Forced Air, Natural Gas
  • AIR CONDITIONINGCeiling Fan(s), Central Air, Electric
  • sewerPublic Sewer
  • SubstructureNone
  • Disability FeaturesNone
  • security FeaturesSmoke Detector(s)
  • Green featuresNone
  • other exterior FeaturesPrivate Yard

Financial

  • Sales Price$635,000
  • Real Estate Tax $1,131/yr
  • HOA $275/mo

Connect With Me

Start Your Home Search