Leave a Message

By providing your contact information to Stephanie Divjak, your personal information will be processed in accordance with Stephanie Divjak's Privacy Policy. By checking the box(es) below, you consent to receive communications regarding your real estate inquiries and related marketing and promotional updates in the manner selected by you. For SMS text messages, message frequency varies. Message and data rates may apply. You may opt out of receiving further communications from Stephanie Divjak at any time. To opt out of receiving SMS text messages, reply STOP to unsubscribe.

Thank you for your message. I will be in touch with you shortly.

5667 Stillwater Court
SEE ALL PHOTOS
5667 Stillwater Court
Courtesy of Boulevard Homes, LLC
Sold

5667 Stillwater Court

5667 Stillwater Court, Stone Mountain, GA 30087

$720,000
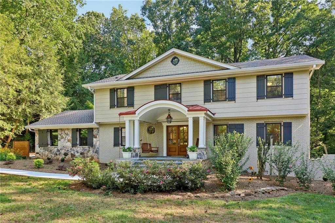
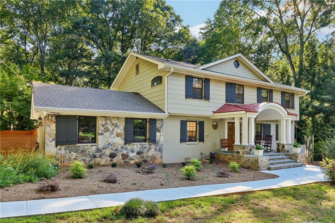
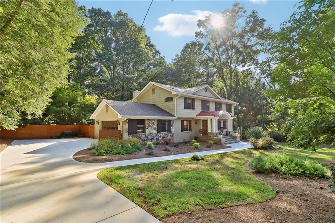
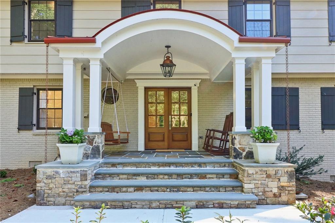
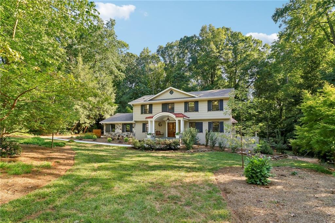
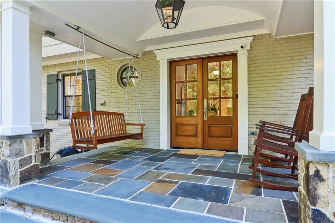
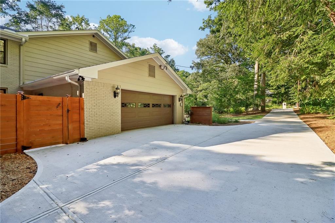
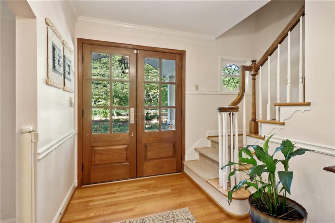
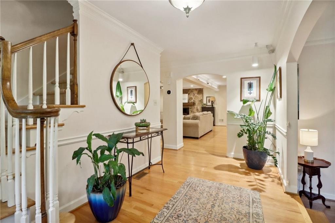
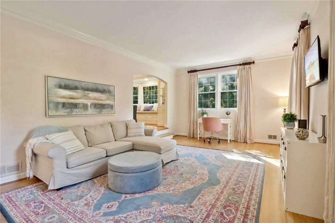
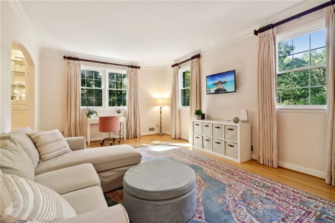
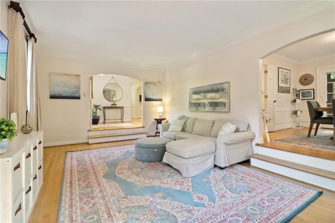
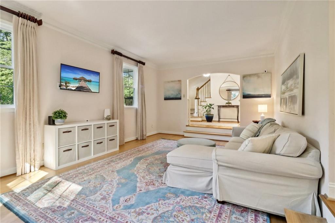
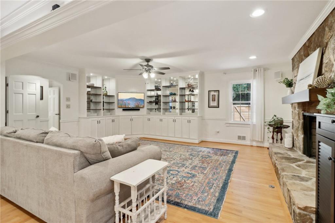
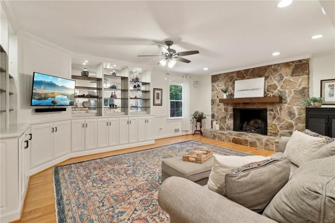
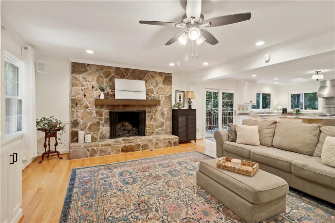
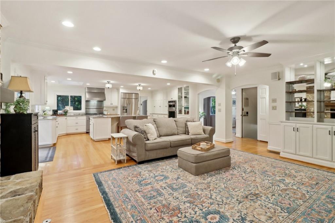
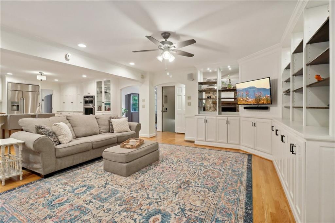
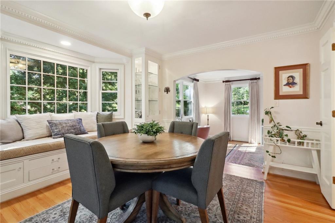
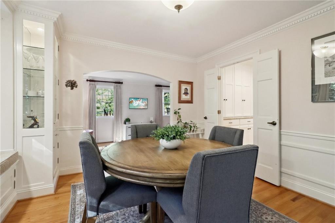
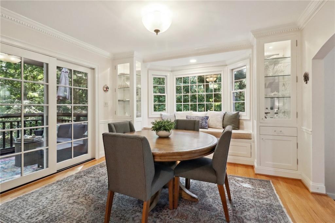
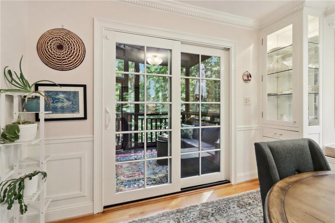
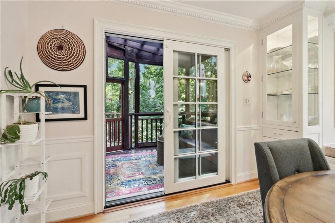
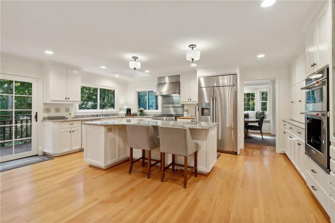
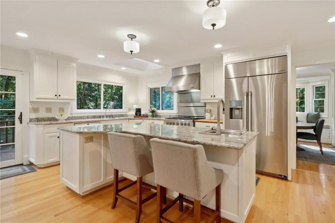
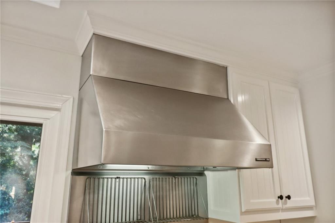
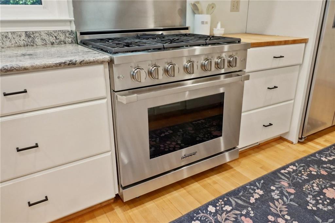
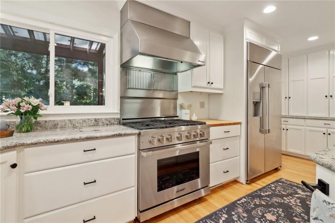
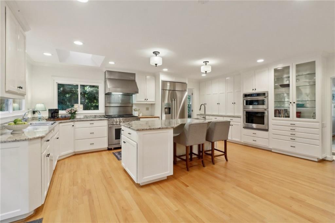
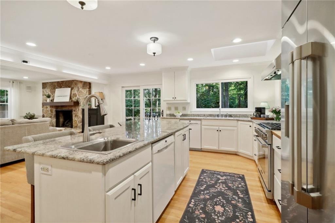
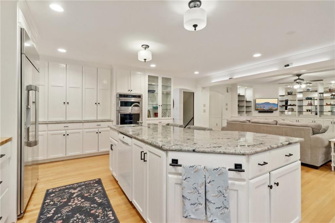
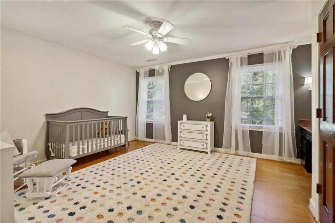
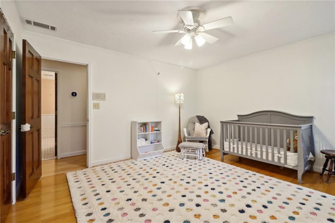
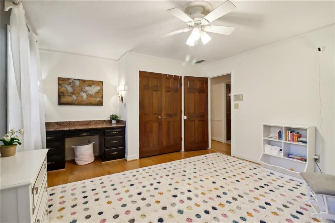
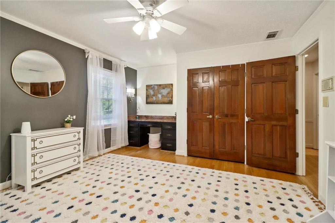
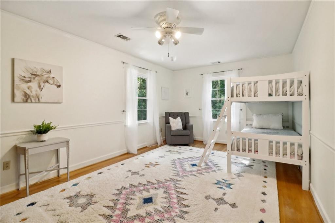
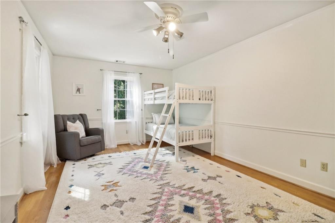
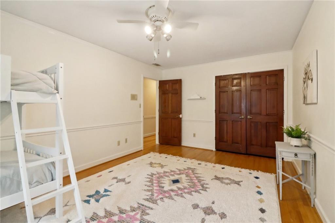
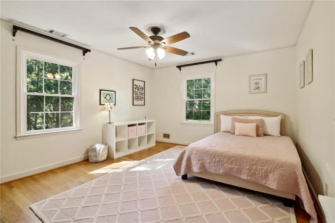
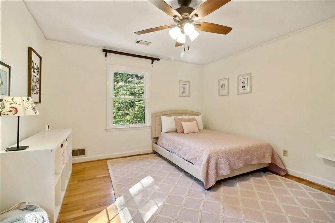
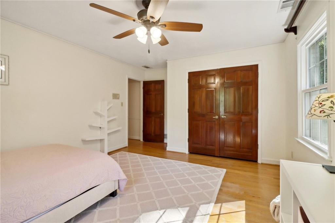
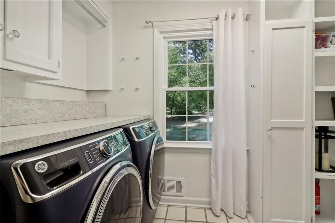
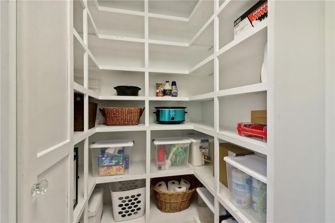
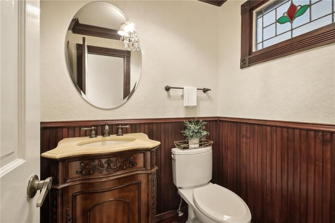
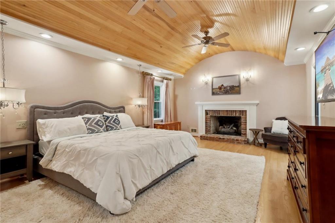
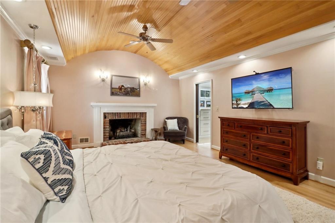
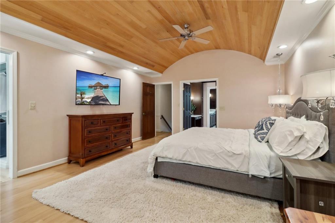
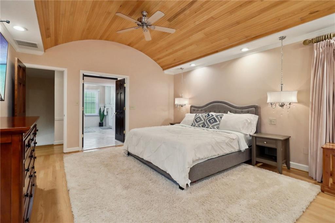
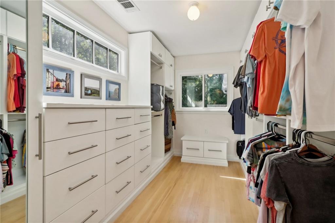
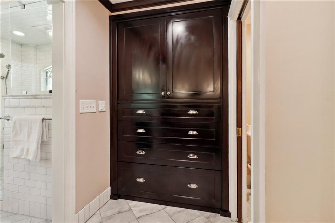
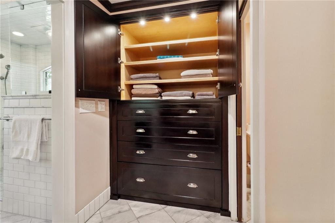
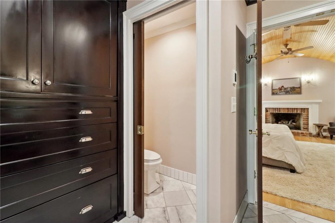
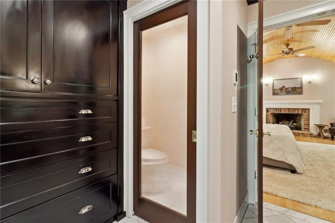
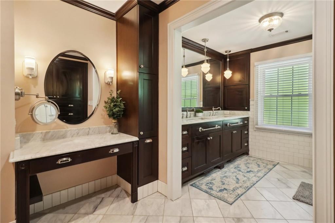
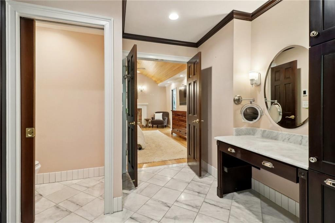
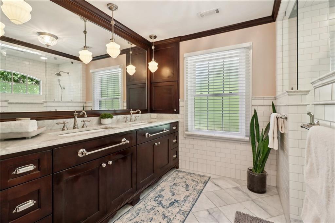
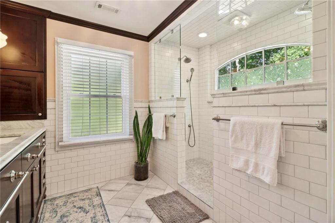
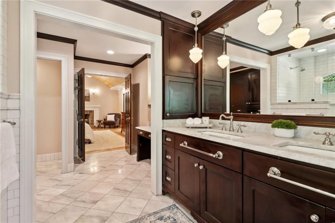
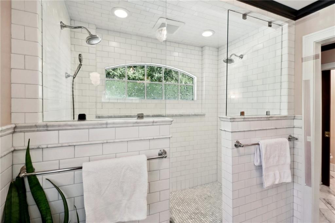
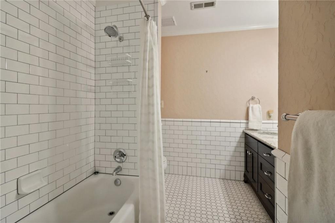
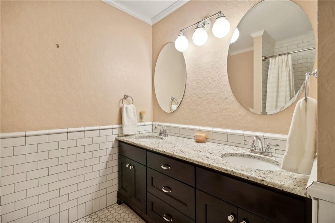
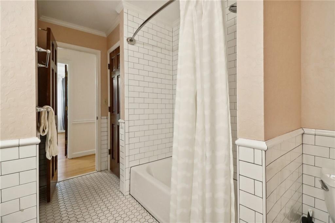
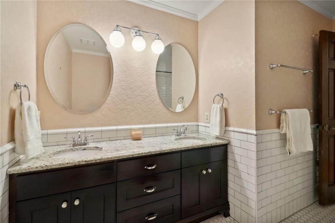
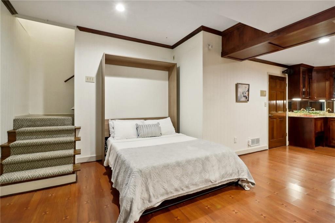
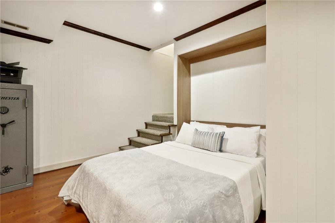
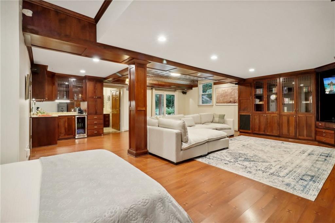
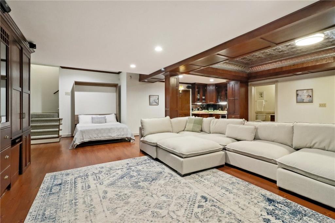
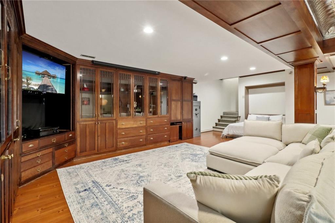
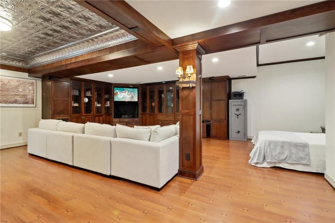
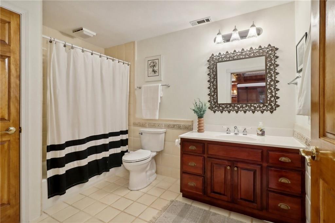
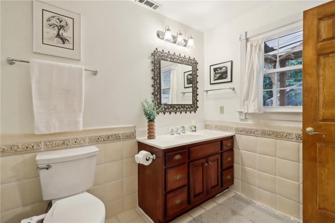
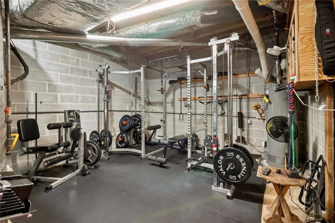
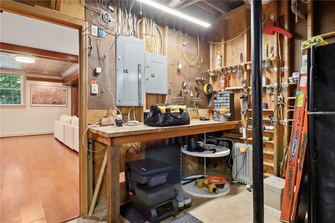
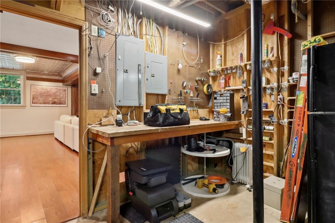
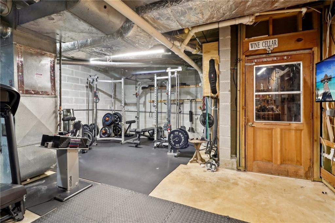
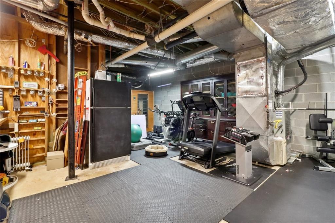
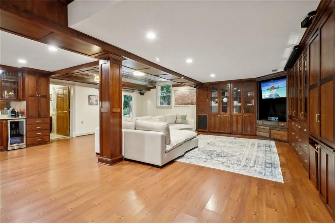
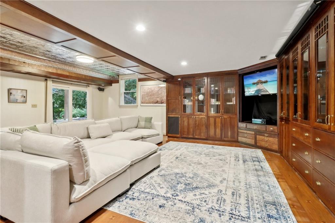
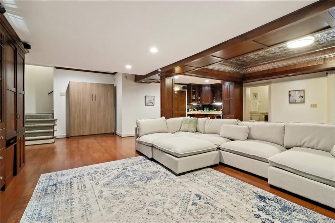
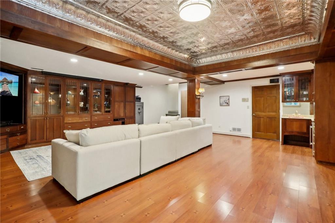
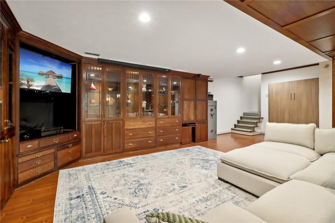
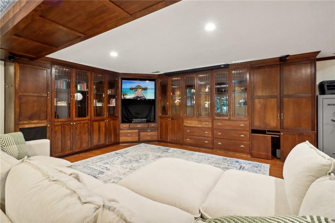
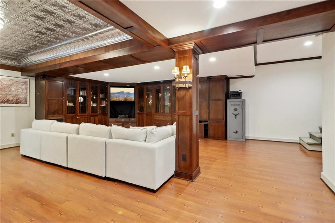
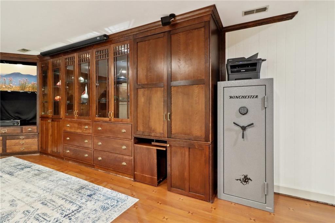
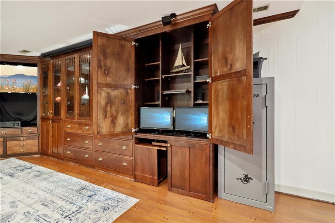
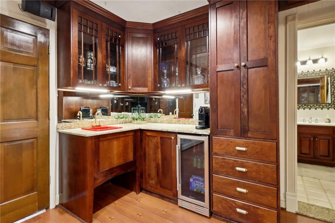
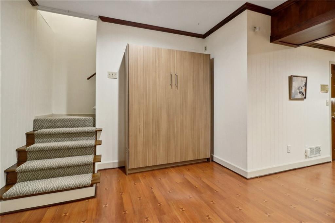
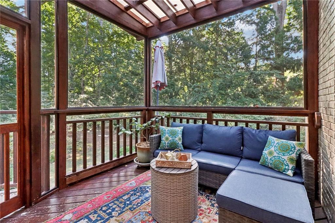
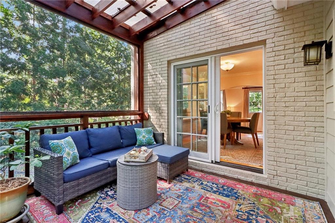
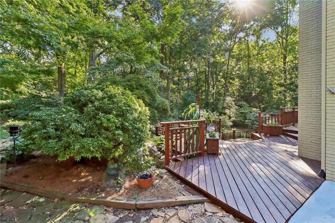
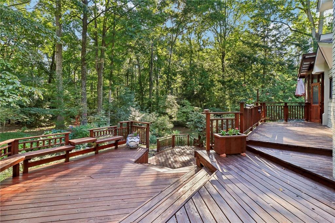
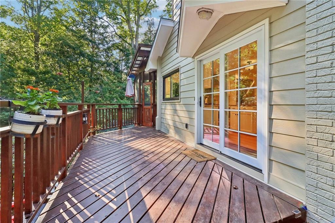
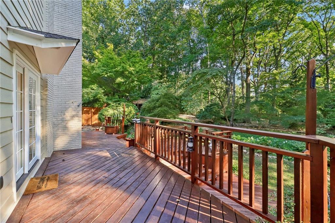
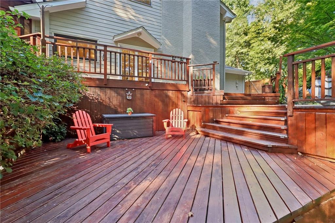
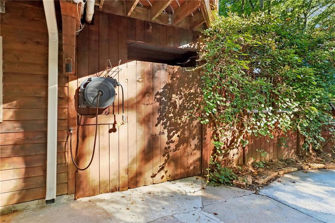
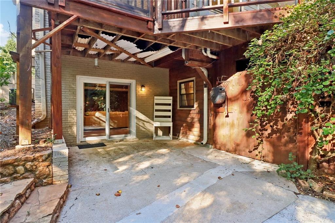
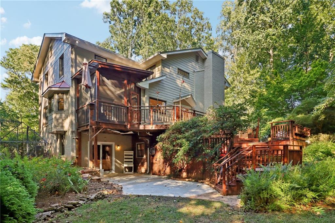
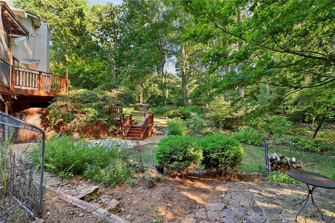
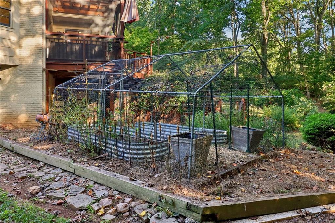
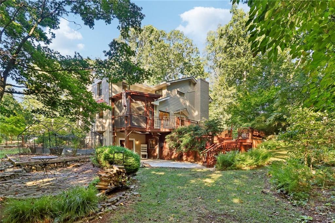
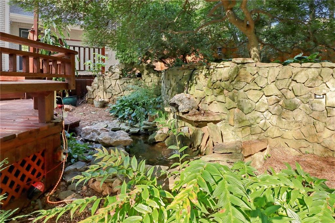
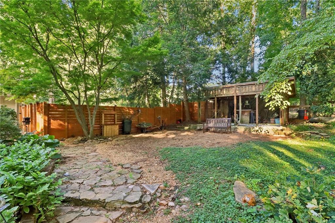
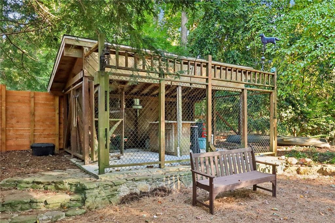
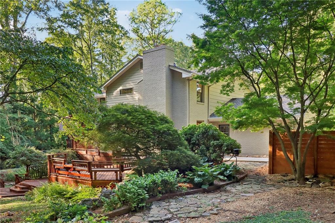
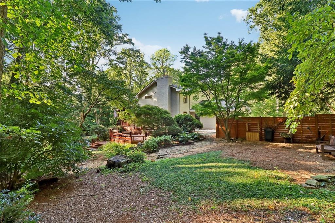
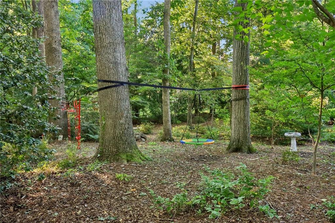
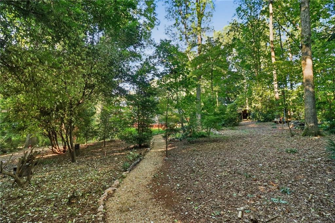
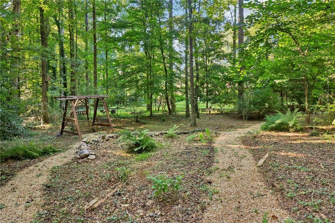
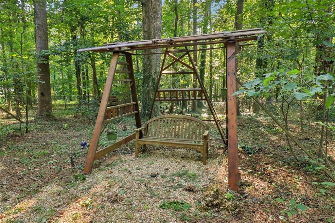
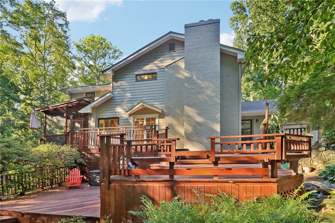
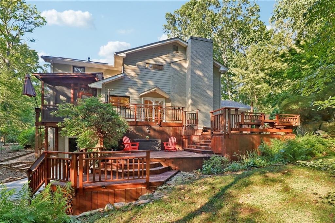
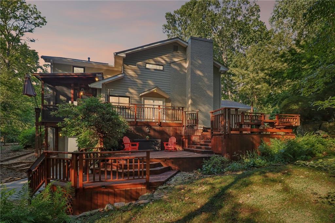
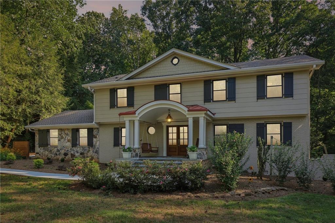
This gracious home sits on a beautiful 1.1 acre lot in serene Smoke Rise. Featuring 4 Bedrooms, 3.5 Baths, Hardwood Floors throughout the Main and Second Levels, a Large 2-car garage and SO many updates and desirable features: NEW ROOF; Dual-paned Vinyl Windows, NEW Irrigation System in Front Yard; Trane HVAC Unit Installed 2013; Generous Eat-In Kitchen with ample cabinetry, 2 separate sinks, an Oversized Stainless Steel Dacor Refrigerator, Dual Bosch Dishwashers, Stainless Steel Dacor 6-Burner Gas Range and Stainless Steel Rangemaster Hood Vent, and Large Center Island with seating; Large Walk-In Laundry Room with Built-in Shelving; Fireside Family Room with Built-Ins and a gorgeous Stone Fireplace, Separate Formal Dining Room with lighted glass-enclosed Built-Ins; Large Separate Formal Living Room; a welcoming Screened Porch; Updated Bathrooms; Primary bedroom with Barreled Ceiling and Fireplace plus a Walk-In Closet with Built-In Organization system and natural light; Primary Ensuite Bath with HEATED MARBLE FLOORS, Humidity Sensing Exhaust Fan, Gorgeous Double Vanity, an Oversized Walk-In Shower with Dual Shower Heads, plus a Dressing Vanity and Built-In, lighted Linen Storage; Oversized Bedrooms with Generous Closets; Updated Upstairs Hall Bath with Double Vanity; Full Walk-Out Daylight Basement features a Murphy Bed, Built-In Desk Area that is completely hidden when the cabinet doors are closed, Built-In, Lighted Glass-front Cabinets, a Wet Bar with Mini-Fridge, A Large Full Bathroom, Projector Screen and Surround Sound. The Unfinished portion of Basement features a Wine Room, Built-In Workbench and Ample Storage (currently used as a home gym). Enjoy easier holiday decorating with Custom Wifi-Controlled Exterior Trim Lighting controlled by an App on your Smart Phone. Get outside more often on the Multi-Level Back Deck, offering plenty of space for grilling, dining, and play. Explore the Large, private, fenced back yard with beautiful flora, an enclosed vegetable garden, pebble stone walking paths and man-made pond, plus a covered work area/Potting Shed on a poured concrete slab with a new roof. No HOA, No Rental Restrictions, and convenient to CDC, Emory University, Decatur, Downtown Tucker, Downtown Lilburn and Smoke Rise Golf and Country Club. This is a home you'll be proud to call your own.

4
beds

4
baths

3,856 Sq.Ft. LIVING AREA

1.1 Acres lot

William Bedgood

William Bedgood

Features & Amenities

Interior

  • total bedrooms4
  • Total bathrooms4
  • full bathrooms3
  • half bathroom1
  • Laundry room Laundry Room, Main Level
  • Flooring Ceramic Tile, Hardwood, Other
  • Fireplace Family Room, Gas Log, Living Room, Master Bedroom, Stone
  • APPLIANCES Dishwasher, Gas Range, Microwave, Range Hood, Refrigerator
  • other interior Features Bookcases, Crown Molding, Entrance Foyer, High Ceilings 9 ft Main, High Ceilings 9 ft Upper, High Ceilings 10 ft Lower, Recessed Lighting, Sound System, Vaulted Ceiling(s), Walk-In Closet(s), Wet Bar

Area & Lot

  • Status Sold
  • Date Sold October 11, 2024
  • Living Area3,856 Sq.Ft.
  • Total Area3,856 Sq.Ft.
  • Lot Area1.1 Acres
  • MLS® ID7436418
  • TypeResidential
  • YEAR BUILT1970
  • Architecture StylesTraditional
  • Water FrontageNone
  • View DescriptionTrees/Woods
  • Elementary SchoolSmoke Rise
  • Middle SchoolTucker
  • High SchoolTucker

Exterior

  • STORIES3
  • Garage Space2.0
  • water SourcePublic
  • utilitiesCable Available, Electricity Available, Natural Gas Available, Phone Available, Sewer Available, Underground Utilities, Water Available
  • PoolNone
  • roofComposition
  • lot featuresBack Yard, Front Yard, Landscaped, Level, Private
  • parkingAttached, Garage, Garage Faces Side, Kitchen Level, Level Driveway
  • HEAT TYPECentral
  • AIR CONDITIONINGCeiling Fan(s), Central Air
  • sewerSeptic Tank
  • SubstructureCombination, Slab
  • Disability FeaturesNone
  • security FeaturesCarbon Monoxide Detector(s), Secured Garage/Parking, Smoke Detector(s)
  • Green featuresNone
  • other exterior FeaturesGarden, Lighting, Private Yard, Storage, Other, None

Financial

  • Sales Price$720,000
  • Real Estate Tax $7,299/yr
View Virtual Tour

Connect With Me

Start Your Home Search