Leave a Message

By providing your contact information to Stephanie Divjak, your personal information will be processed in accordance with Stephanie Divjak's Privacy Policy. By checking the box(es) below, you consent to receive communications regarding your real estate inquiries and related marketing and promotional updates in the manner selected by you. For SMS text messages, message frequency varies. Message and data rates may apply. You may opt out of receiving further communications from Stephanie Divjak at any time. To opt out of receiving SMS text messages, reply STOP to unsubscribe.

Thank you for your message. I will be in touch with you shortly.

620 Bentwood Trail
620 Bentwood Trail
620 Bentwood Trail
620 Bentwood Trail
620 Bentwood Trail
620 Bentwood Trail
620 Bentwood Trail
620 Bentwood Trail
620 Bentwood Trail
620 Bentwood Trail
620 Bentwood Trail
620 Bentwood Trail
620 Bentwood Trail
620 Bentwood Trail
620 Bentwood Trail
620 Bentwood Trail
620 Bentwood Trail
620 Bentwood Trail
620 Bentwood Trail
620 Bentwood Trail
620 Bentwood Trail
620 Bentwood Trail
620 Bentwood Trail
620 Bentwood Trail
620 Bentwood Trail
620 Bentwood Trail
620 Bentwood Trail
620 Bentwood Trail
620 Bentwood Trail
620 Bentwood Trail
620 Bentwood Trail
620 Bentwood Trail
620 Bentwood Trail
620 Bentwood Trail
620 Bentwood Trail
620 Bentwood Trail
620 Bentwood Trail
620 Bentwood Trail
620 Bentwood Trail
620 Bentwood Trail
620 Bentwood Trail
620 Bentwood Trail
620 Bentwood Trail
620 Bentwood Trail
620 Bentwood Trail
620 Bentwood Trail
620 Bentwood Trail
620 Bentwood Trail
620 Bentwood Trail
SEE ALL PHOTOS
620 Bentwood Trail
620 Bentwood Trail
620 Bentwood Trail
620 Bentwood Trail
620 Bentwood Trail
620 Bentwood Trail
620 Bentwood Trail
620 Bentwood Trail
620 Bentwood Trail
620 Bentwood Trail
620 Bentwood Trail
620 Bentwood Trail
620 Bentwood Trail
620 Bentwood Trail
620 Bentwood Trail
620 Bentwood Trail
620 Bentwood Trail
620 Bentwood Trail
620 Bentwood Trail
620 Bentwood Trail
620 Bentwood Trail
620 Bentwood Trail
620 Bentwood Trail
620 Bentwood Trail
620 Bentwood Trail
620 Bentwood Trail
620 Bentwood Trail
620 Bentwood Trail
620 Bentwood Trail
620 Bentwood Trail
620 Bentwood Trail
620 Bentwood Trail
620 Bentwood Trail
620 Bentwood Trail
620 Bentwood Trail
620 Bentwood Trail
620 Bentwood Trail
620 Bentwood Trail
620 Bentwood Trail
620 Bentwood Trail
620 Bentwood Trail
620 Bentwood Trail
620 Bentwood Trail
620 Bentwood Trail
620 Bentwood Trail
620 Bentwood Trail
620 Bentwood Trail
620 Bentwood Trail
620 Bentwood Trail
Courtesy of BHGRE Metro Brokers
Sold

620 Bentwood Trail

620 Bentwood Trail, Canton, GA 30114

$426,900
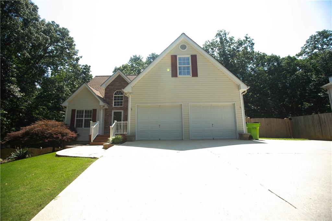
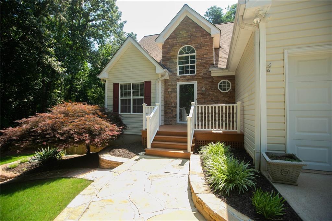
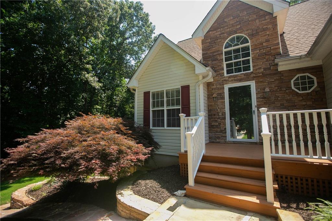
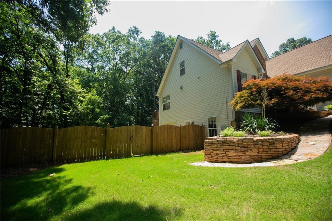
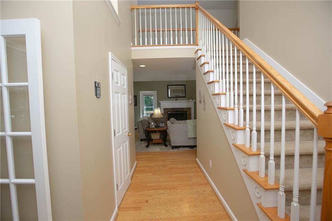
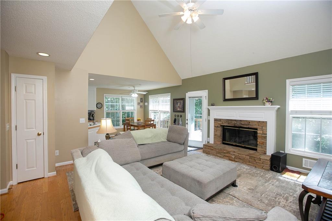
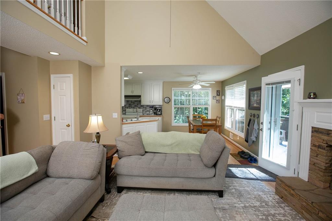
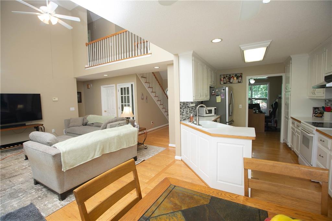
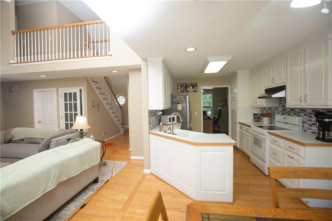
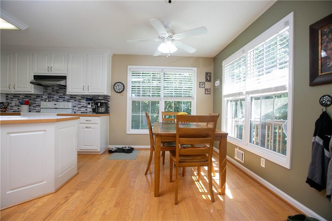
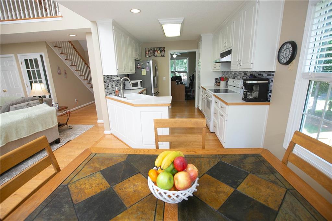
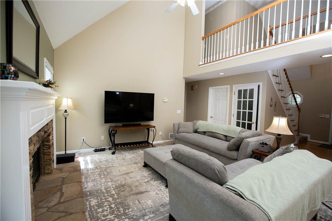
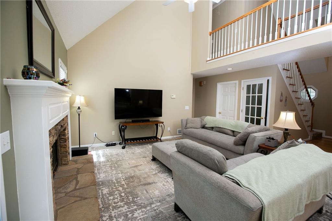
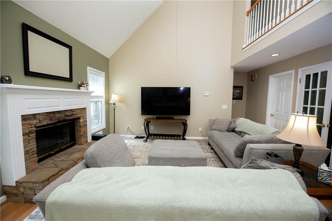
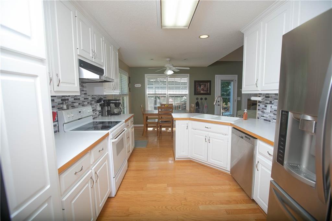
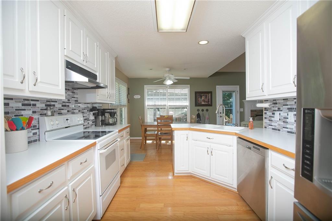
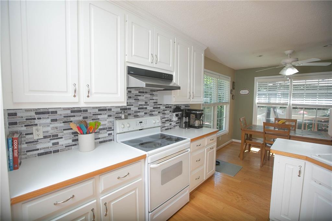
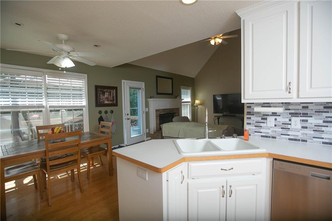
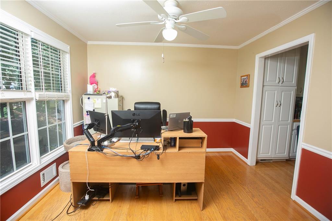
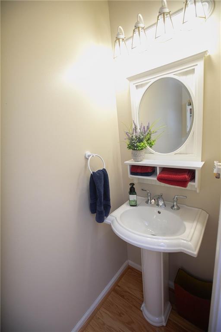
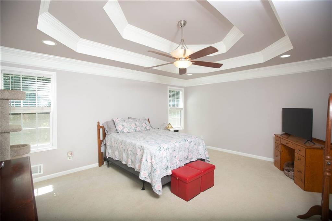
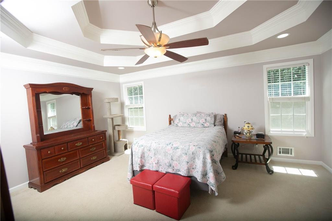
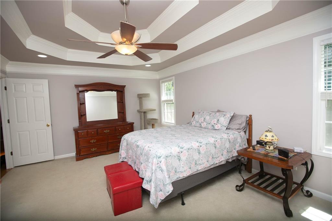
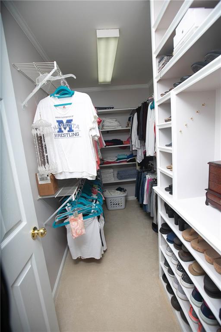
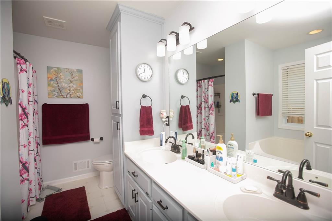
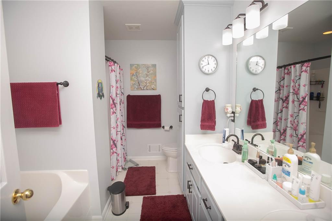
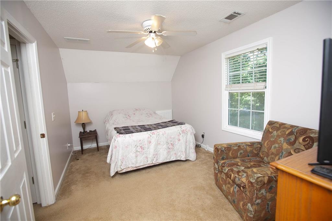
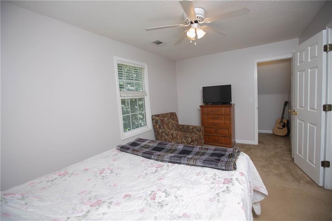
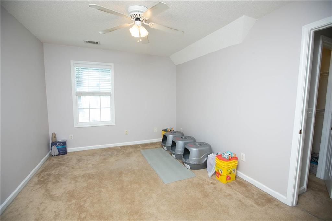
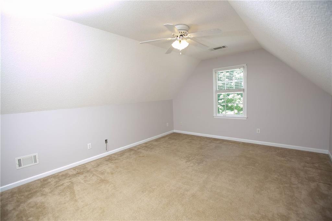
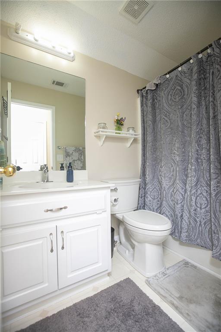
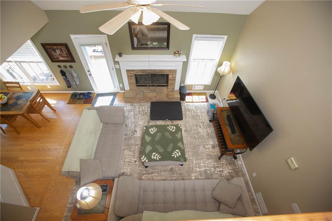
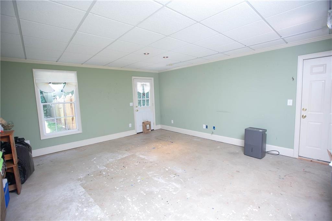
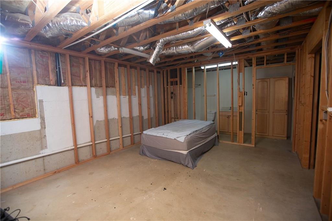
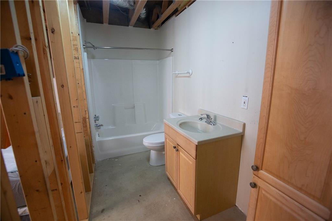
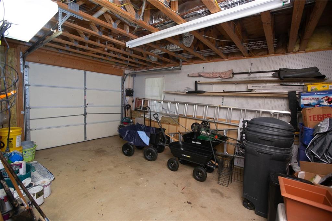
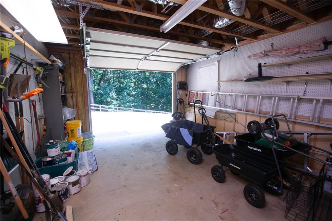
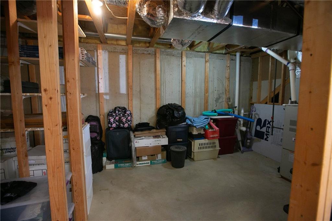
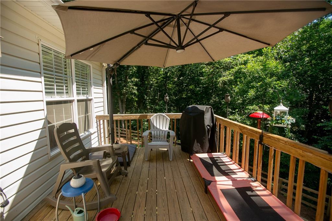
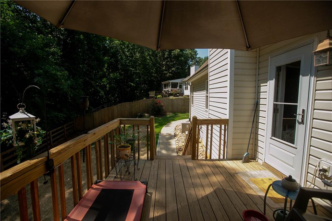
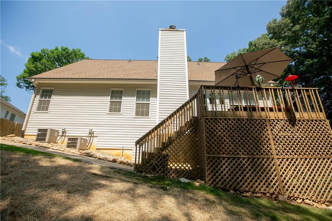
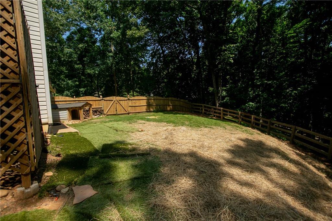
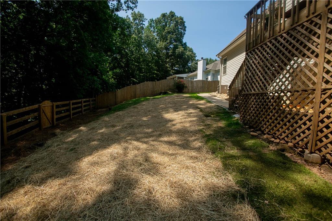
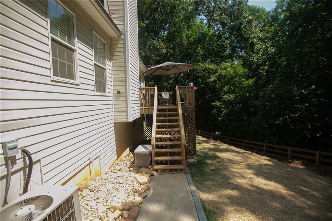
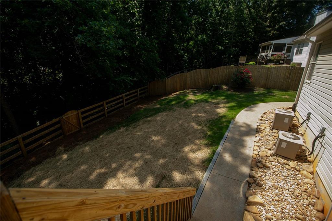
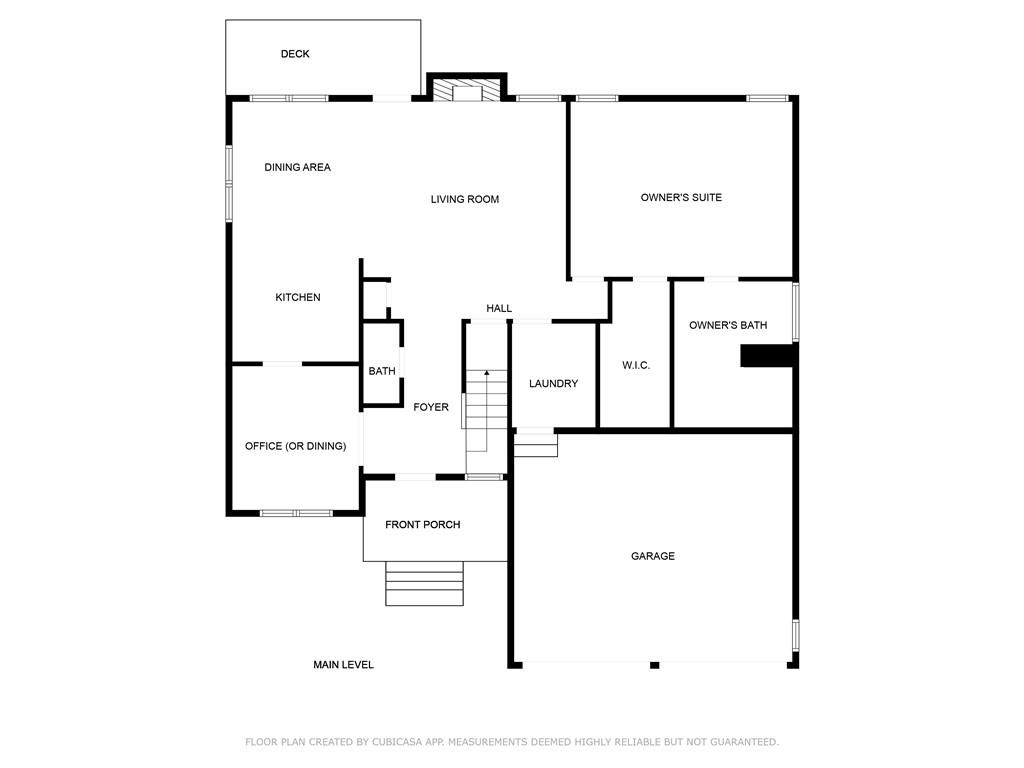
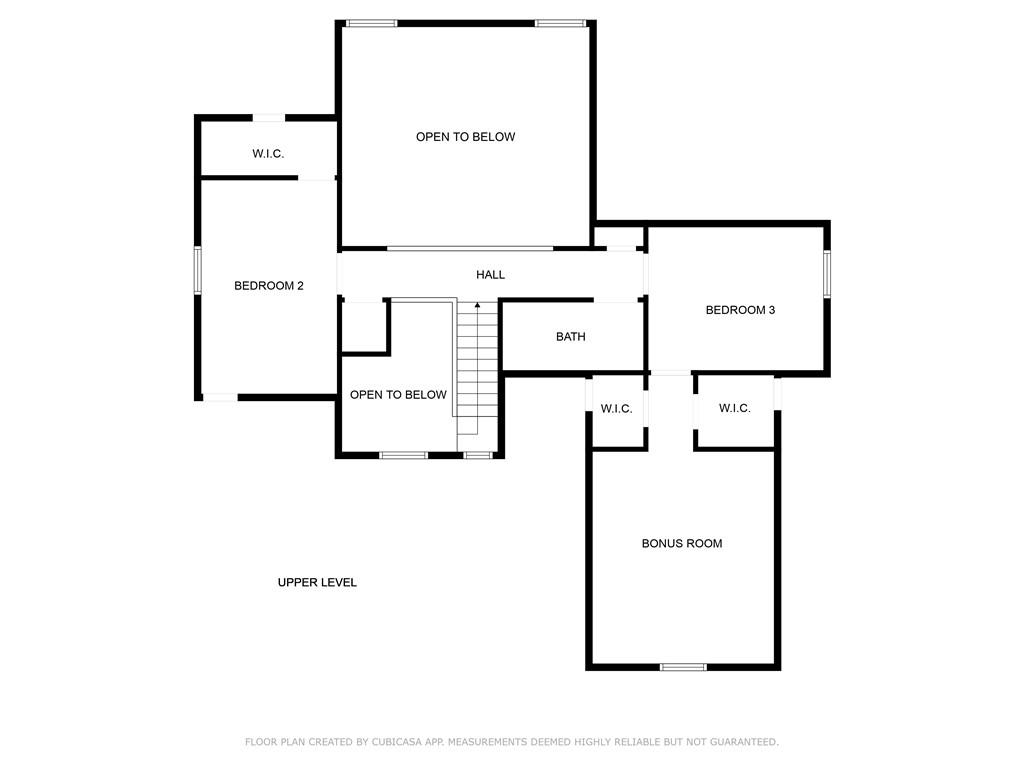
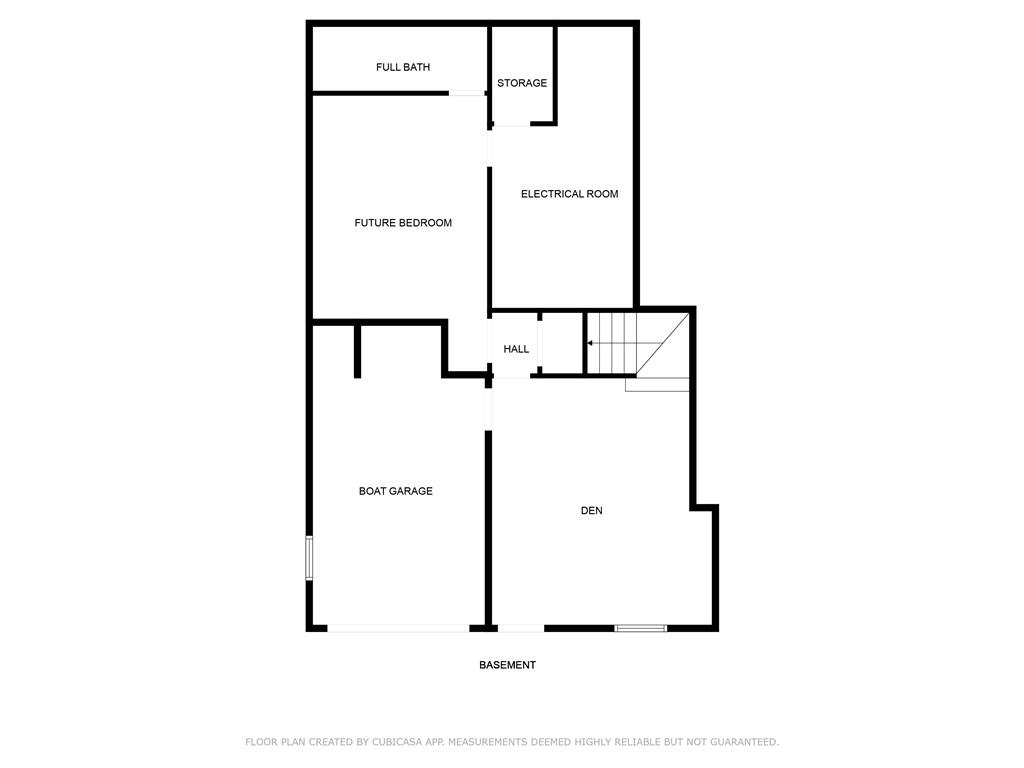
Welcome home to this attractive master-on-main home in the desirable Fieldstone swim/tennis community! Lovely flagstone front stoop with room for a swing or rocking chairs overlooking the beautifully landscaped front yard - vaulted foyer leads to the fireside family room and bright kitchen and dining area, perfect for gatherings - there is also a front room that could be a formal dining room, but is currently a functional home office - main level laundry room leads to the two-car garage - the king-size owner's suite completes the main level, with spacious walk-in closet, and private bath with separate tub and shower. Upstairs you will find two generous bedrooms, including one with a large separate bonus room and two walk-in closets - perfect for a game room or craft room - a shared full bath is available in the hall. Down in the basement, bring your imagination to reality! There is a large bonus room/den (used by the original owner as an art/painting room), a boat garage with power, and a stubbed bedroom and full bath - the bath fixtures are in and functional, and vents are in place for heating and cooling - you just need drywall and flooring to have a full in-law suite/apartment. The backyard is fully fenced and very usable, and the home is next to the culdesac for peace and quiet. The roof is less than 1 year old! Seller is offering a $3000 carpet allowance with acceptable offer for the stairs and upper bedrooms. This is a great value in a wonderful location - make your appointment today!

3
beds

4
baths

2,942 Sq.Ft. LIVING AREA

0.63 Acres lot

Shari Simpson

Shari Simpson

Features & Amenities

Interior

  • total bedrooms3
  • Total bathrooms4
  • full bathrooms3
  • half bathroom1
  • Laundry room Main Level, Mud Room
  • Flooring Carpet, Ceramic Tile, Hardwood, Vinyl
  • Fireplace Factory Built, Family Room, Gas Starter, Glass Doors
  • APPLIANCES Dishwasher, Electric Range, Gas Water Heater, Range Hood
  • other interior Features Cathedral Ceiling(s), Entrance Foyer 2 Story, High Speed Internet, His and Hers Closets, Tray Ceiling(s), Walk-In Closet(s)

Area & Lot

  • Status Sold
  • Date Sold July 16, 2024
  • Living Area2,942 Sq.Ft.
  • Total Area2,942 Sq.Ft.
  • Lot Area0.63 Acres
  • MLS® ID7404150
  • TypeResidential
  • YEAR BUILT1998
  • NeighborhoodCanton
  • Architecture StylesTraditional
  • Water FrontageNone
  • View DescriptionOther
  • Elementary SchoolJ. Knox
  • Middle SchoolTeasley
  • High SchoolCherokee

Exterior

  • STORIES2
  • Garage Space2.0
  • water SourcePublic
  • utilitiesCable Available, Electricity Available, Natural Gas Available, Phone Available, Underground Utilities, Water Available
  • PoolNone
  • roofComposition
  • lot featuresBack Yard, Cul-De-Sac, Front Yard, Landscaped, Sloped, Wooded
  • parkingAttached, Garage, Garage Door Opener, Garage Faces Front, Kitchen Level
  • HEAT TYPEForced Air, Natural Gas, Zoned
  • AIR CONDITIONINGCeiling Fan(s), Central Air, Zoned
  • sewerSeptic Tank
  • SubstructureConcrete Perimeter
  • Disability FeaturesNone
  • security FeaturesFire Sprinkler System
  • Green featuresNone
  • other exterior FeaturesNone

Financial

  • Sales Price$426,900
  • Real Estate Tax $635/yr

Connect With Me

Start Your Home Search