Leave a Message

By providing your contact information to Stephanie Divjak, your personal information will be processed in accordance with Stephanie Divjak's Privacy Policy. By checking the box(es) below, you consent to receive communications regarding your real estate inquiries and related marketing and promotional updates in the manner selected by you. For SMS text messages, message frequency varies. Message and data rates may apply. You may opt out of receiving further communications from Stephanie Divjak at any time. To opt out of receiving SMS text messages, reply STOP to unsubscribe.

Thank you for your message. I will be in touch with you shortly.

6645 Polo Drive
6645 Polo Drive
6645 Polo Drive
6645 Polo Drive
6645 Polo Drive
6645 Polo Drive
6645 Polo Drive
6645 Polo Drive
6645 Polo Drive
6645 Polo Drive
6645 Polo Drive
6645 Polo Drive
6645 Polo Drive
6645 Polo Drive
6645 Polo Drive
6645 Polo Drive
6645 Polo Drive
6645 Polo Drive
6645 Polo Drive
6645 Polo Drive
6645 Polo Drive
6645 Polo Drive
6645 Polo Drive
6645 Polo Drive
6645 Polo Drive
6645 Polo Drive
6645 Polo Drive
6645 Polo Drive
6645 Polo Drive
6645 Polo Drive
6645 Polo Drive
6645 Polo Drive
6645 Polo Drive
6645 Polo Drive
6645 Polo Drive
6645 Polo Drive
6645 Polo Drive
6645 Polo Drive
6645 Polo Drive
6645 Polo Drive
6645 Polo Drive
6645 Polo Drive
6645 Polo Drive
6645 Polo Drive
6645 Polo Drive
6645 Polo Drive
6645 Polo Drive
6645 Polo Drive
6645 Polo Drive
6645 Polo Drive
6645 Polo Drive
6645 Polo Drive
6645 Polo Drive
6645 Polo Drive
6645 Polo Drive
6645 Polo Drive
6645 Polo Drive
6645 Polo Drive
6645 Polo Drive
6645 Polo Drive
6645 Polo Drive
6645 Polo Drive
6645 Polo Drive
6645 Polo Drive
6645 Polo Drive
SEE ALL PHOTOS
6645 Polo Drive
6645 Polo Drive
6645 Polo Drive
6645 Polo Drive
6645 Polo Drive
6645 Polo Drive
6645 Polo Drive
6645 Polo Drive
6645 Polo Drive
6645 Polo Drive
6645 Polo Drive
6645 Polo Drive
6645 Polo Drive
6645 Polo Drive
6645 Polo Drive
6645 Polo Drive
6645 Polo Drive
6645 Polo Drive
6645 Polo Drive
6645 Polo Drive
6645 Polo Drive
6645 Polo Drive
6645 Polo Drive
6645 Polo Drive
6645 Polo Drive
6645 Polo Drive
6645 Polo Drive
6645 Polo Drive
6645 Polo Drive
6645 Polo Drive
6645 Polo Drive
6645 Polo Drive
6645 Polo Drive
6645 Polo Drive
6645 Polo Drive
6645 Polo Drive
6645 Polo Drive
6645 Polo Drive
6645 Polo Drive
6645 Polo Drive
6645 Polo Drive
6645 Polo Drive
6645 Polo Drive
6645 Polo Drive
6645 Polo Drive
6645 Polo Drive
6645 Polo Drive
6645 Polo Drive
6645 Polo Drive
6645 Polo Drive
6645 Polo Drive
6645 Polo Drive
6645 Polo Drive
6645 Polo Drive
6645 Polo Drive
6645 Polo Drive
6645 Polo Drive
6645 Polo Drive
6645 Polo Drive
6645 Polo Drive
6645 Polo Drive
6645 Polo Drive
6645 Polo Drive
6645 Polo Drive
6645 Polo Drive
Courtesy of Atlanta Fine Homes Sotheby's International
Sold

6645 Polo Drive

6645 Polo Drive, Cumming, GA 30040

$1,110,000
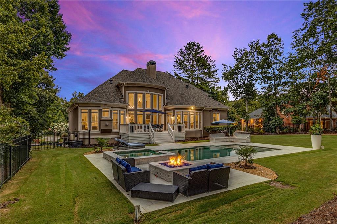
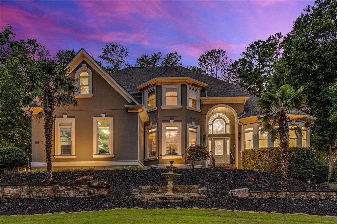
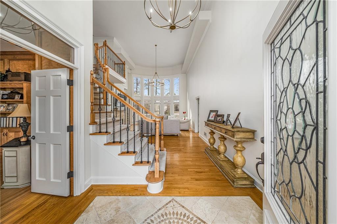
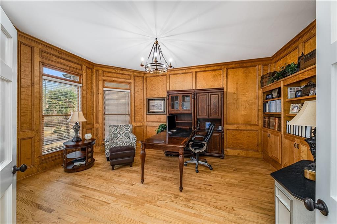
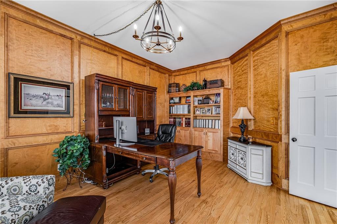
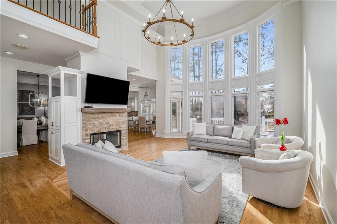
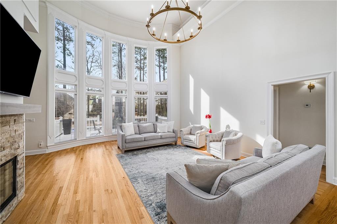
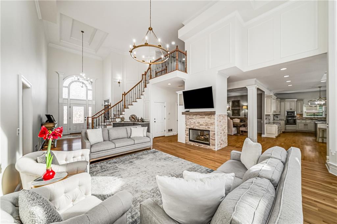
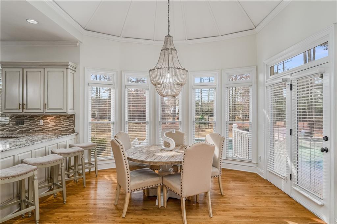
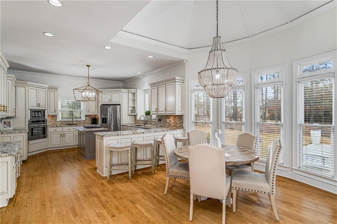
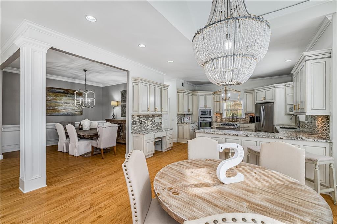
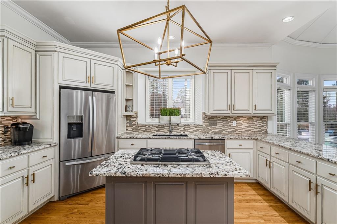
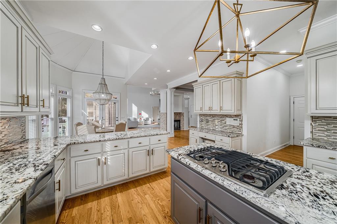
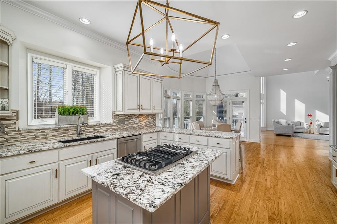
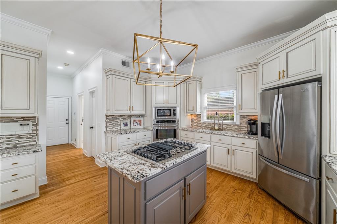
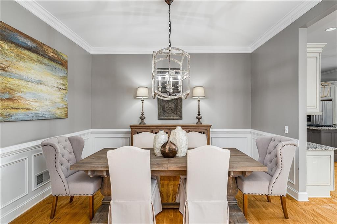
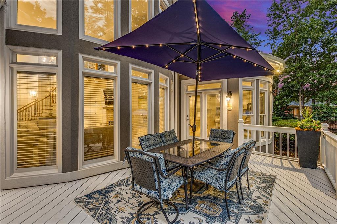
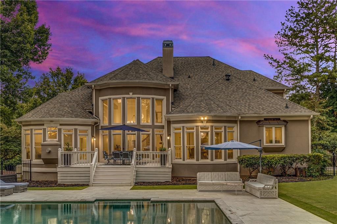
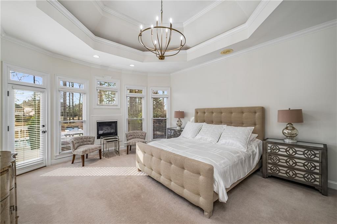
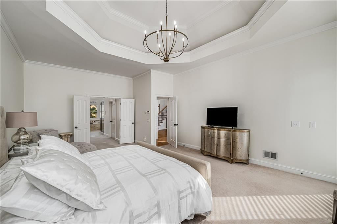
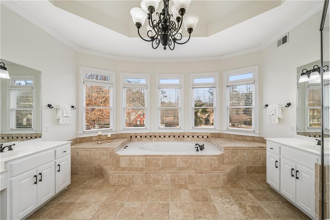
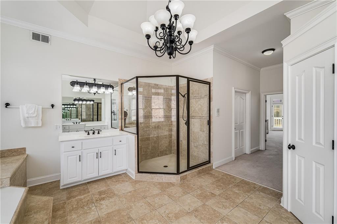
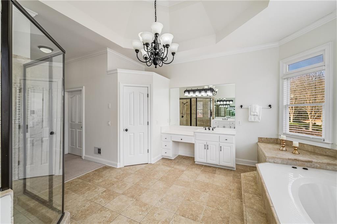
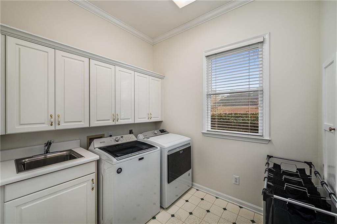
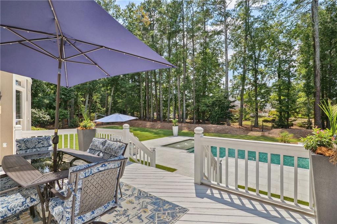
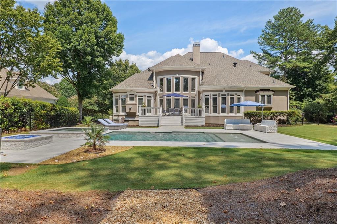
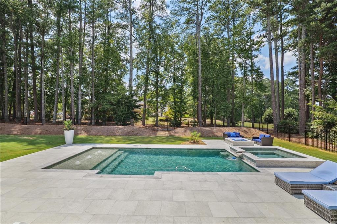
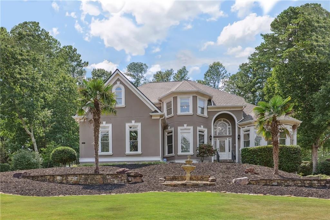
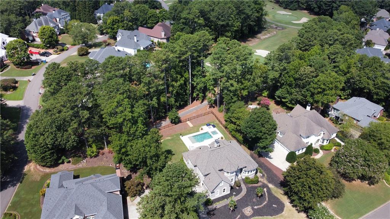
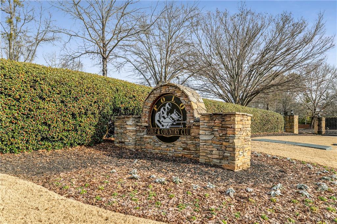
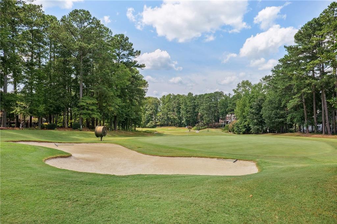
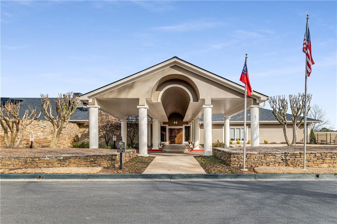
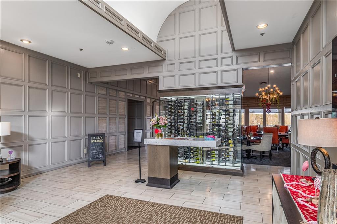
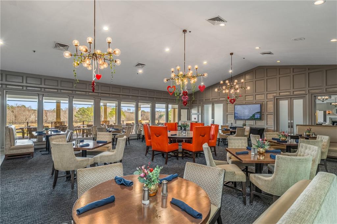
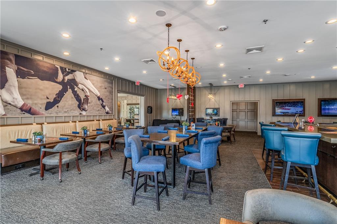
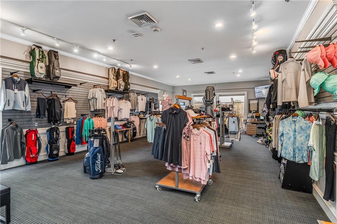
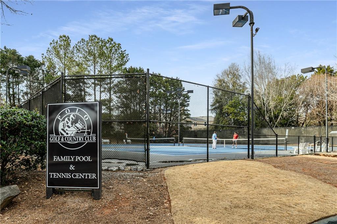
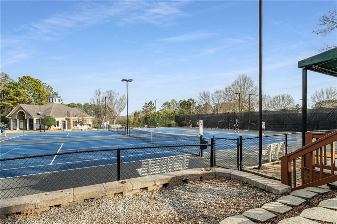
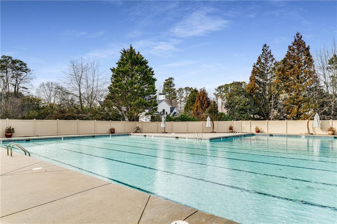
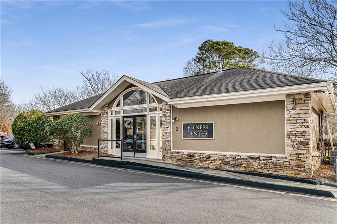
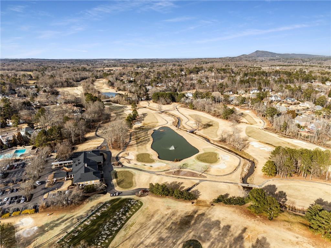
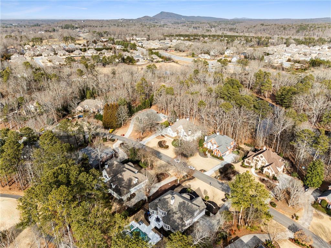
Welcome to 6645 Polo Dr! Situated on the 7th green of the prestigious Polo Golf & Country Club, this residence offers breathtaking views and access to top-tier amenities, including a clubhouse, adult pool and family style pool with slide and snack bar, tennis and fitness center through membership with Polo Golf & Country Club. This stunning home greets you with a grand two-story foyer, where natural light pours in through panoramic windows, highlighting the beautiful high ceilings and amazing open floor plan perfect for entertaining. Just off the entry, a private office with French doors provides the perfect workspace study. The expansive primary suite is conveniently located on the main level, features a fireplace, a large spa-like bathroom, dual closets for ample storage, direct access to the deck and backyard.

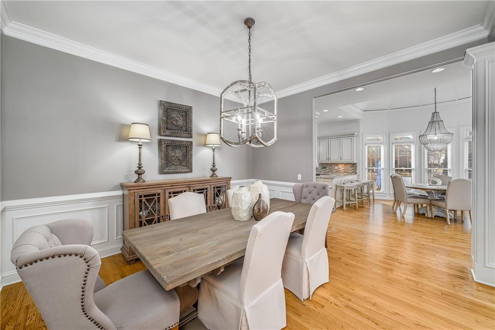
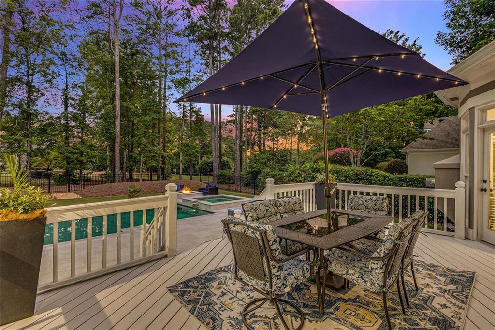
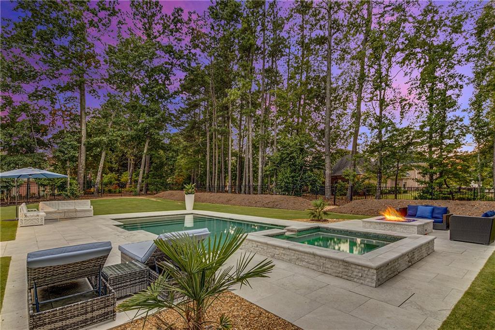
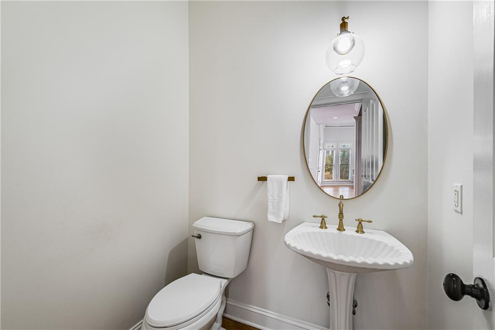
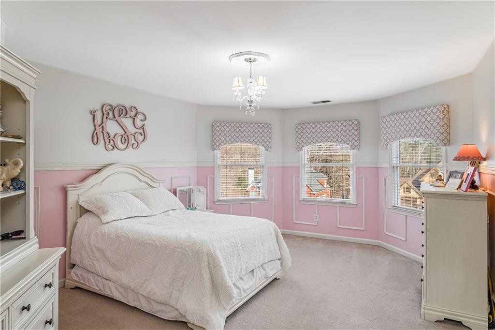
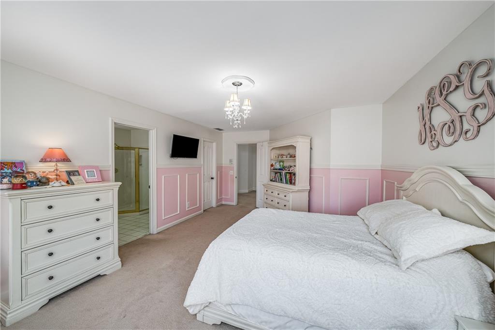
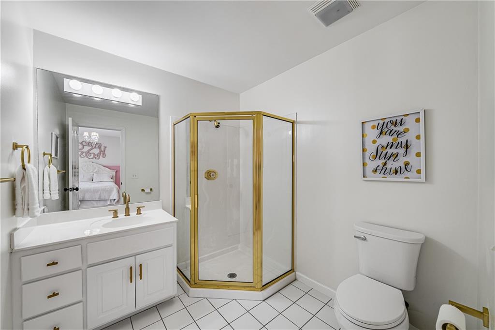
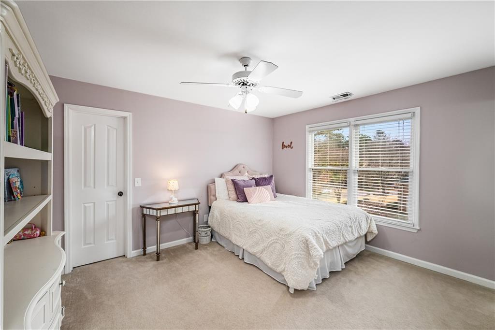
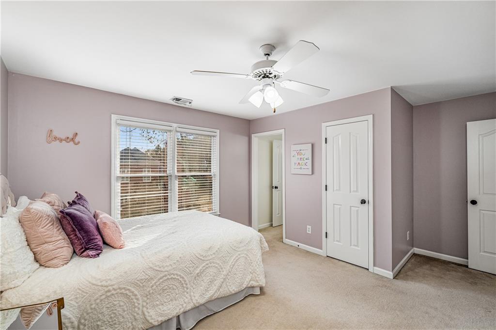
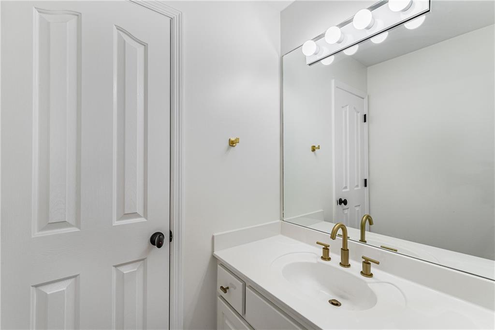
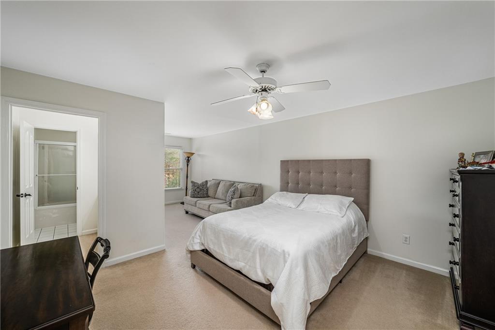
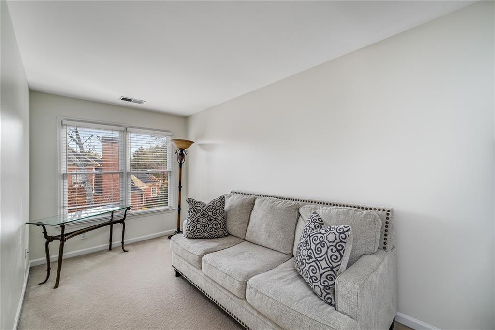
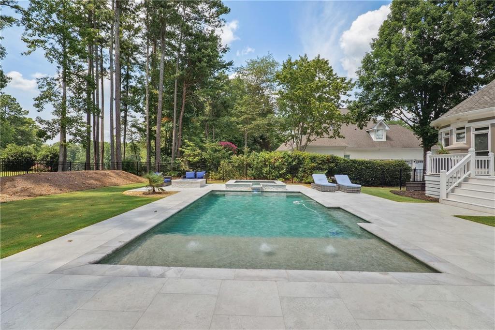
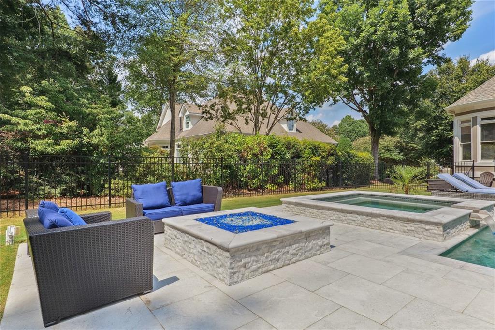
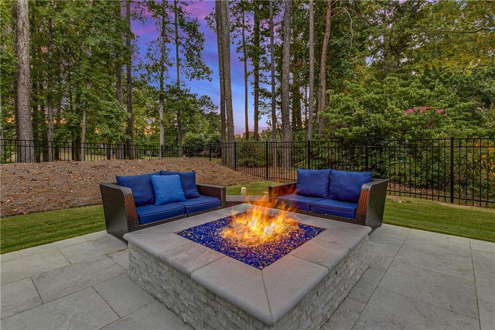
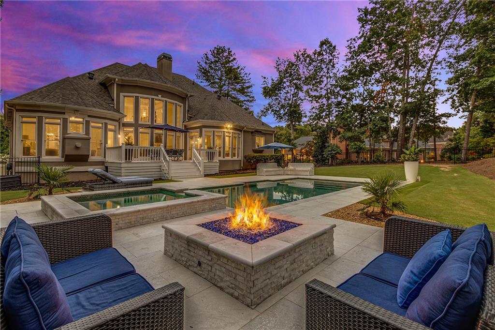
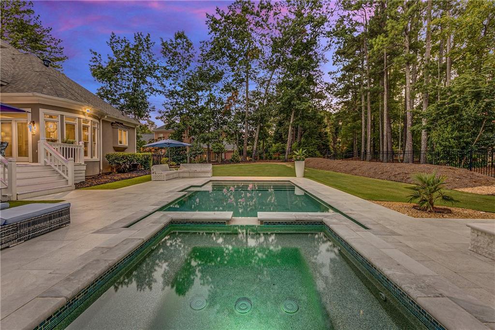
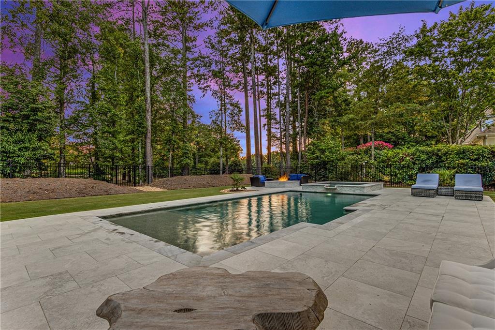
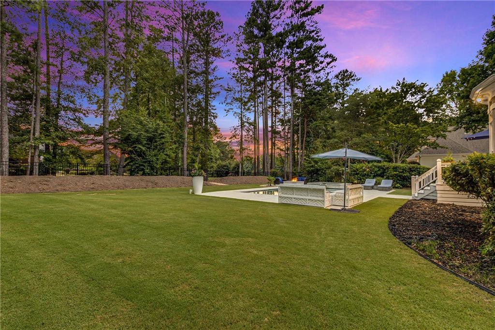
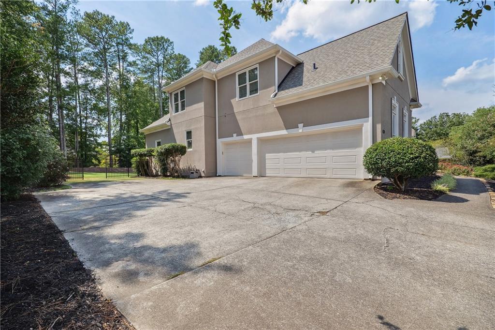
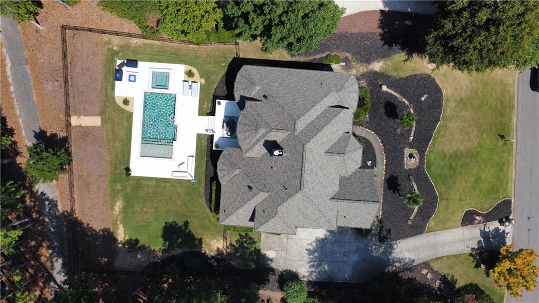
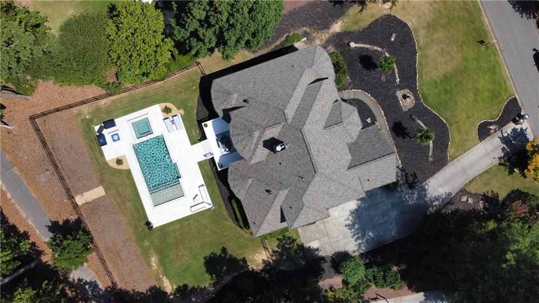
Upstairs, you'll find three spacious secondary bedrooms-two connected by a Jack and Jill bathroom and one with its own ensuite. Once featured in Better Homes and Gardens, this home also boasts an unfinished basement, a three-car garage, and an oasis-like flat backyard with a heated saltwater pool, spa and firepit. The backyard offers a walk out ample space for play and gatherings and the sunset views are unmatched. This exquisite unique open floor plan has a designated dining space, powder room, and laundry on the main level. Enjoy the perfect blend of luxury and convenience, just minutes from The Greenway, Vickery Village, and top-rated schools Vickery Creek Elementary, Vickery Middle, and West Forsyth High School. Don't miss this exceptional opportunity!

4
beds

4
baths

3,782 Sq.Ft. LIVING AREA

0.55 Acres lot

Kristy Lutz

Kristy Lutz

Features & Amenities

Interior

  • total bedrooms4
  • Total bathrooms4
  • full bathrooms3
  • half bathroom1
  • Laundry room Main Level, Other
  • Flooring Carpet, Ceramic Tile, Hardwood, Stone
  • Fireplace Double Sided, Family Room, Gas Log, Gas Starter, Glass Doors, Master Bedroom
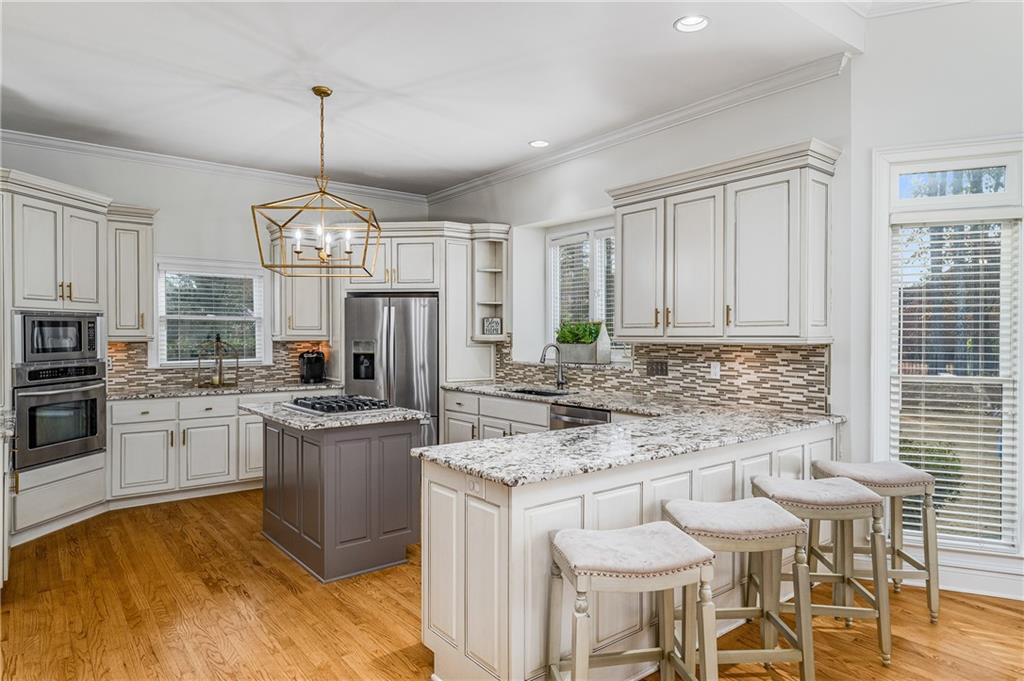
  • APPLIANCES Dishwasher, Disposal, Gas Range, Gas Water Heater, Microwave, Refrigerator, Self Cleaning Oven
  • other interior Features Bookcases, Cathedral Ceiling(s), Double Vanity, Entrance Foyer 2 Story, High Ceilings 9 ft Upper, High Ceilings 10 ft Main, High Speed Internet, His and Hers Closets, Tray Ceiling(s), Vaulted Ceiling(s), Walk-In Closet(s), Wet Bar

Area & Lot

  • Status Sold
  • Date Sold March 20, 2025
  • Living Area3,782 Sq.Ft.
  • Total Area3,782 Sq.Ft.
  • Lot Area0.55 Acres
  • MLS® ID7514641
  • TypeResidential
  • YEAR BUILT1994
  • NeighborhoodCumming
  • Architecture StylesTraditional
  • Water FrontageNone
  • View DescriptionGolf Course, Pool, Trees/Woods
  • Elementary SchoolVickery Creek
  • Middle SchoolVickery Creek
  • High SchoolWest Forsyth

Exterior

  • STORIES3
  • Garage Space3.0
  • water SourcePublic
  • utilitiesElectricity Available, Natural Gas Available, Sewer Available
  • PoolGunite, Heated, In Ground, Salt Water
  • roofComposition, Slate
  • lot featuresBack Yard, Landscaped, Level, Private
  • parkingGarage, Garage Faces Side, Parking Pad
  • HEAT TYPEElectric, Natural Gas
  • AIR CONDITIONINGElectric
  • sewerPublic Sewer
  • SubstructureConcrete Perimeter
  • Disability FeaturesNone
  • security FeaturesCarbon Monoxide Detector(s), Fire Alarm, Intercom, Security Lights
  • Green featuresNone
  • other exterior FeaturesRain Gutters, Rear Stairs, None

Financial

  • Sales Price$1,110,000
  • Real Estate Tax $8,170/yr
  • HOA $600/yr

Connect With Me

Start Your Home Search