
Leave a Message

By providing your contact information to Stephanie Divjak, your personal information will be processed in accordance with Stephanie Divjak's Privacy Policy. By checking the box(es) below, you consent to receive communications regarding your real estate inquiries and related marketing and promotional updates in the manner selected by you. For SMS text messages, message frequency varies. Message and data rates may apply. You may opt out of receiving further communications from Stephanie Divjak at any time. To opt out of receiving SMS text messages, reply STOP to unsubscribe.

Thank you for your message. I will be in touch with you shortly.

6875 Weatherstone Way
SEE ALL PHOTOS
6875 Weatherstone Way
Courtesy of Peachtree Town & Country
Sold

6875 Weatherstone Way

6875 Weatherstone Way, Alpharetta, GA 30009

$805,000
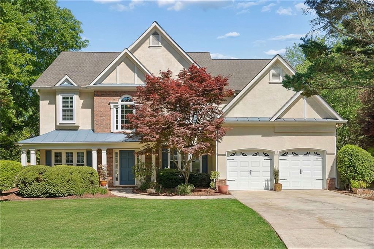
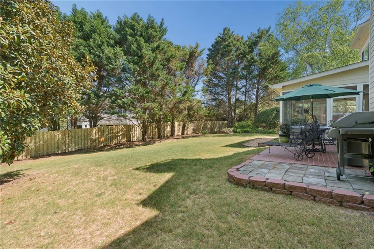
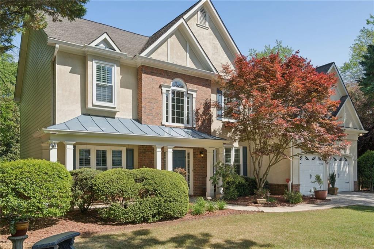
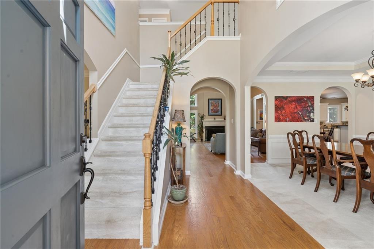
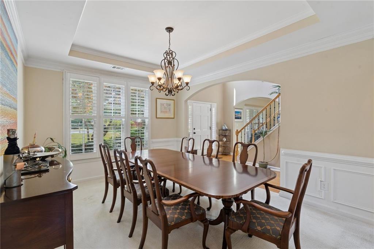
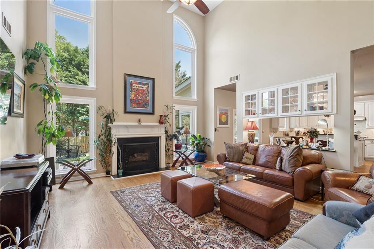
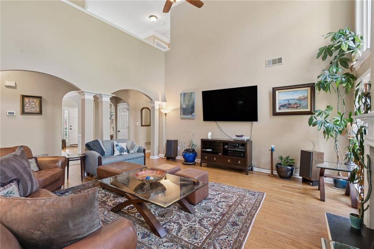
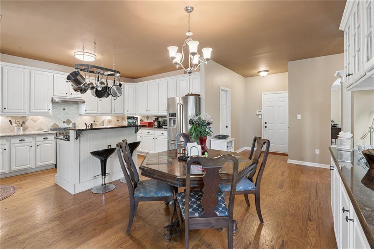
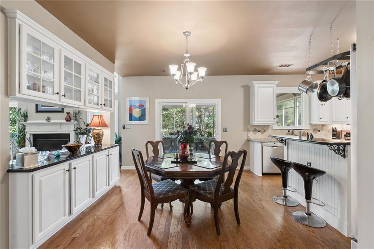
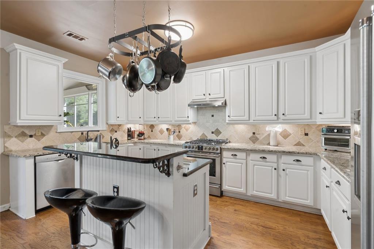
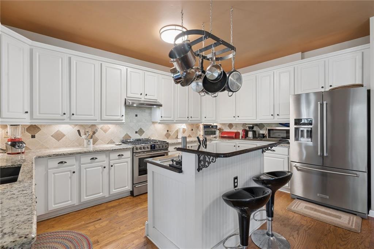
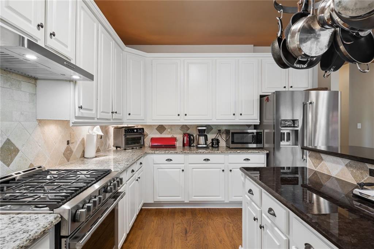
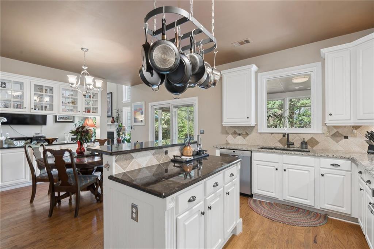
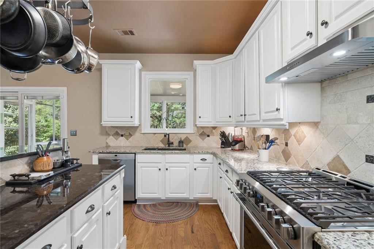
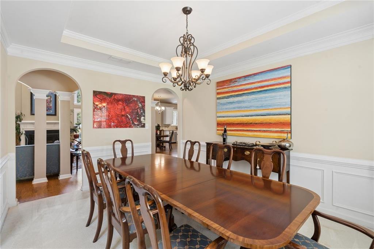
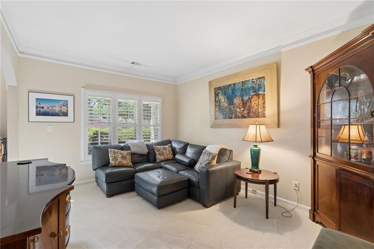
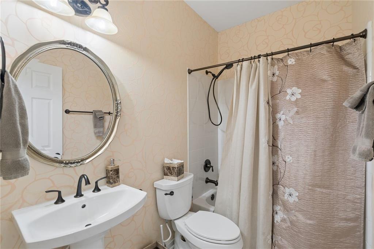
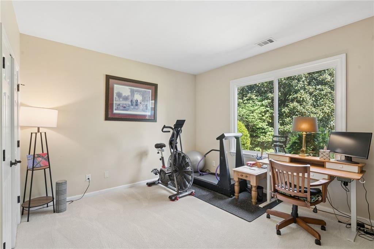
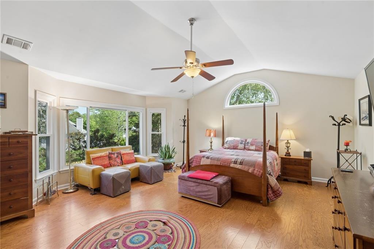
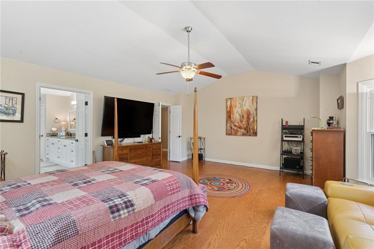
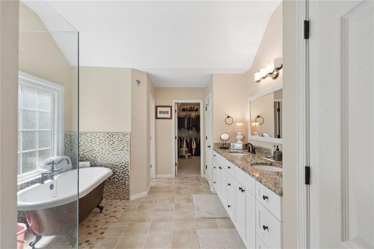
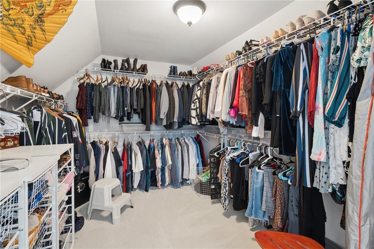
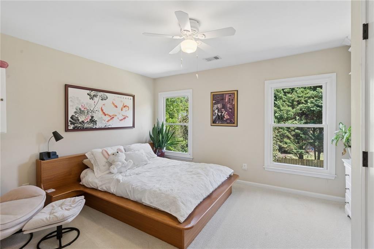
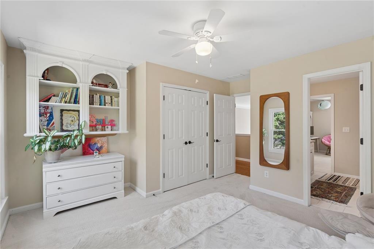
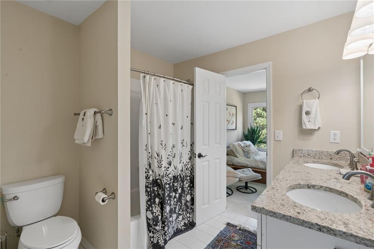
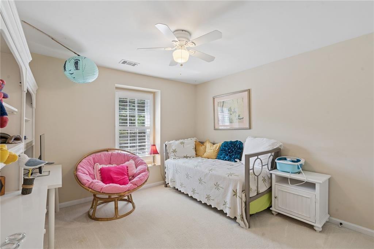
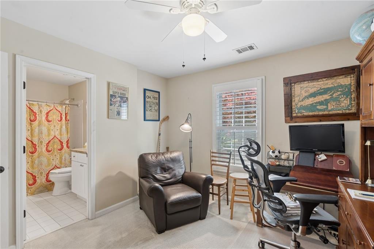
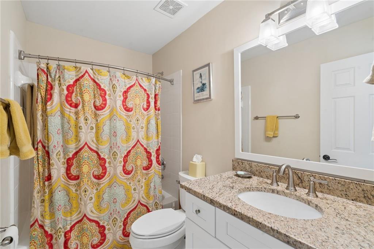
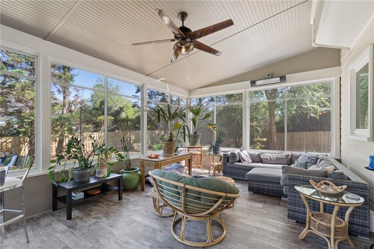
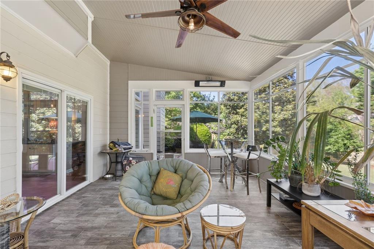
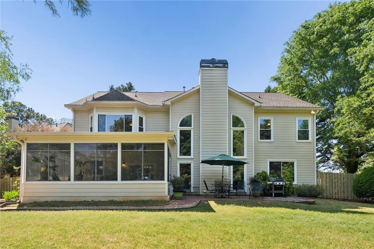
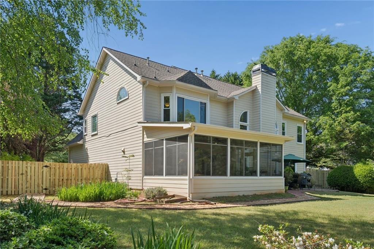
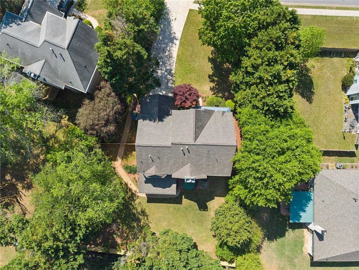
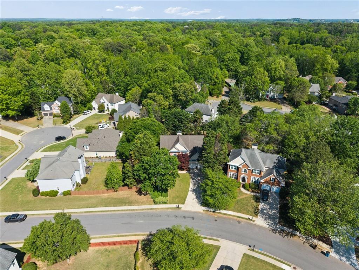
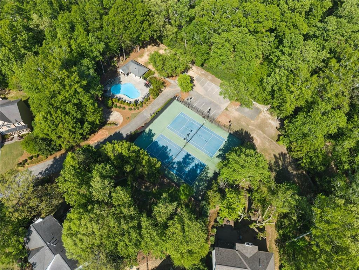
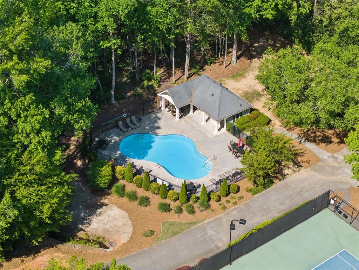
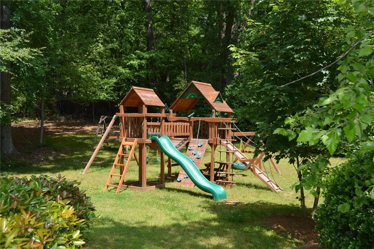
Come home to the best of Alpharetta living. This incredible 5-bedroom, 4-bath home is tucked inside a desirable swim/tennis community just minutes from Downtown Alpharetta, offering easy access to some of the area's best dining, shopping, and entertainment. Step inside to a stunning double-height entryway and living space filled with natural light, enhanced by new windows throughout. The open kitchen flows seamlessly into the inviting family room, creating an easy, connected space that works just as well for everyday living as it does for gathering with friends and family. A main-level bedroom with a full bath adds flexibility for guests, a home office, or both. Gorgeous hardwoods span most of the main level, adding warmth and continuity throughout. Upstairs, the spacious primary suite offers a true retreat with a sitting area, large walk-in closet, and private ensuite bath. Three additional bedrooms and two baths complete the level, providing plenty of room for everyone. Enjoy year-round living on the new sun porch overlooking a freshly fenced, private, flat backyard--ideal for play, pets, or simply unwinding. A brick patio sets the scene for relaxed evenings and weekend gatherings. The neighborhood offers exceptional amenities, including a 3-acre park, saltwater pool, tennis courts, basketball court, and playground. All of this in a sought-after school district and just minutes from Downtown Alpharetta. Will not last.

5
beds

4
baths

3,355 Sq.Ft. LIVING AREA

0.34 Acres lot

Brian K. Henson

Brian K. Henson

Features & Amenities

Interior

  • total bedrooms5
  • Total bathrooms4
  • full bathrooms4
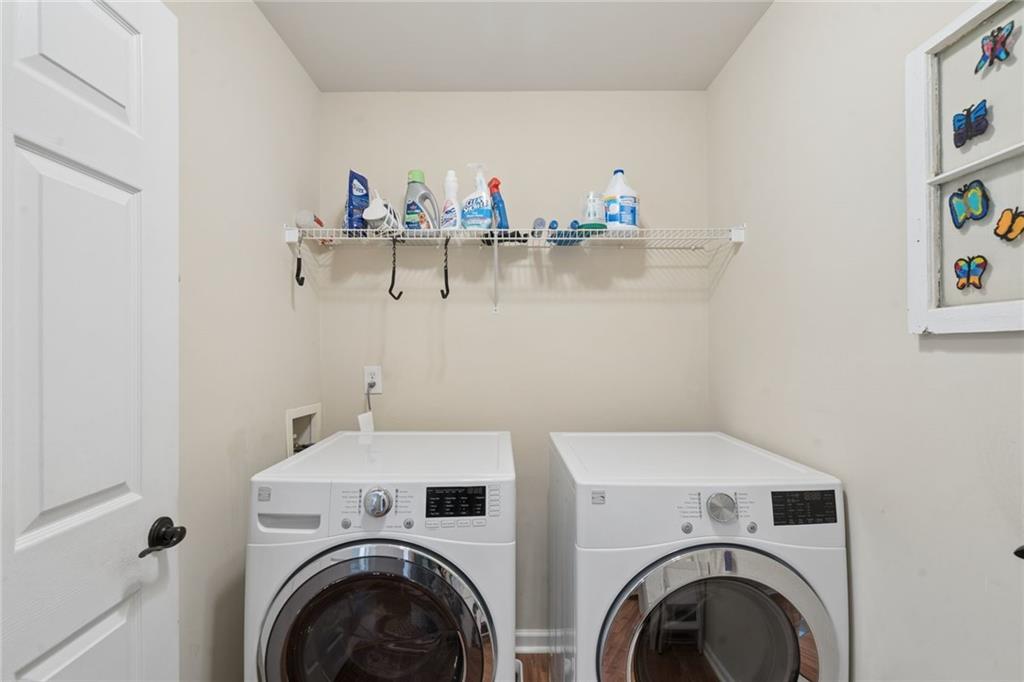
  • Laundry room Laundry Room
  • Flooring Carpet, Hardwood
  • Fireplace Family Room, Gas Log, Living Room
  • APPLIANCES Other
  • other interior Features Disappearing Attic Stairs, Entrance Foyer 2 Story, High Ceilings 9 ft Upper, High Ceilings 10 ft Main, High Speed Internet, Walk-In Closet(s)

Area & Lot

  • Status Sold
  • Date Sold July 17, 2026
  • Living Area3,355 Sq.Ft.
  • Total Area3,355 Sq.Ft.
  • Lot Area0.34 Acres
  • MLS® ID7746353
  • TypeResidential
  • YEAR BUILT1996
  • NeighborhoodAlpharetta
  • Architecture StylesTraditional
  • Water FrontageNone
  • View DescriptionOther
  • Elementary SchoolAlpharetta
  • Middle SchoolHopewell
  • High SchoolCambridge

Exterior

  • STORIES2
  • Garage Space2.0
  • water SourcePublic
  • utilitiesUnderground Utilities
  • PoolNone
  • roofComposition, Shingle
  • lot featuresBack Yard, Front Yard, Private
  • parkingGarage, Garage Door Opener, Garage Faces Front, Level Driveway
  • HEAT TYPEForced Air, Natural Gas
  • AIR CONDITIONINGCeiling Fan(s), Central Air, Zoned
  • sewerPublic Sewer
  • SubstructureSlab
  • Disability FeaturesAccessible Bedroom, Accessible Entrance, Accessible Full Bath, Accessible Kitchen
  • security FeaturesSecurity System Owned
  • Green featuresNone
  • other exterior FeaturesPrivate Yard

Financial

  • Sales Price$805,000
  • Real Estate Tax $4,547/yr
  • HOA $2,000/yr
View Virtual Tour

Connect With Me

Start Your Home Search