Leave a Message

By providing your contact information to Stephanie Divjak, your personal information will be processed in accordance with Stephanie Divjak's Privacy Policy. By checking the box(es) below, you consent to receive communications regarding your real estate inquiries and related marketing and promotional updates in the manner selected by you. For SMS text messages, message frequency varies. Message and data rates may apply. You may opt out of receiving further communications from Stephanie Divjak at any time. To opt out of receiving SMS text messages, reply STOP to unsubscribe.

Thank you for your message. I will be in touch with you shortly.

720 Denards Mill SE
720 Denards Mill SE
720 Denards Mill SE
720 Denards Mill SE
720 Denards Mill SE
720 Denards Mill SE
720 Denards Mill SE
720 Denards Mill SE
720 Denards Mill SE
720 Denards Mill SE
720 Denards Mill SE
720 Denards Mill SE
720 Denards Mill SE
720 Denards Mill SE
720 Denards Mill SE
720 Denards Mill SE
720 Denards Mill SE
720 Denards Mill SE
720 Denards Mill SE
720 Denards Mill SE
720 Denards Mill SE
720 Denards Mill SE
720 Denards Mill SE
720 Denards Mill SE
720 Denards Mill SE
720 Denards Mill SE
720 Denards Mill SE
720 Denards Mill SE
720 Denards Mill SE
720 Denards Mill SE
720 Denards Mill SE
720 Denards Mill SE
720 Denards Mill SE
720 Denards Mill SE
720 Denards Mill SE
720 Denards Mill SE
720 Denards Mill SE
720 Denards Mill SE
720 Denards Mill SE
720 Denards Mill SE
720 Denards Mill SE
720 Denards Mill SE
720 Denards Mill SE
720 Denards Mill SE
720 Denards Mill SE
720 Denards Mill SE
720 Denards Mill SE
SEE ALL PHOTOS
720 Denards Mill SE
720 Denards Mill SE
720 Denards Mill SE
720 Denards Mill SE
720 Denards Mill SE
720 Denards Mill SE
720 Denards Mill SE
720 Denards Mill SE
720 Denards Mill SE
720 Denards Mill SE
720 Denards Mill SE
720 Denards Mill SE
720 Denards Mill SE
720 Denards Mill SE
720 Denards Mill SE
720 Denards Mill SE
720 Denards Mill SE
720 Denards Mill SE
720 Denards Mill SE
720 Denards Mill SE
720 Denards Mill SE
720 Denards Mill SE
720 Denards Mill SE
720 Denards Mill SE
720 Denards Mill SE
720 Denards Mill SE
720 Denards Mill SE
720 Denards Mill SE
720 Denards Mill SE
720 Denards Mill SE
720 Denards Mill SE
720 Denards Mill SE
720 Denards Mill SE
720 Denards Mill SE
720 Denards Mill SE
720 Denards Mill SE
720 Denards Mill SE
720 Denards Mill SE
720 Denards Mill SE
720 Denards Mill SE
720 Denards Mill SE
720 Denards Mill SE
720 Denards Mill SE
720 Denards Mill SE
720 Denards Mill SE
720 Denards Mill SE
720 Denards Mill SE
Courtesy of Atlanta Fine Homes Sotheby's International
Sold

720 Denards Mill SE

720 Denards Mill SE, Marietta, GA 30067

$1,290,000
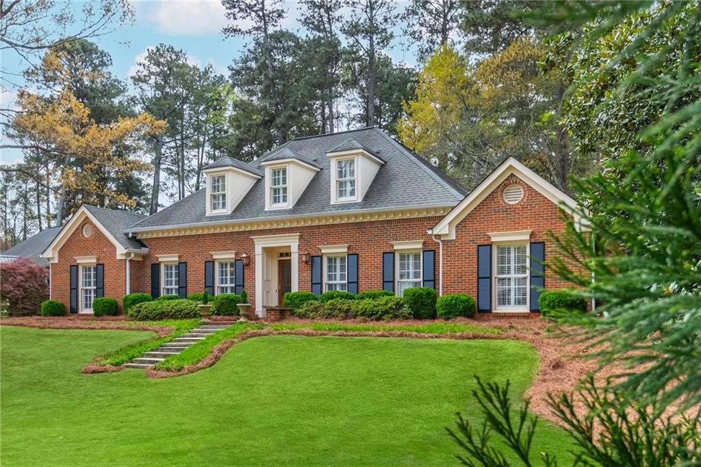
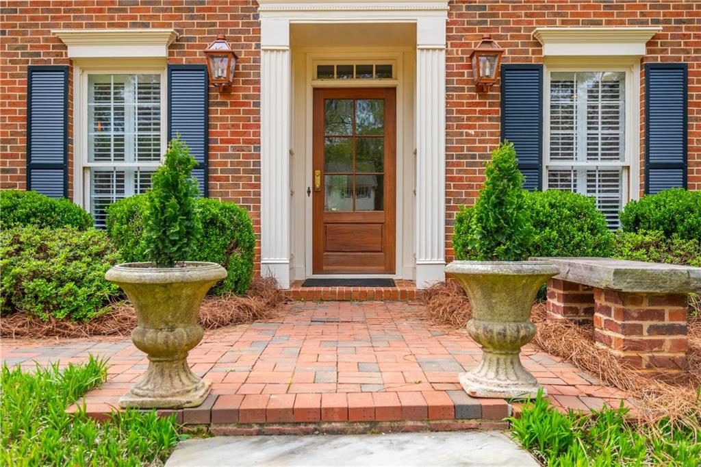
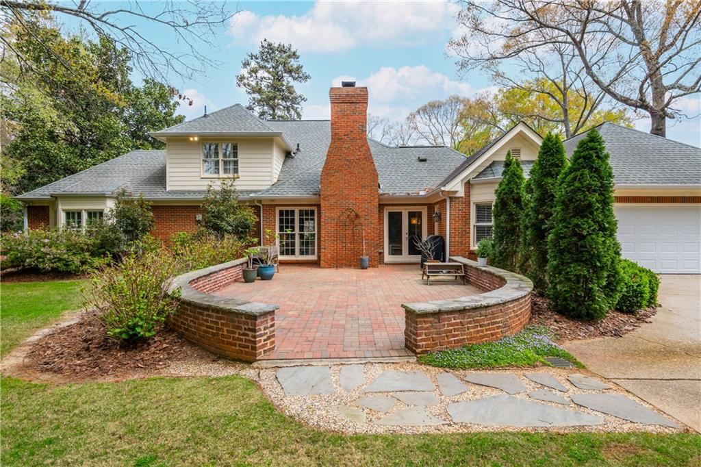
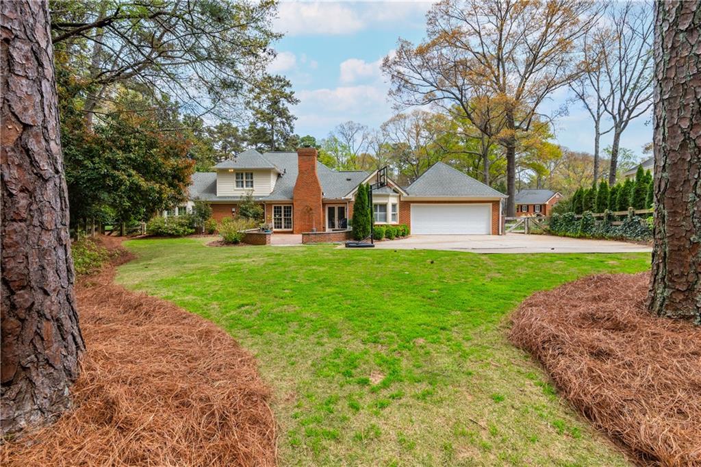
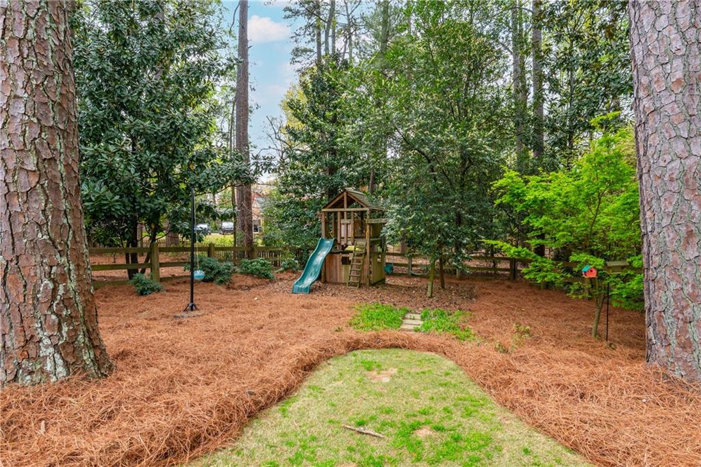
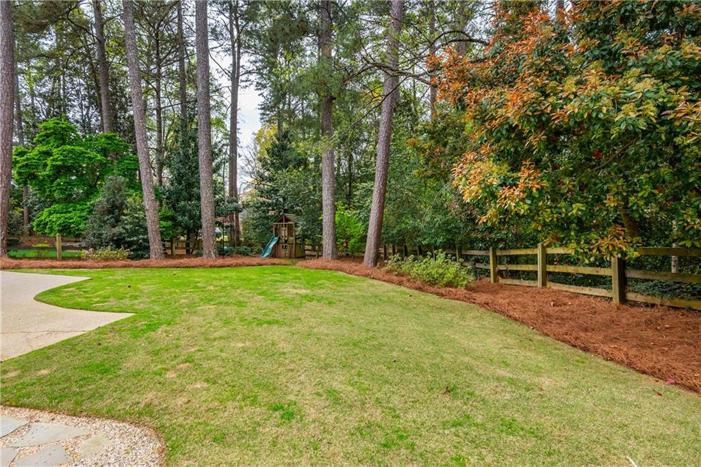
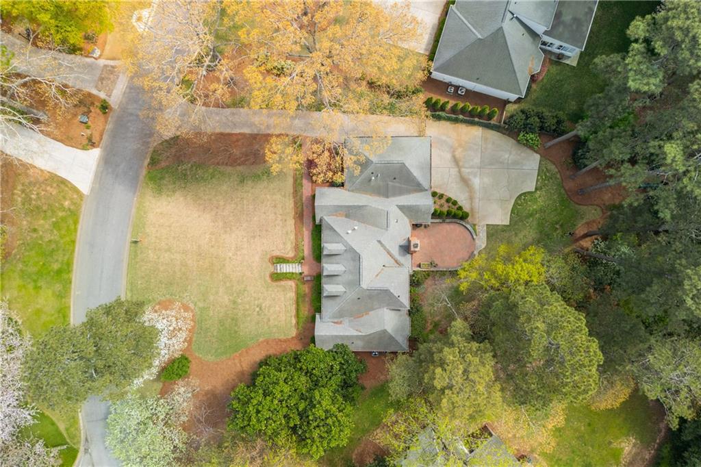
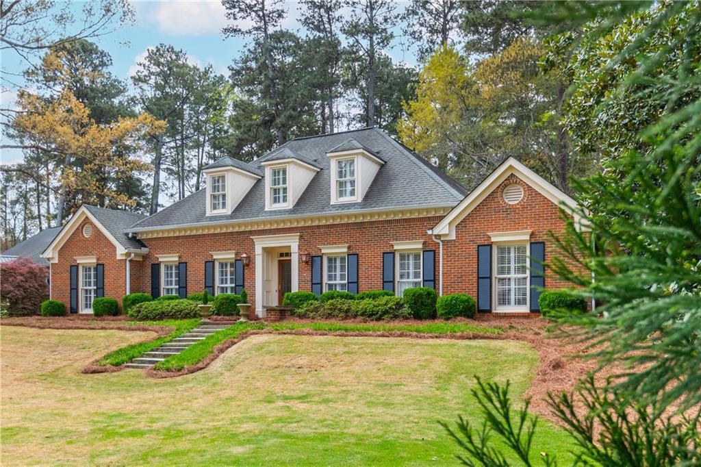
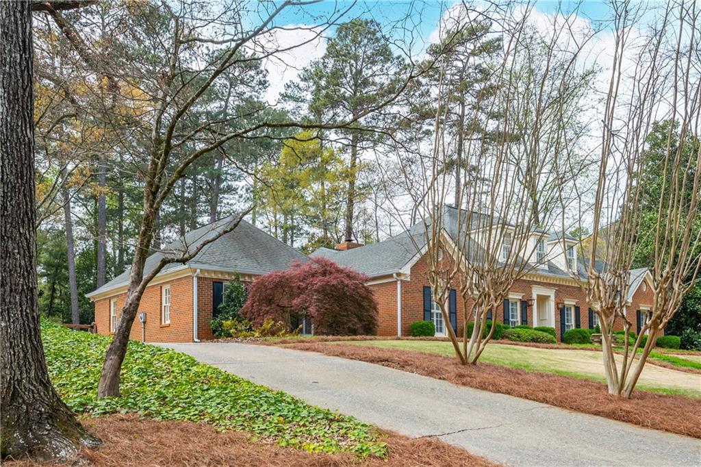
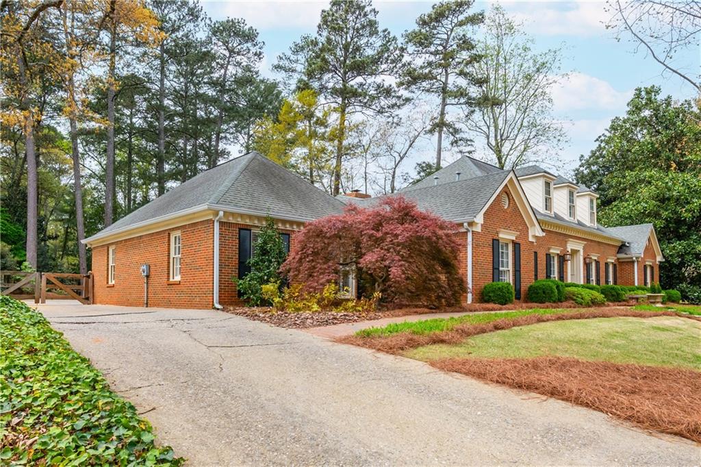
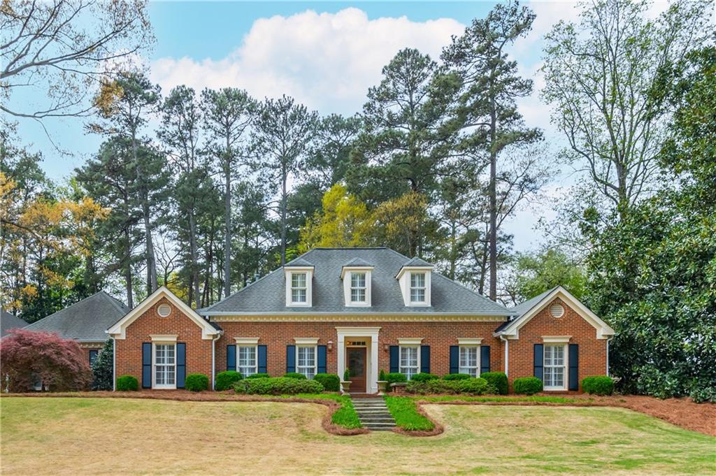
Nestled in the highly sought-after East Cobb community of Sibley Forest, this updated four-sided brick ranch offers timeless construction, modern updates, and a highly functional layout. Set on a large, flat lot with expansive front and backyard spaces, the home delivers strong curb appeal and everyday livability.
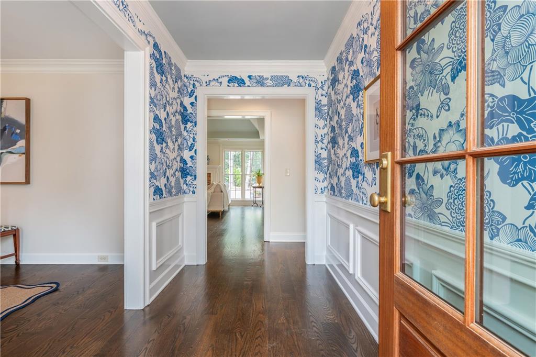
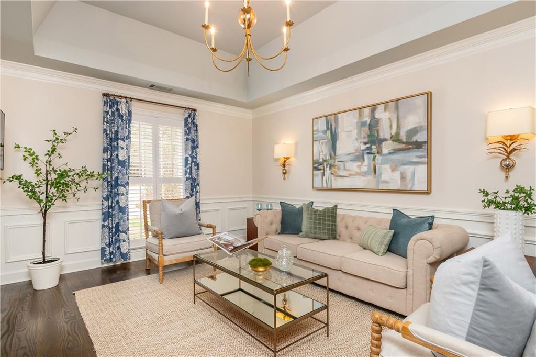
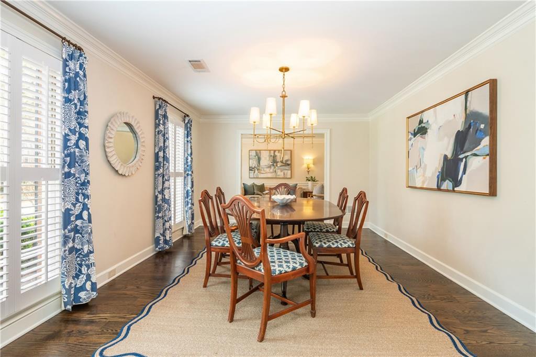
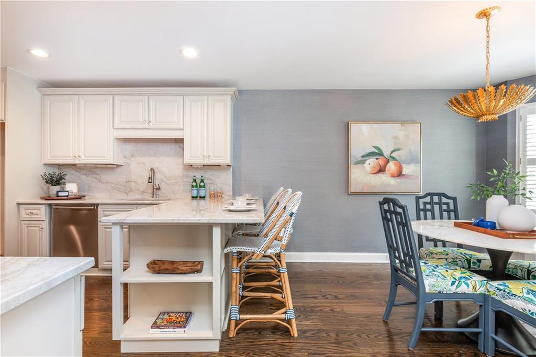
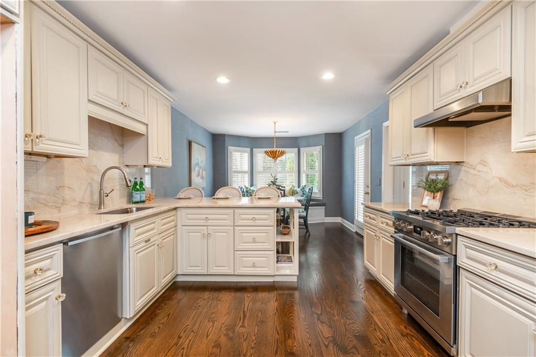
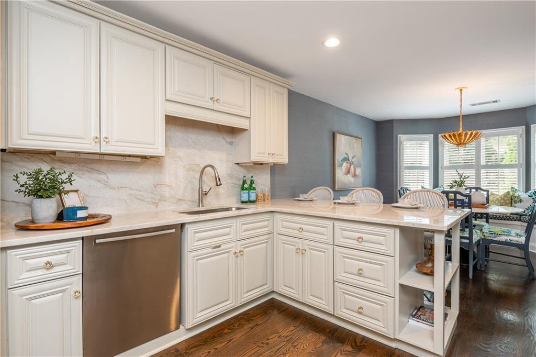
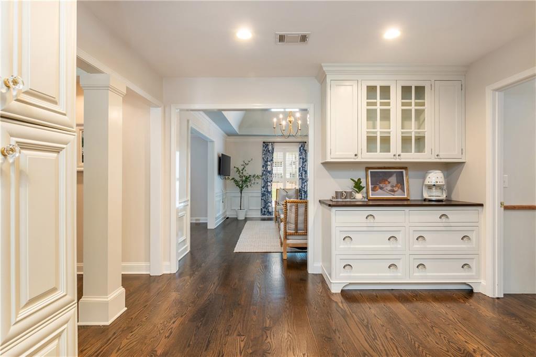
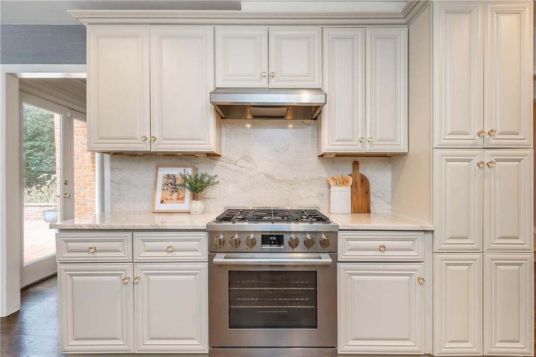
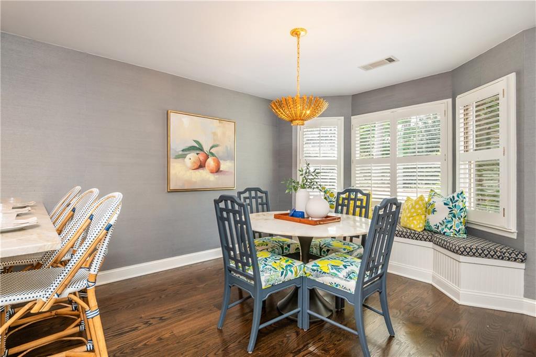
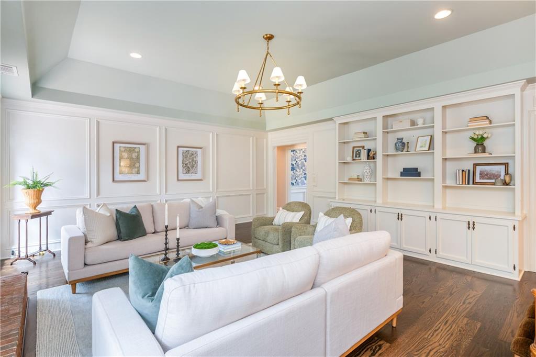
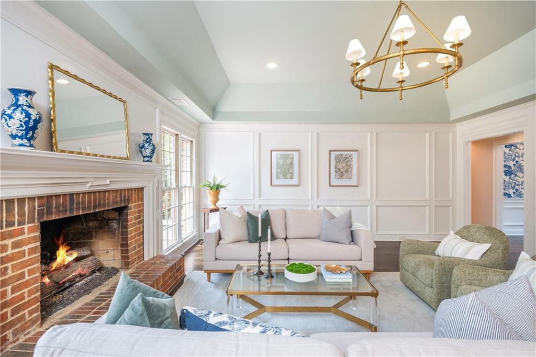
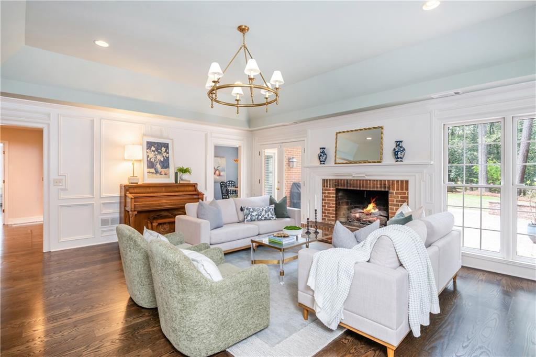
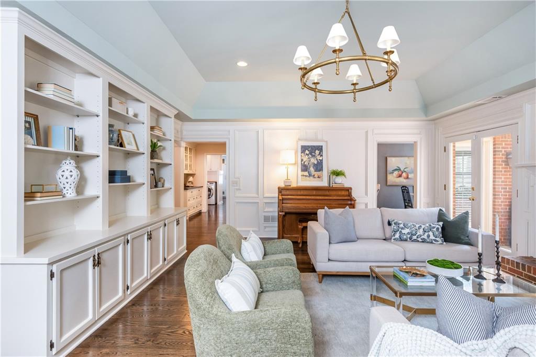
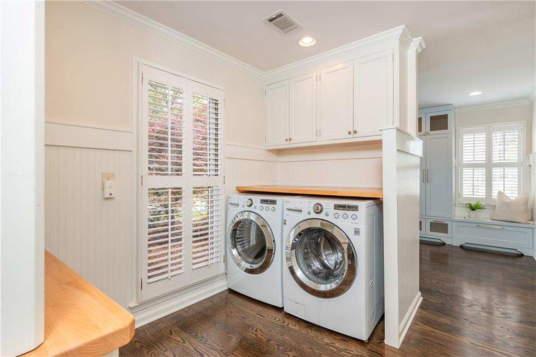
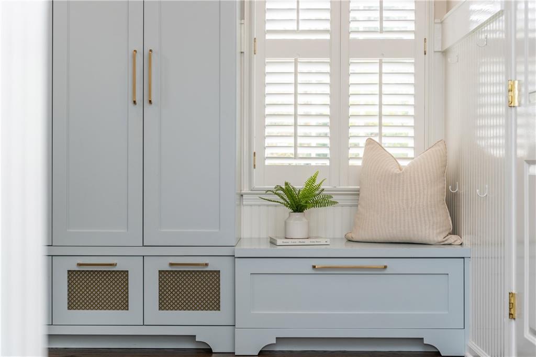
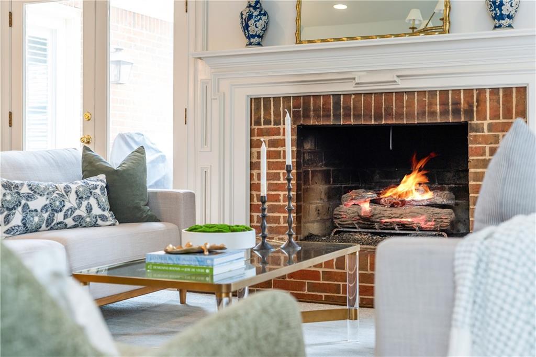
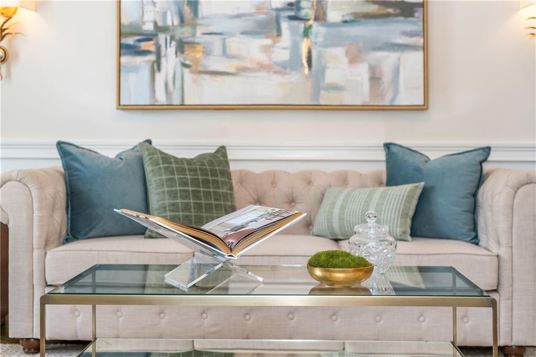
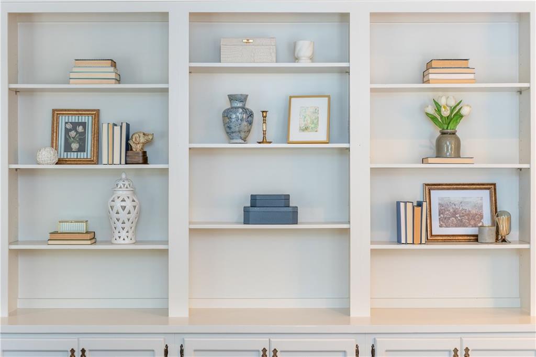
Inside, natural light fills the main level with hardwoods throughout and an updated eat-in kitchen designed for both daily living and entertaining. Two spacious living areas provide flexibility for relaxing or hosting, while a separate dining room creates a more formal gathering space. A functional mudroom with built-in storage adds everyday convenience and keeps the home organized. The layout flows easily throughout with a balance of open space and defined, usable rooms.
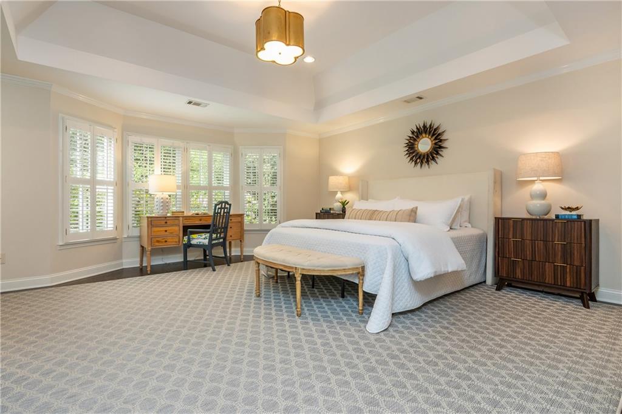
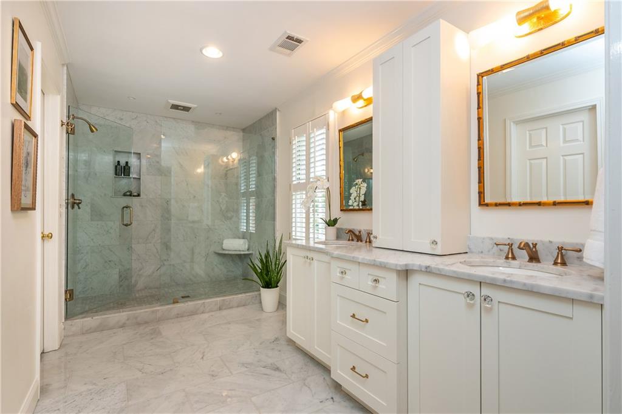
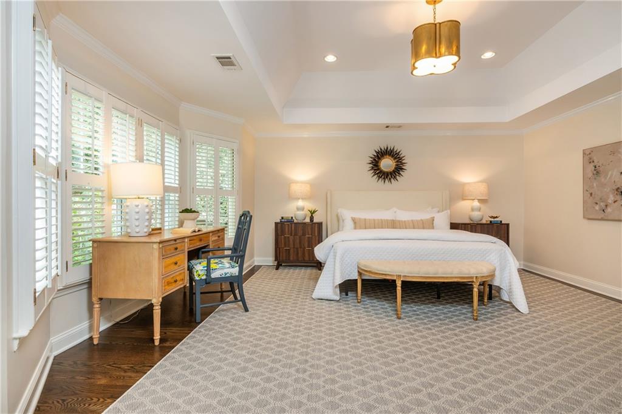
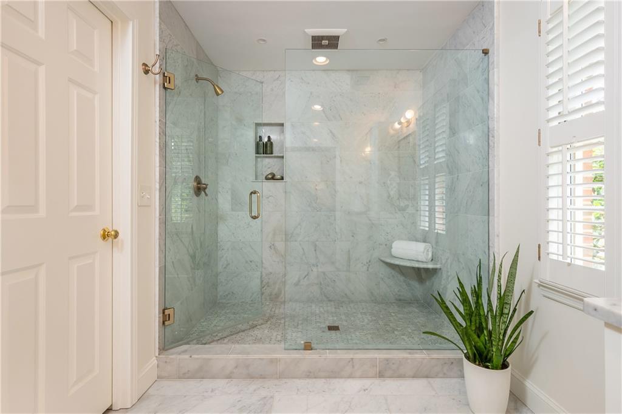
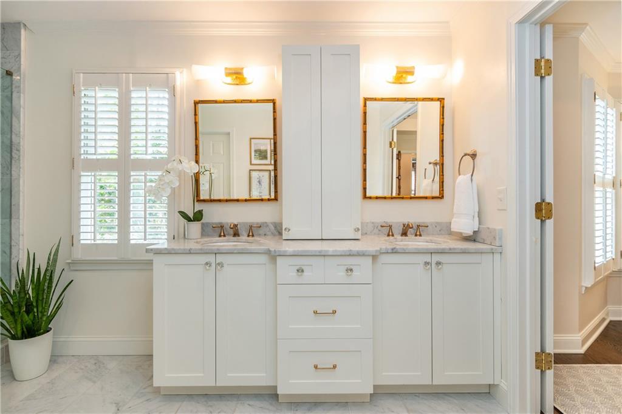
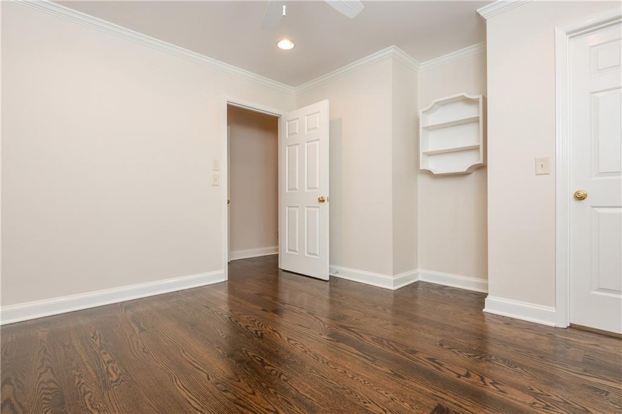
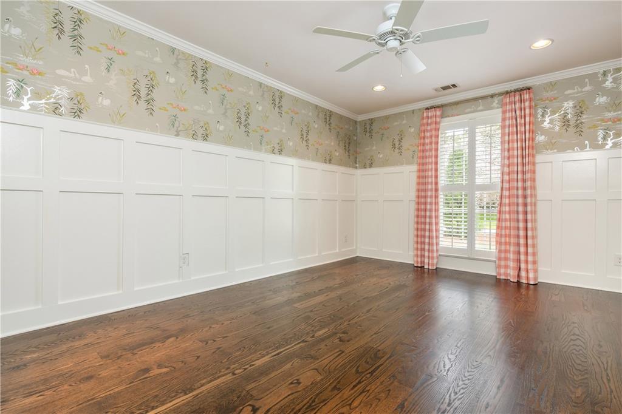
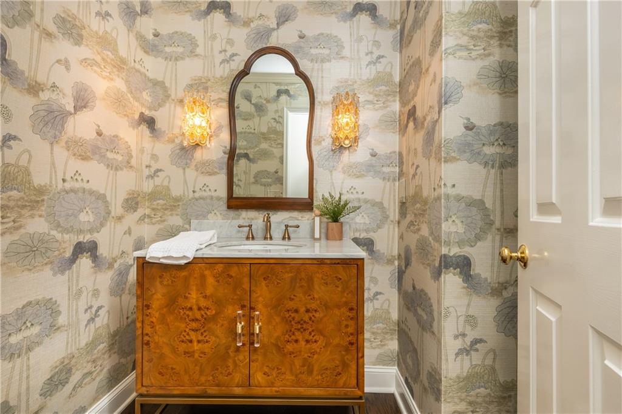
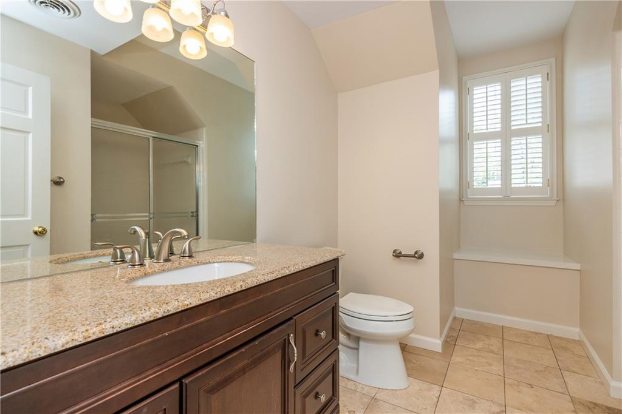
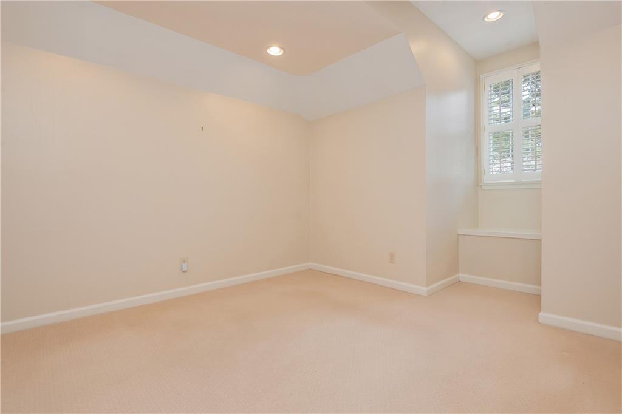
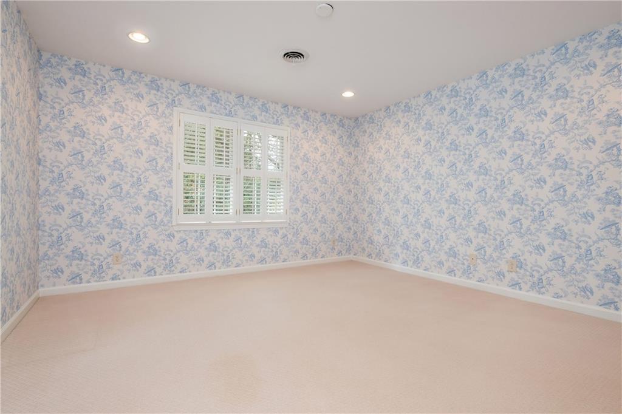
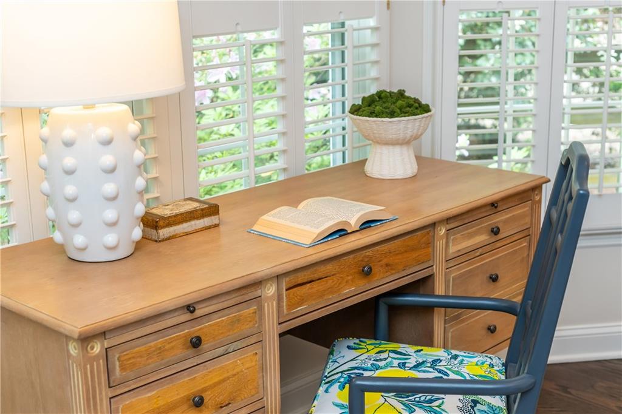
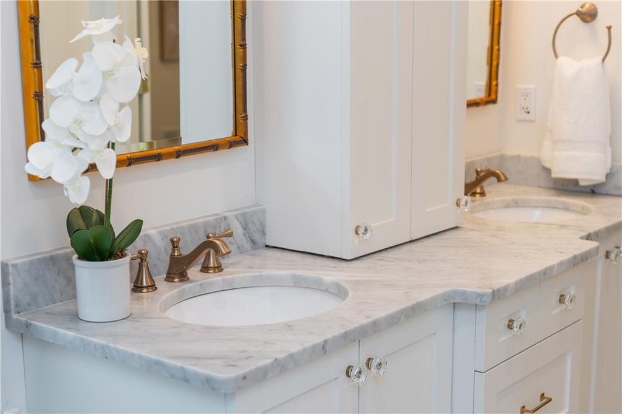
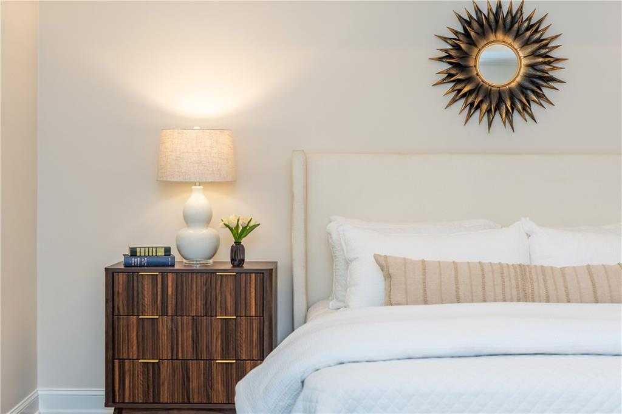
The main-level primary suite offers a private retreat with a fully renovated ensuite bath. Two additional bedrooms and an updated full bath complete the main level, creating a highly desirable primary-on-main layout. Upstairs, two additional bedrooms, a full bath, and walk-in attic space offer flexibility for guests, a home office, or future expansion.
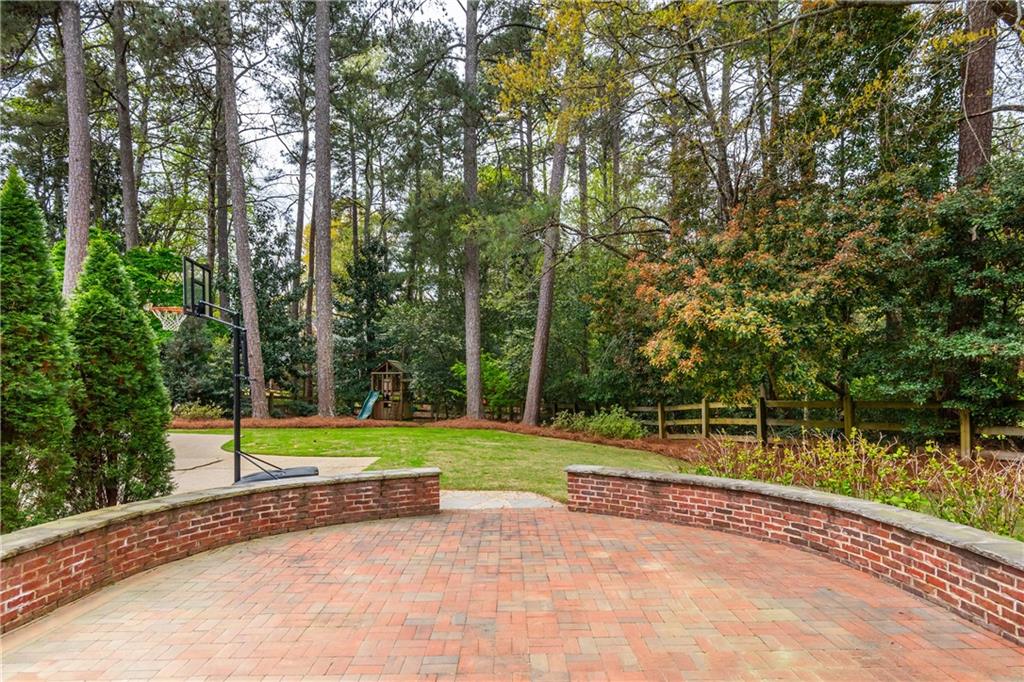
Outdoors, a brick patio creates the perfect setup for entertaining and dining outside, overlooking the large, level backyard. A rear-entry garage enhances both functionality and curb appeal.
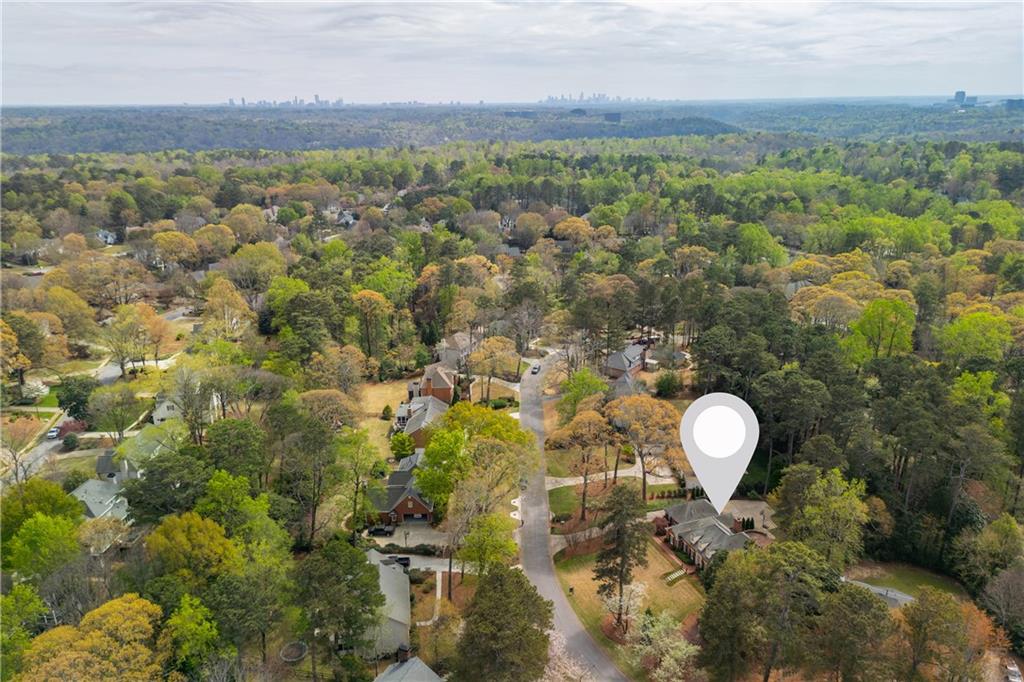
Sibley Forest location with access to award-winning East Cobb schools. Close to Sope Creek Park, minutes to Truist Park, and easy access to I-75 and I-285, shopping, and dining.
Rare ranch-style opportunity in East Cobb offering space, thoughtful updates, and a highly desirable primary-on-main layout.

5
beds

4
baths

3,095 Sq.Ft. LIVING AREA

0.58 Acres lot

Brian K. Henson

Brian K. Henson

Features & Amenities

Interior

  • total bedrooms5
  • Total bathrooms4
  • full bathrooms3
  • half bathroom1
  • Laundry room Laundry Room
  • Flooring Carpet, Hardwood
  • Fireplace Family Room
  • APPLIANCES Dishwasher, Disposal
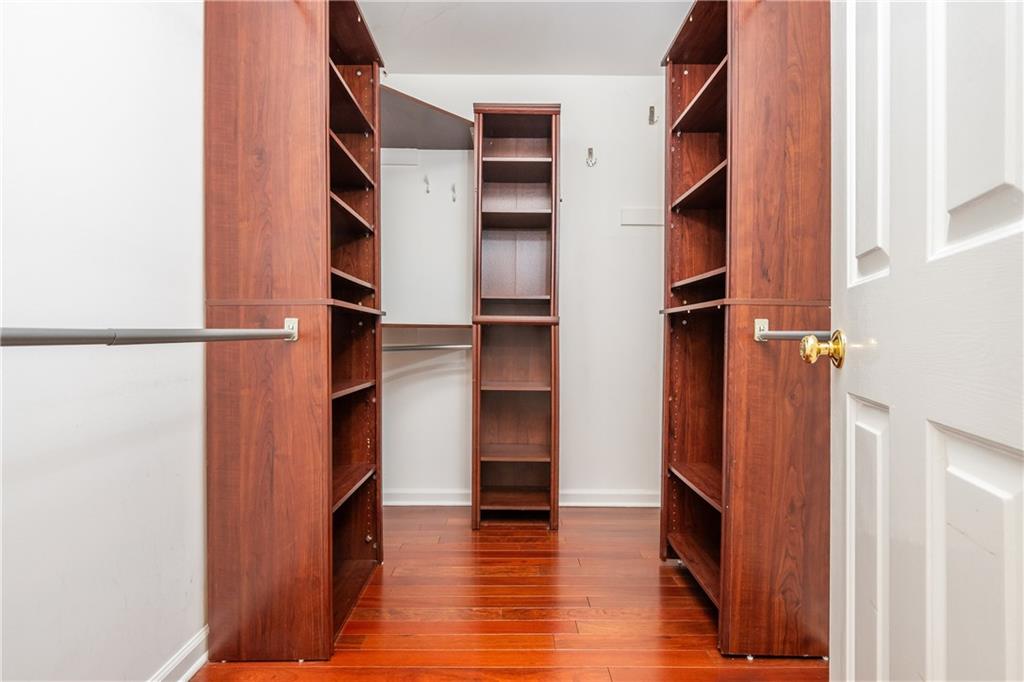
  • other interior Features Bookcases, Double Vanity, Entrance Foyer, High Ceilings 9 ft Main, High Speed Internet, Low Flow Plumbing Fixtures, Tray Ceiling(s), Walk-In Closet(s)

Area & Lot

  • Status Sold
  • Date Sold April 8, 2026
  • Living Area3,095 Sq.Ft.
  • Total Area3,095 Sq.Ft.
  • Lot Area0.58 Acres
  • MLS® ID7740366
  • TypeResidential
  • YEAR BUILT1981
  • NeighborhoodMarietta
  • Architecture StylesRanch, Traditional
  • Water FrontageNone
  • View DescriptionNeighborhood
  • Elementary SchoolSope Creek
  • Middle SchoolEast Cobb
  • High SchoolWheeler

Exterior

  • STORIES2
  • Garage Space2.0
  • water SourcePublic
  • utilitiesCable Available, Electricity Available, Natural Gas Available
  • PoolNone
  • roofComposition
  • lot featuresBack Yard, Borders US/State Park, Level, Private, Wooded
  • parkingGarage
  • HEAT TYPEForced Air, Natural Gas
  • AIR CONDITIONINGCeiling Fan(s), Central Air
  • sewerPublic Sewer
  • SubstructureSlab
  • Disability FeaturesNone
  • security FeaturesSecurity System Owned, Smoke Detector(s)
  • Green featuresNone
  • other exterior FeaturesPrivate Entrance, Private Yard

Financial

  • Sales Price$1,290,000
  • Real Estate Tax $7,947/yr
  • HOA $1,380/yr

Connect With Me

Start Your Home Search