Leave a Message

By providing your contact information to Stephanie Divjak, your personal information will be processed in accordance with Stephanie Divjak's Privacy Policy. By checking the box(es) below, you consent to receive communications regarding your real estate inquiries and related marketing and promotional updates in the manner selected by you. For SMS text messages, message frequency varies. Message and data rates may apply. You may opt out of receiving further communications from Stephanie Divjak at any time. To opt out of receiving SMS text messages, reply STOP to unsubscribe.

Thank you for your message. I will be in touch with you shortly.

750 Brookfield Parkway
SEE ALL PHOTOS
750 Brookfield Parkway
Courtesy of Coldwell Banker Realty
Sold

750 Brookfield Parkway

750 Brookfield Parkway, Roswell, GA 30075

$685,000
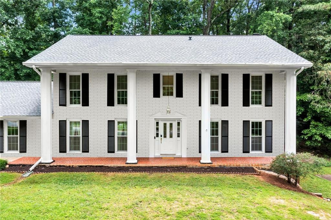
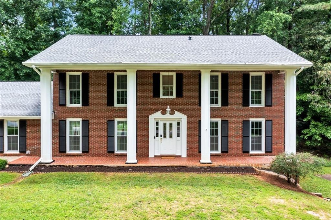
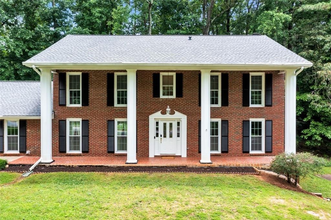
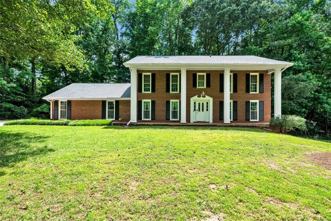
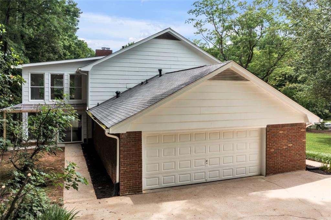
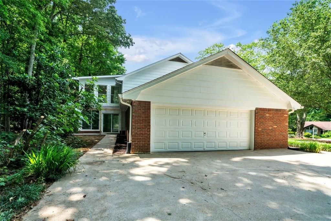
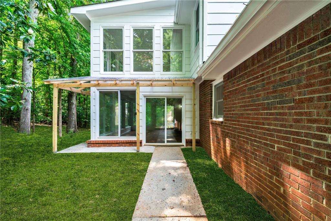
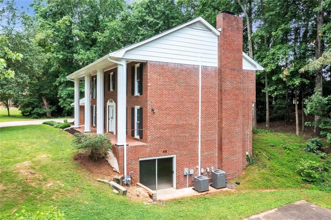
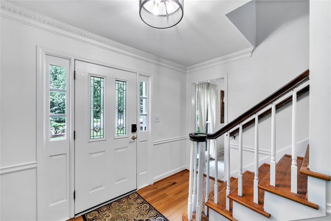
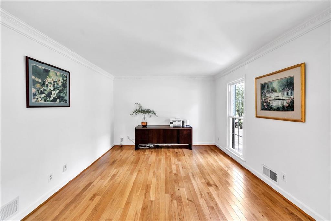
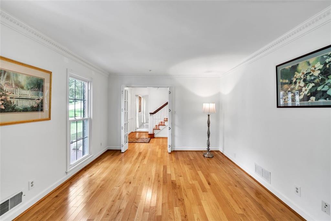
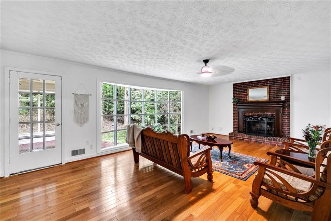
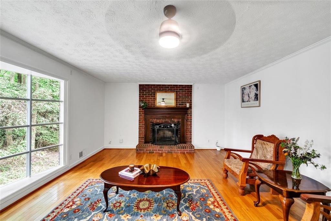
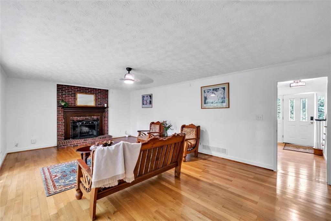
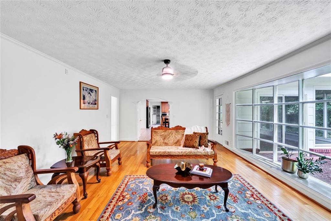
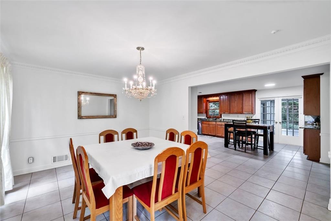
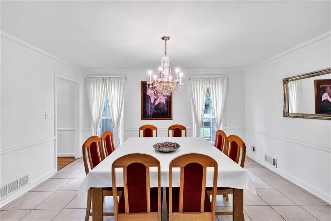
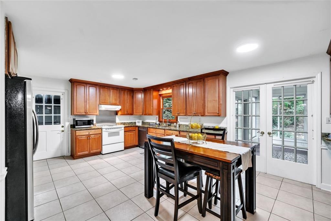
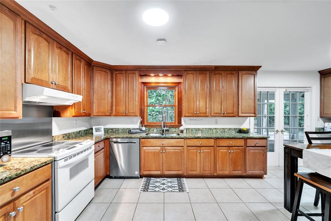
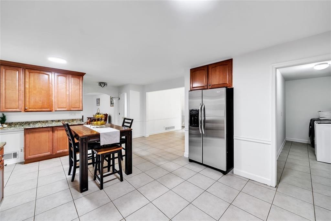
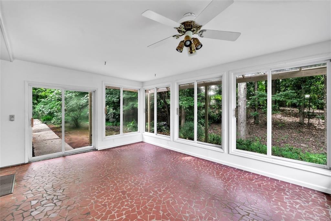
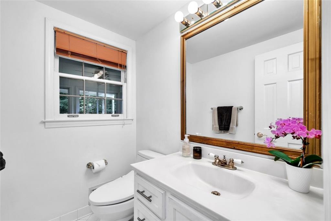
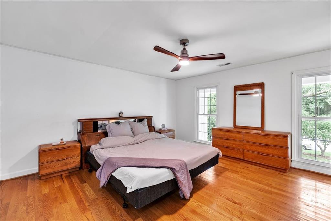
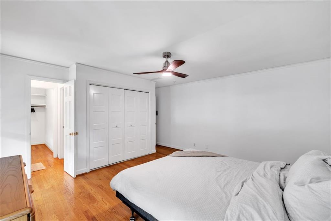
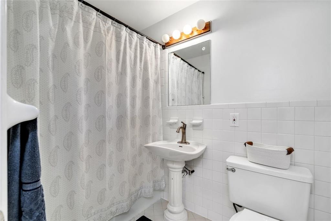
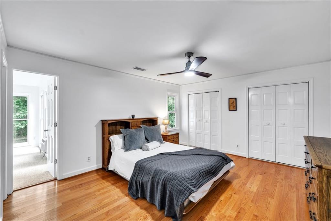
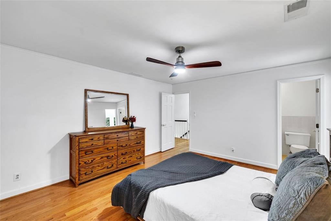
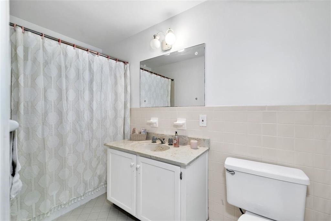
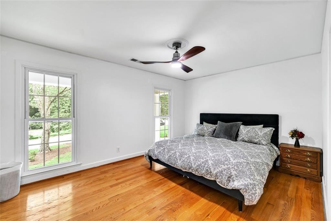
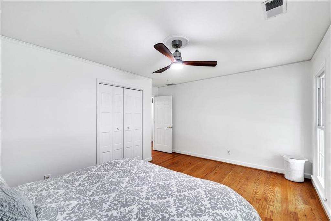
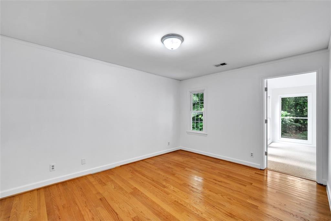
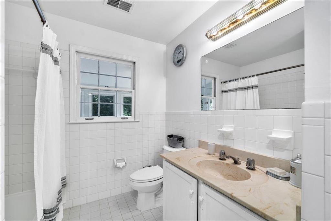
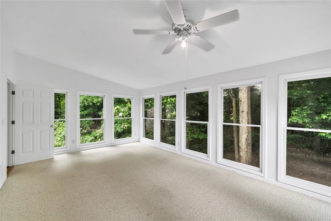
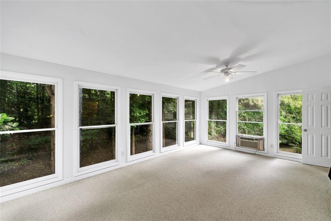
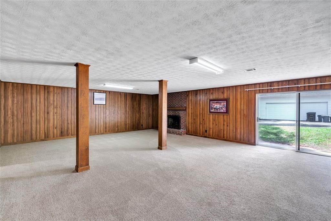
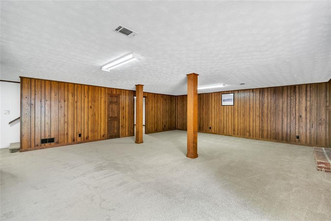
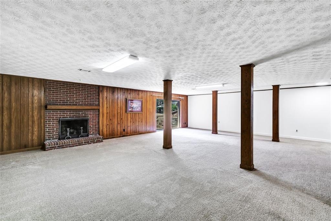
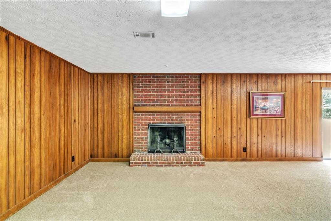
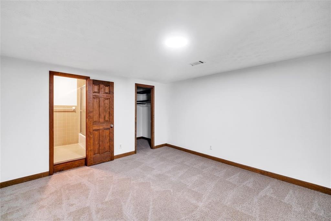
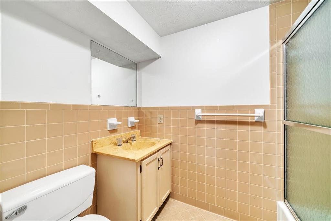
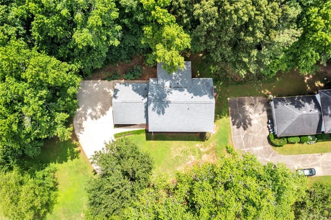
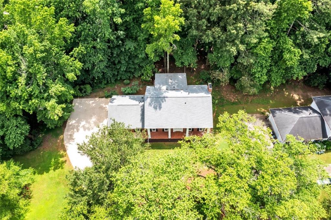
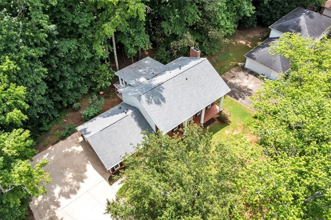
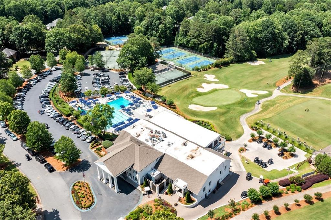
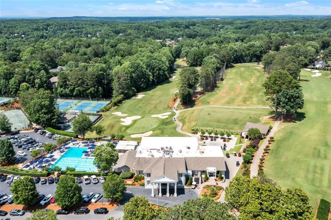
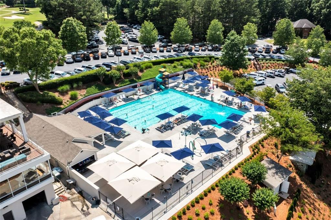
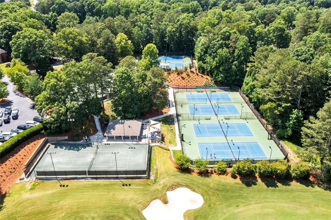
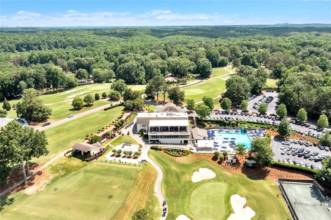
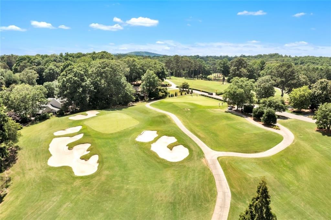
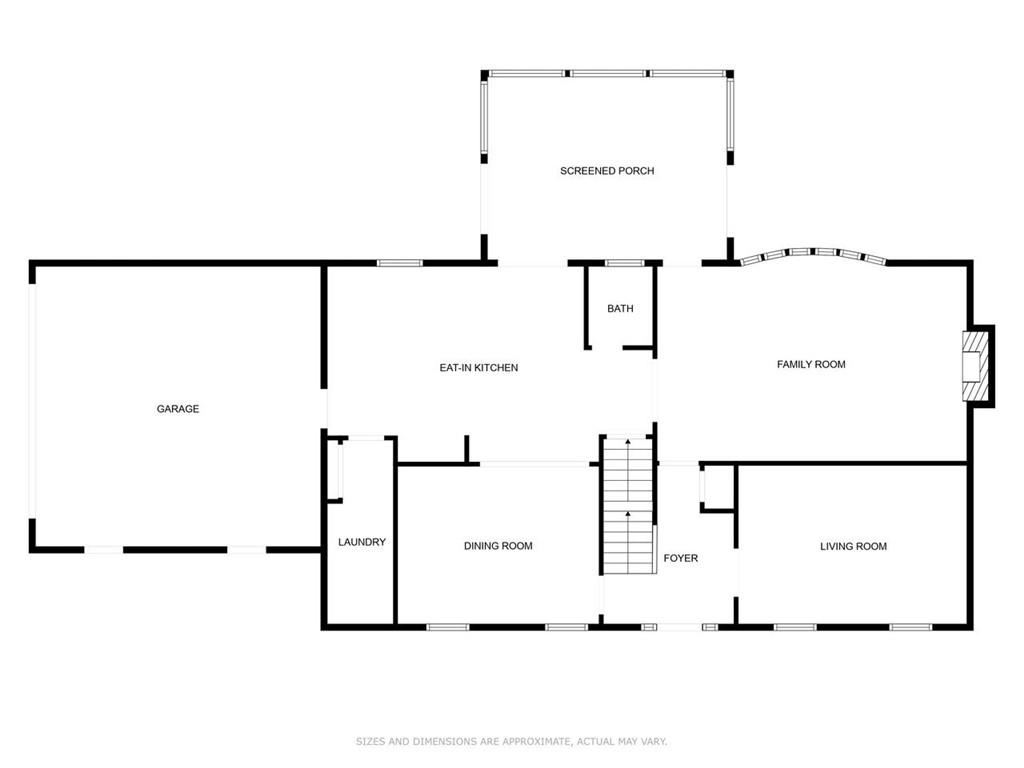
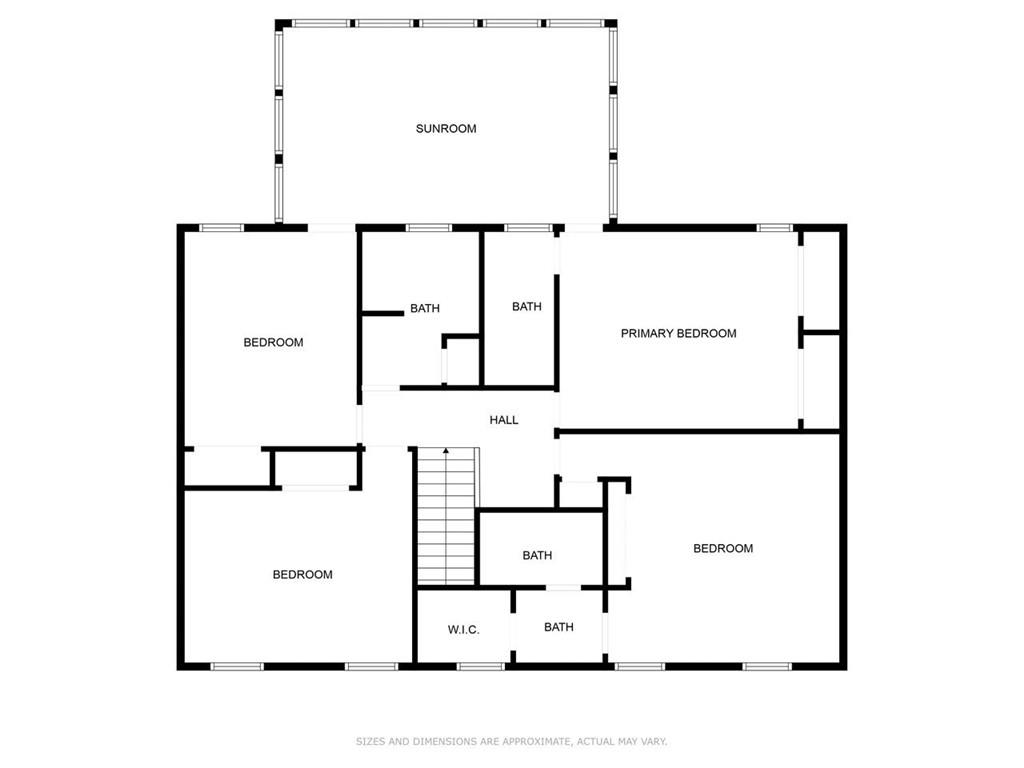
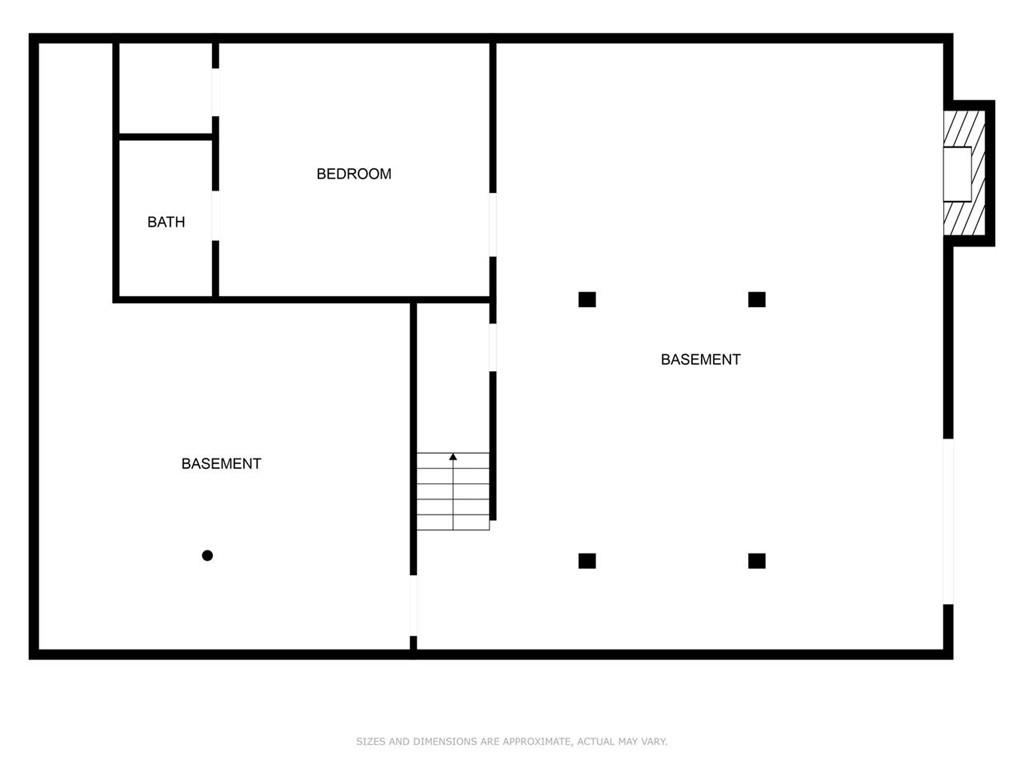
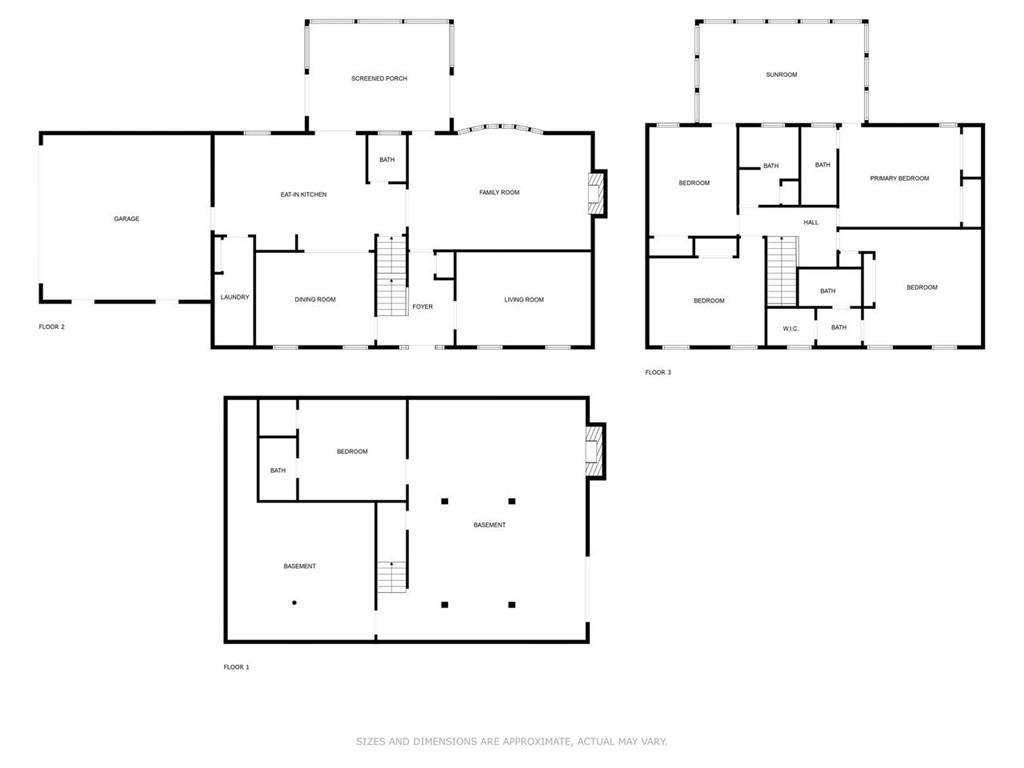
Welcome to your new home in the highly sought-after Brookfield Country Club! This beautiful 2-story traditional brick colonial-style residence is nestled on an expansive almost 1-acre lot, offering serene wooded views and a natural oasis where you might even spot deer in your backyard! This charming property presents a fantastic opportunity for renovation and personalization to match your unique style and preferences. Step inside to discover a spacious and comfortable interior featuring 4 generously-sized bedrooms and 3.5 bathrooms. At the front of the home, you'll find a separate living room that can easily serve as a home office. The large dining area is accessible from both the kitchen and the foyer, making it perfect for formal dinners and gatherings. The kitchen features granite counters and stained cabinetry, with an adjoining breakfast area that opens to a gorgeous enclosed sunroom. This sunroom provides additional living space and a seamless connection to the outdoors. It is also accessible from two of the upstairs bedrooms, making it a delightful retreat for morning coffee or evening relaxation. The main family room boasts a cozy brick fireplace at the center of the room, creating a warm and inviting atmosphere ideal for gatherings with family and friends. The large bay window further enhance the bright and airy feel of the home. The finished basement features an additional bedroom and full bathroom, providing extra space for a growing family. Whether you need a home office, playroom, or guest suite, this versatile area adapts to your needs. Zoned for award-winning schools Mountain Park Elementary, Crabapple Middle, and Roswell High School. While the Brookfield HOA is a voluntary association, elevate your daily life by joining the Brookfield Country Club. There, you can enjoy amenities such as swimming, golf, tennis, and a beautifully renovated clubhouse. Conveniently located within close proximity to all of the best shopping and dining in Downtown Roswell, Alpharetta, and Crabapple. Don't miss the opportunity to make this your forever home in the prestigious Brookfield Country Club community!

5
beds

5
baths

3,740 Sq.Ft. LIVING AREA

0.91 Acres lot

Harrison Clymer

Harrison Clymer

Features & Amenities

Interior

  • total bedrooms5
  • Total bathrooms5
  • full bathrooms4
  • half bathroom1
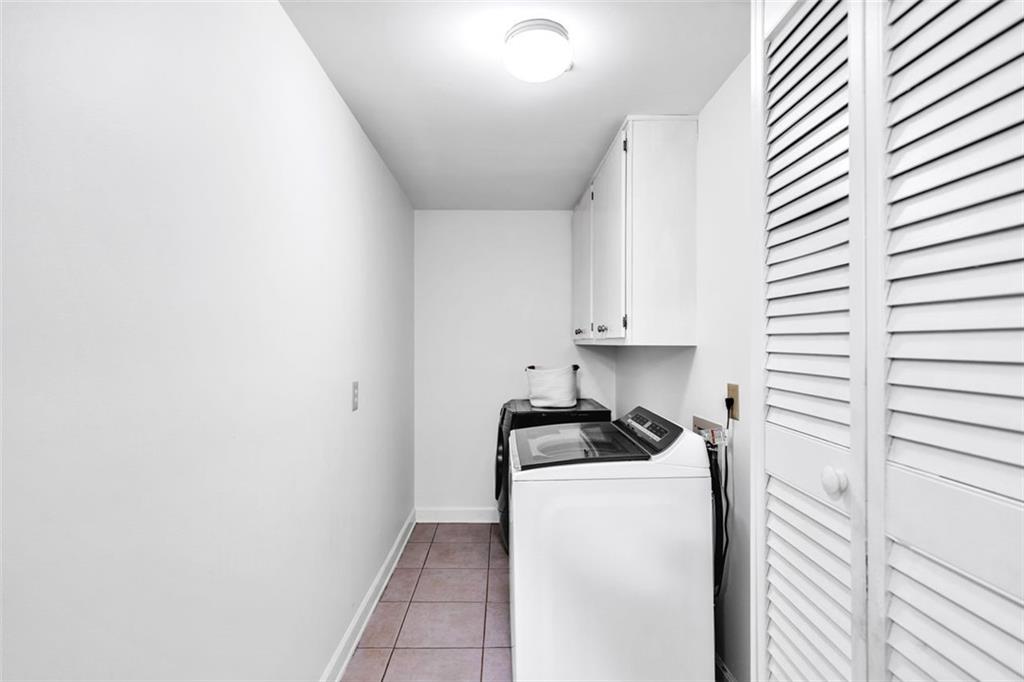
  • Laundry room Laundry Room, Main Level
  • Flooring Carpet, Ceramic Tile, Hardwood
  • Fireplace Basement, Family Room, Masonry, Wood Burning Stove
  • APPLIANCES Dishwasher, Disposal, Electric Range, Gas Water Heater, Range Hood, Refrigerator
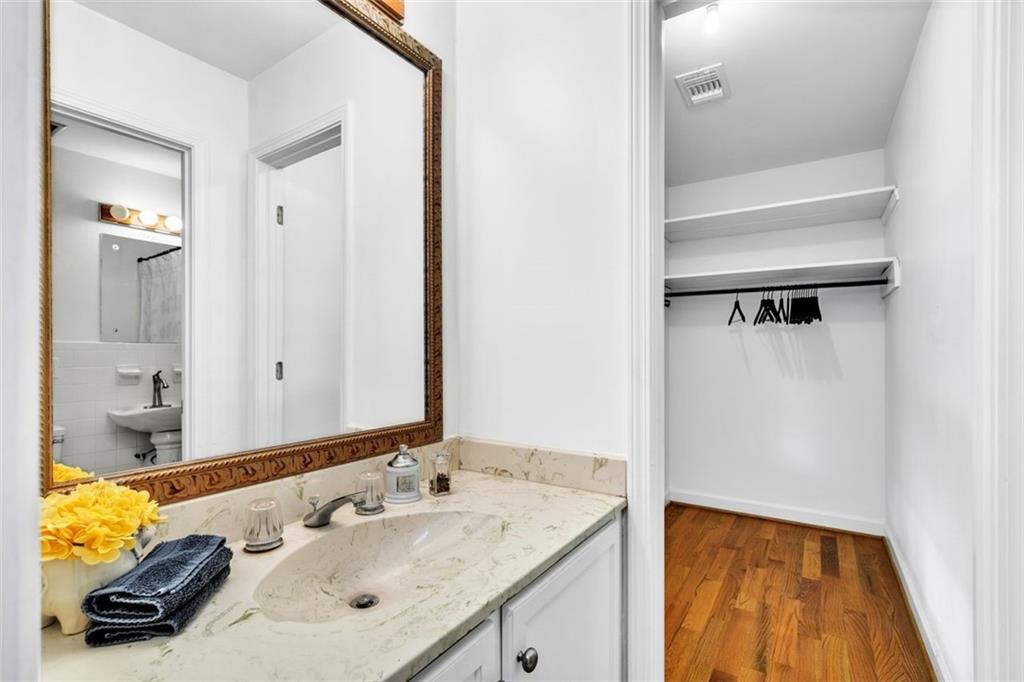
  • other interior Features Entrance Foyer, His and Hers Closets, Walk-In Closet(s), Other

Area & Lot

  • Status Sold
  • Date Sold August 19, 2024
  • Living Area3,740 Sq.Ft.
  • Total Area3,740 Sq.Ft.
  • Lot Area0.91 Acres
  • MLS® ID7395784
  • TypeResidential
  • YEAR BUILT1975
  • NeighborhoodRoswell
  • Architecture StylesColonial
  • Water FrontageNone
  • View DescriptionOther
  • Elementary SchoolMountain Park - Fulton
  • Middle SchoolCrabapple
  • High SchoolRoswell

Exterior

  • STORIES2
  • Garage Space2.0
  • water SourcePublic
  • utilitiesCable Available, Electricity Available, Natural Gas Available, Phone Available, Sewer Available, Underground Utilities, Water Available
  • PoolNone
  • roofComposition
  • lot featuresBack Yard, Front Yard, Private, Wooded
  • parkingDriveway, Garage, Level Driveway, Storage
  • HEAT TYPEForced Air, Natural Gas
  • AIR CONDITIONINGCeiling Fan(s), Central Air
  • sewerPublic Sewer
  • SubstructureBrick/Mortar
  • Disability FeaturesAccessible Entrance
  • security FeaturesSmoke Detector(s)
  • Green featuresNone
  • other exterior FeaturesAwning(s), Garden, Private Yard

Financial

  • Sales Price$685,000
  • Real Estate Tax $2,892/yr

Connect With Me

Start Your Home Search