Leave a Message

By providing your contact information to Stephanie Divjak, your personal information will be processed in accordance with Stephanie Divjak's Privacy Policy. By checking the box(es) below, you consent to receive communications regarding your real estate inquiries and related marketing and promotional updates in the manner selected by you. For SMS text messages, message frequency varies. Message and data rates may apply. You may opt out of receiving further communications from Stephanie Divjak at any time. To opt out of receiving SMS text messages, reply STOP to unsubscribe.

Thank you for your message. I will be in touch with you shortly.

800 PEACHTREE Street NE Unit 1105
SEE ALL PHOTOS
800 PEACHTREE Street NE Unit 1105
Courtesy of Keller Williams Realty Intown ATL
Sold

800 PEACHTREE Street NE Unit 1105

800 PEACHTREE Street NE Unit 1105, Atlanta, GA 30308

$227,000
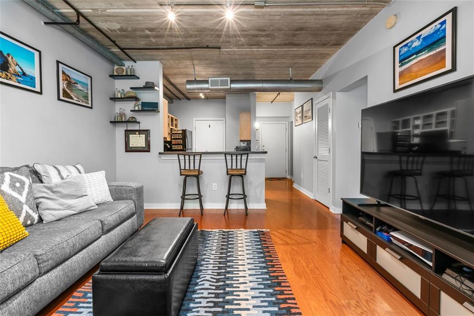
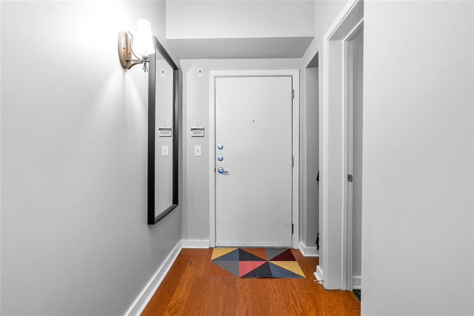
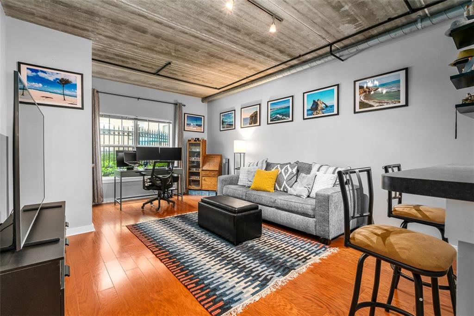
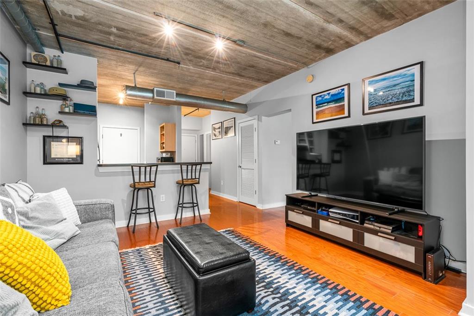
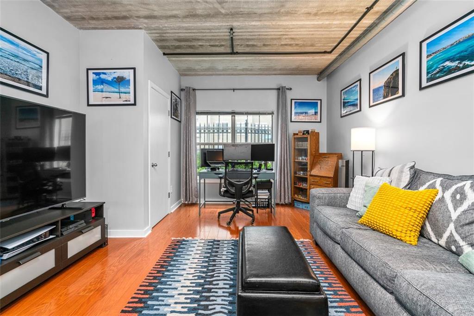
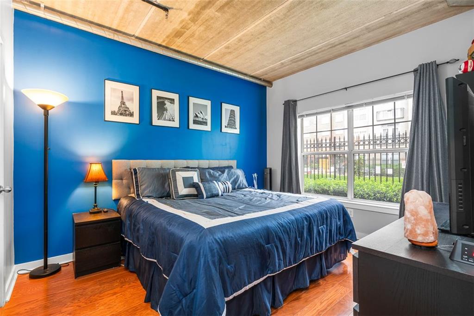
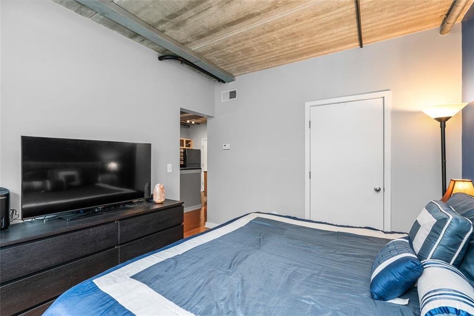
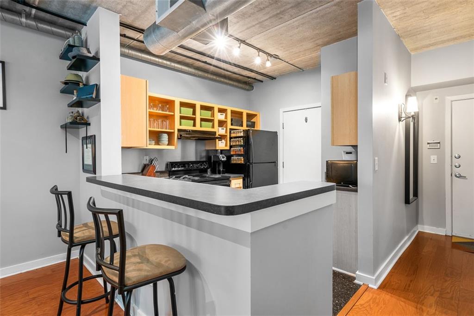
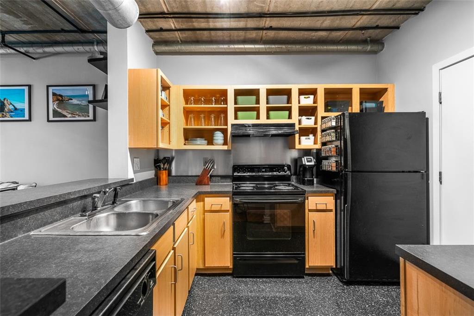
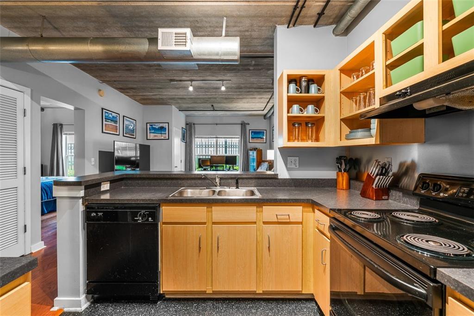
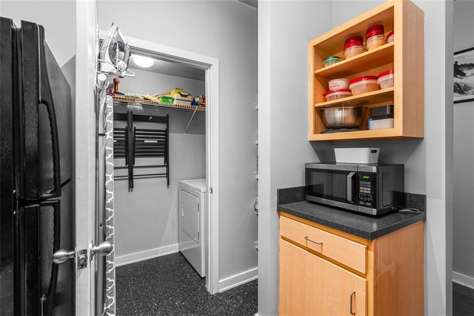
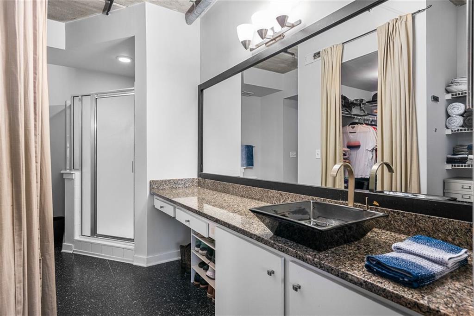
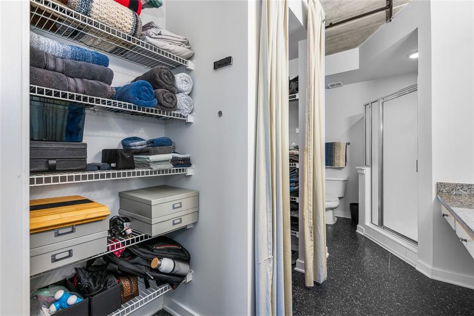
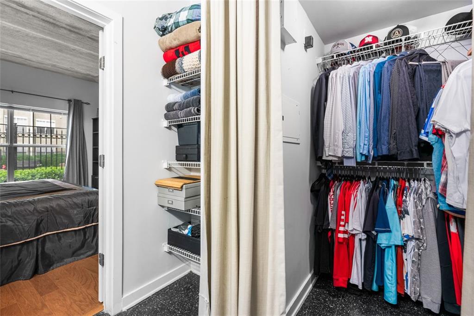
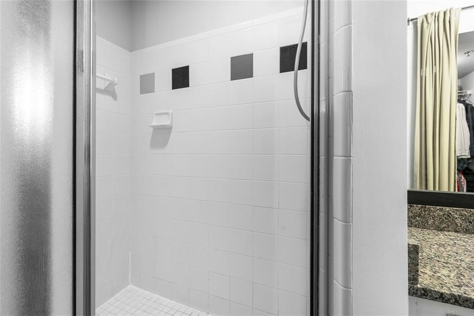
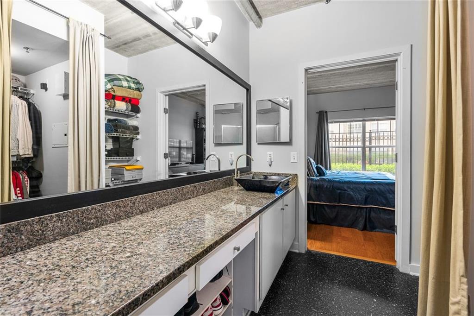
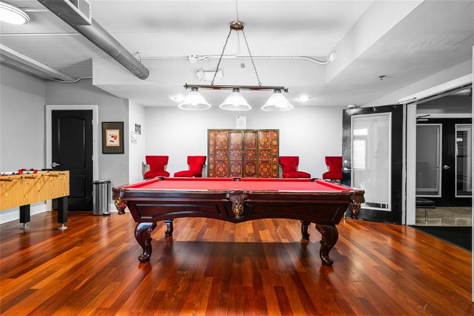
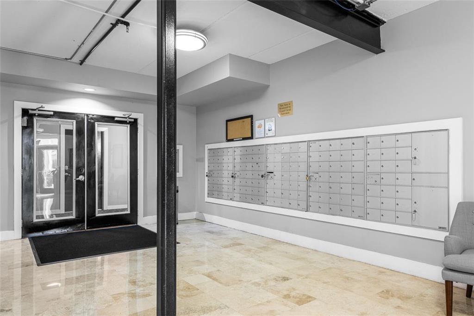
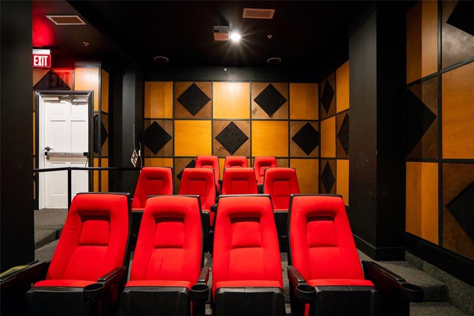
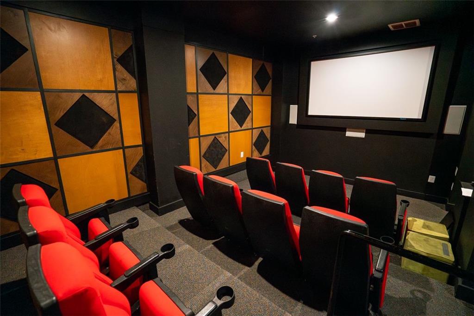
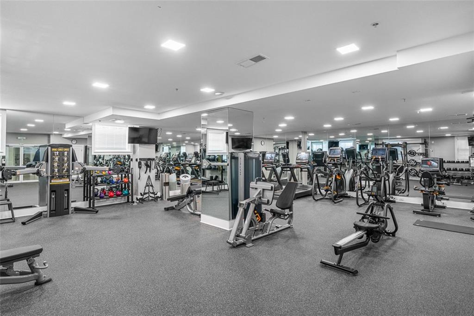
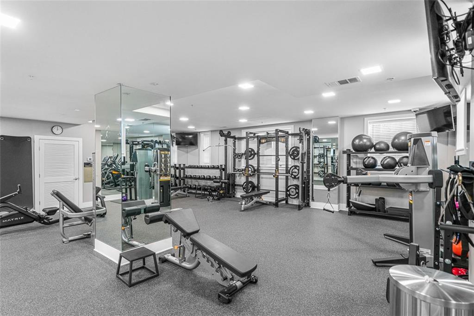
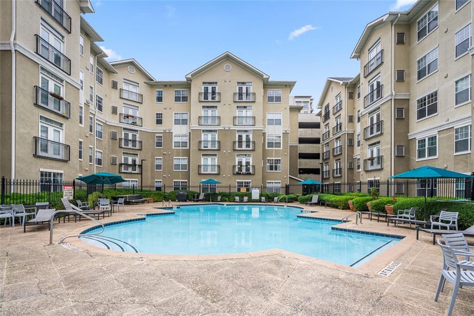
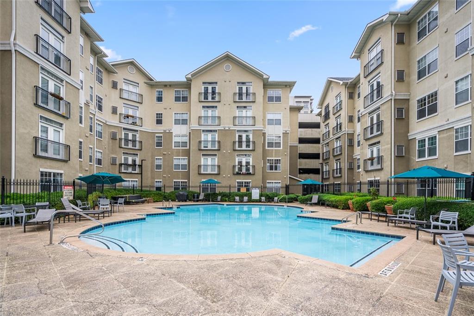
Dive into the ultimate urban living experience with this stunning 1 bed, 1 bath condo at Cornerstone Village, perfectly positioned poolside! Just steps away, indulge in a resort-like pool, complete with grills and a state-of-the-art fitness center. Not to mention, a movie theater right on the premises for your entertainment. This home is move-in ready, featuring sleek hardwood floors and a bathroom that is a modern retreat with granite counters and a stylish vessel sink. All appliances, including a washer/dryer, are included for your convenience. Situated in the heart of Midtown Mile, Cornerstone Village offers doorstep access to Einstein's Bagels and El Scorpion restaurants, making it a culinary hotspot. An unbeatable location for GA Tech students and teachers, everything you need is just a walk away. Don't miss out on this exceptional opportunity for vibrant and convenient city living! BEST PART: SELLER INSTALLED NEW HVAC & HOT WATER HEATER LESS THAN 1 MONTH AGO!!!

1
bed

1
bath

775 Sq.Ft. LIVING AREA

740.52 Sq.Ft. lot

William Bedgood

William Bedgood

Features & Amenities

Interior

  • total bedrooms1
  • Total bathroom1
  • full bathroom1
  • Laundry room Laundry Room
  • Flooring Hardwood
  • Fireplace None
  • APPLIANCES Dishwasher, Disposal, Electric Range, Refrigerator, Self Cleaning Oven
  • other interior Features High Ceilings 9 ft Main

Area & Lot

  • Status Sold
  • Date Sold August 8, 2024
  • Living Area775 Sq.Ft.
  • Total Area775 Sq.Ft.
  • Lot Area740.52 Sq.Ft.
  • MLS® ID7404193
  • TypeCondo
  • YEAR BUILT2001
  • NeighborhoodMidtown Atlanta
  • Architecture StylesMid-Rise (up to 5 stories)
  • Water FrontageNone
  • View DescriptionCity
  • Elementary SchoolSpringdale Park
  • Middle SchoolDavid T Howard
  • High SchoolMidtown

Exterior

  • STORIES1
  • water SourcePublic
  • utilitiesCable Available, Electricity Available, Sewer Available, Water Available
  • PoolHeated, In Ground
  • roofComposition
  • lot featuresLevel
  • parkingAssigned
  • HEAT TYPECentral
  • AIR CONDITIONINGCentral Air
  • sewerPublic Sewer
  • SubstructureBlock, Brick/Mortar, Concrete Perimeter
  • Disability FeaturesNone
  • security FeaturesFire Alarm, Fire Sprinkler System, Key Card Entry, Secured Garage/Parking, Security Gate, Security Guard
  • Green featuresNone
  • other exterior FeaturesCourtyard, Gas Grill, Private Yard

Financial

  • Sales Price$227,000
  • Real Estate Tax $4,090/yr
  • HOA $441/mo

Connect With Me

Start Your Home Search