Leave a Message

By providing your contact information to Stephanie Divjak, your personal information will be processed in accordance with Stephanie Divjak's Privacy Policy. By checking the box(es) below, you consent to receive communications regarding your real estate inquiries and related marketing and promotional updates in the manner selected by you. For SMS text messages, message frequency varies. Message and data rates may apply. You may opt out of receiving further communications from Stephanie Divjak at any time. To opt out of receiving SMS text messages, reply STOP to unsubscribe.

Thank you for your message. I will be in touch with you shortly.

9120 Etching Overlook
SEE ALL PHOTOS
9120 Etching Overlook
Courtesy of RE/MAX Center
Sold

9120 Etching Overlook

9120 Etching Overlook, Johns Creek, GA 30097

$935,000
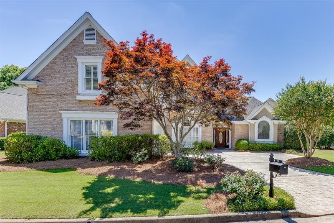
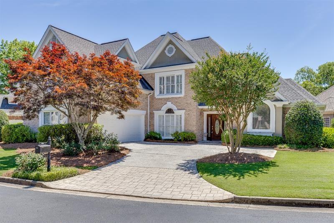
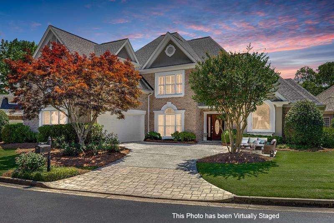
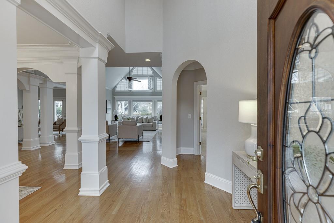
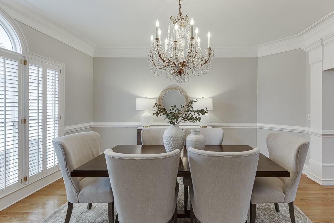
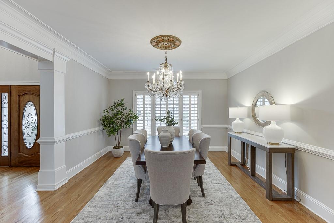
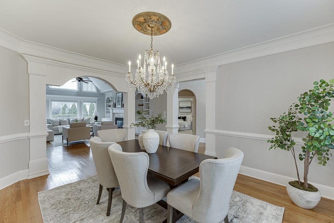
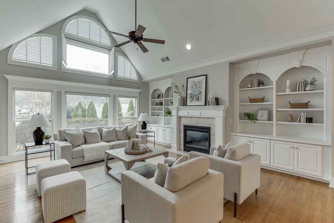
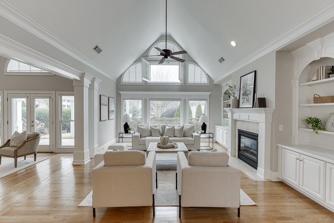
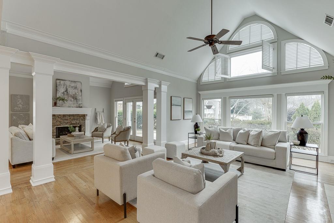
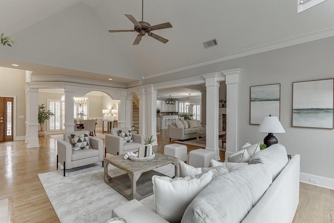
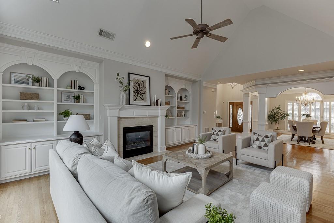
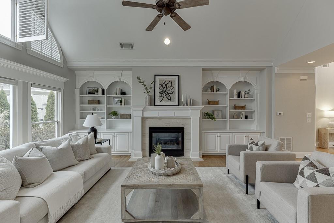
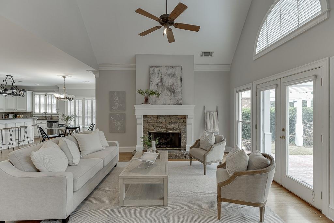
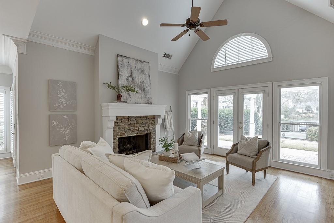
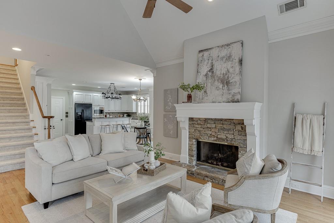
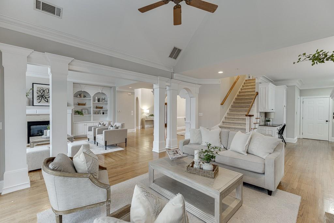
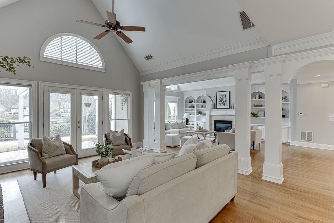
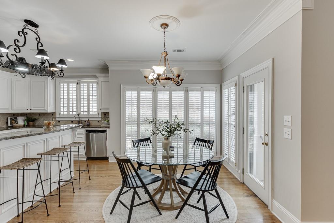
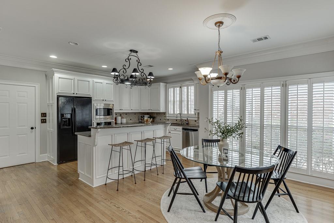
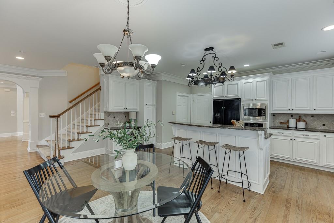
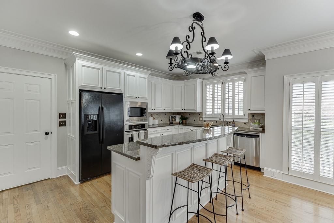
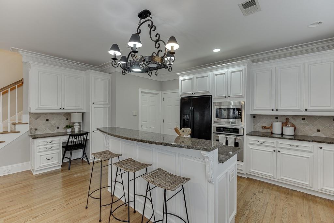
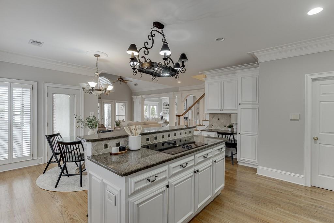
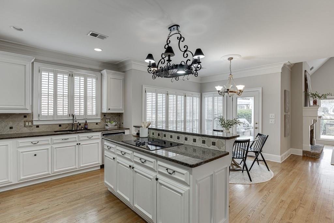
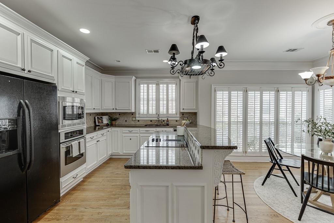
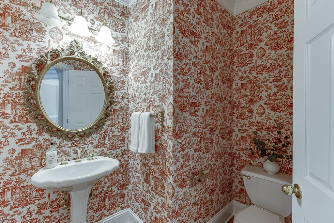
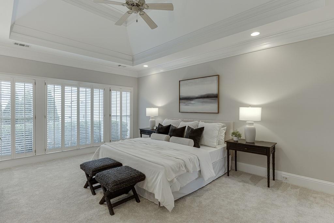
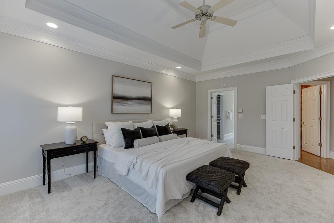
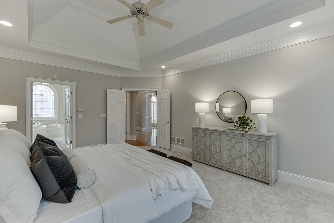
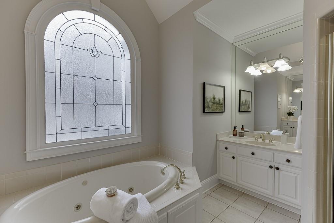
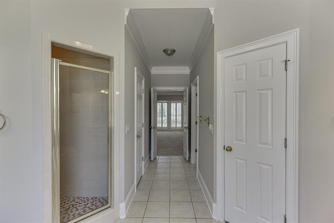
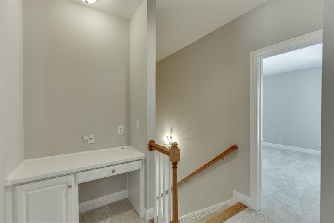
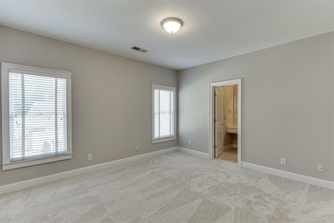
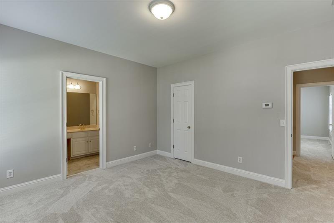
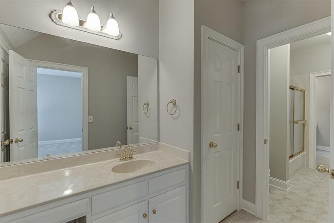
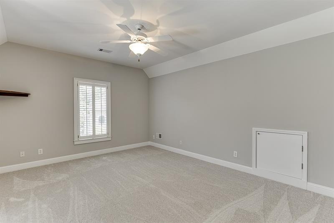
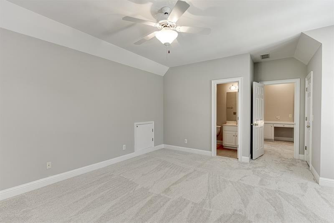
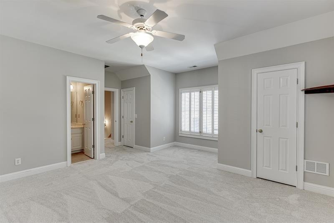
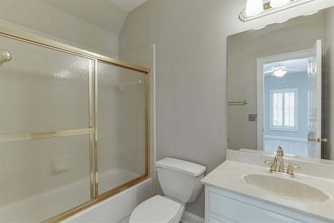
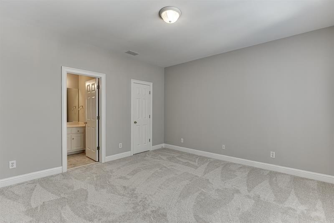
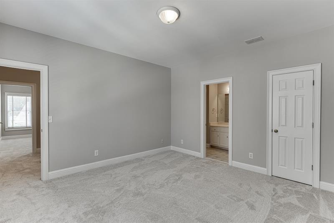
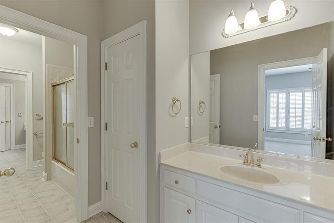
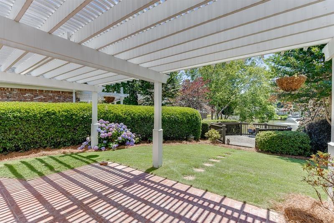
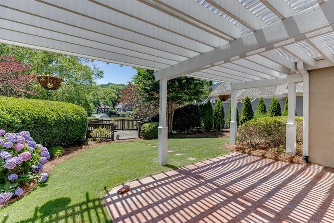
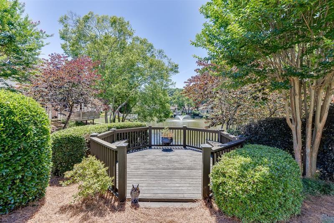
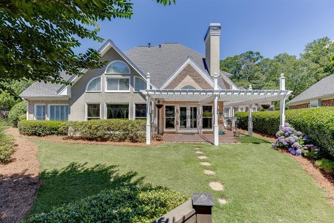
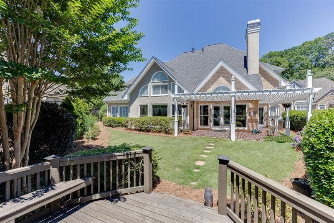
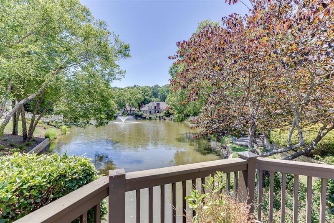
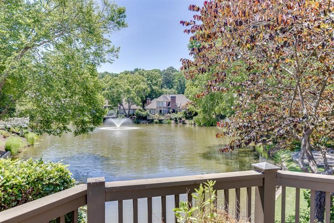
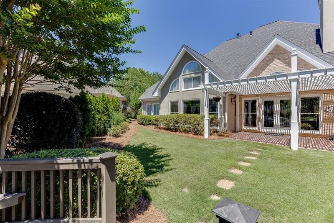
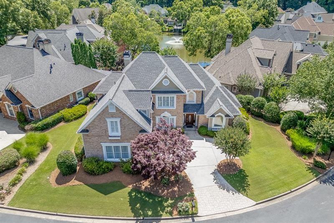
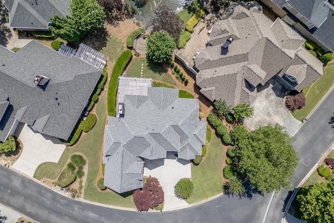
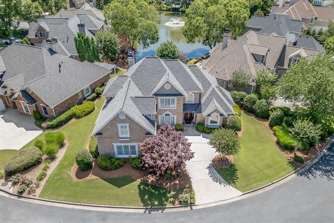
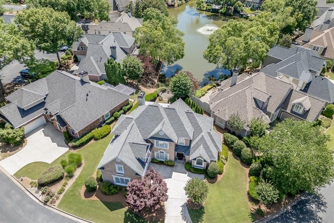
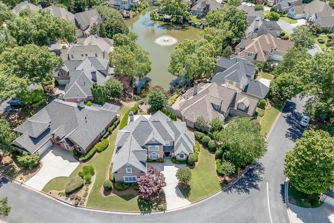
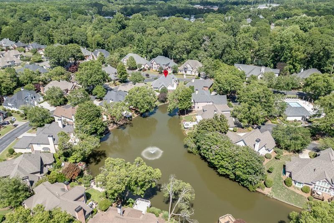
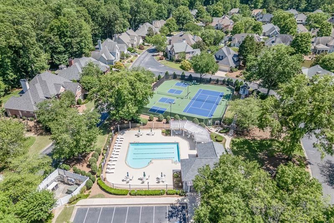
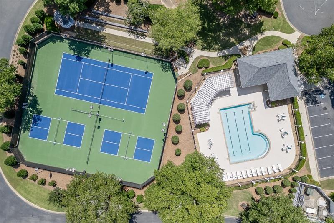
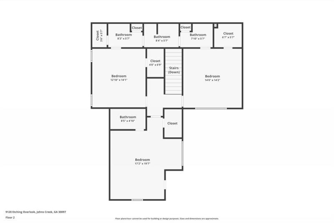
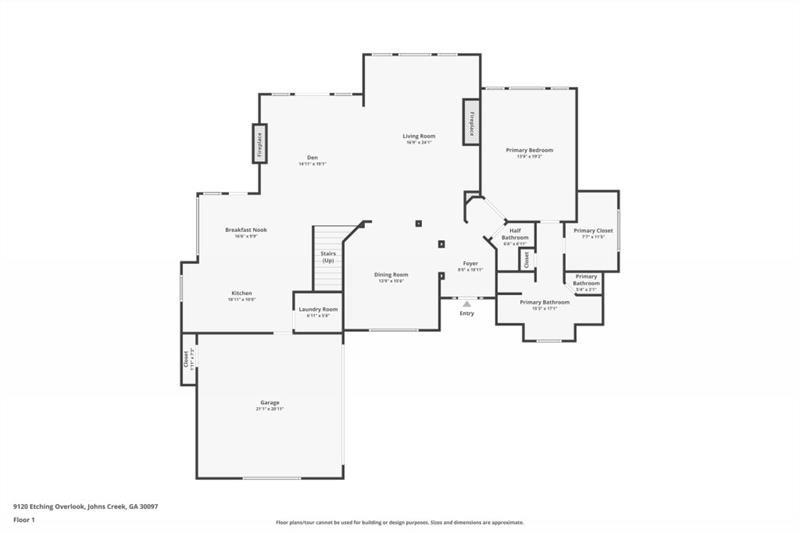
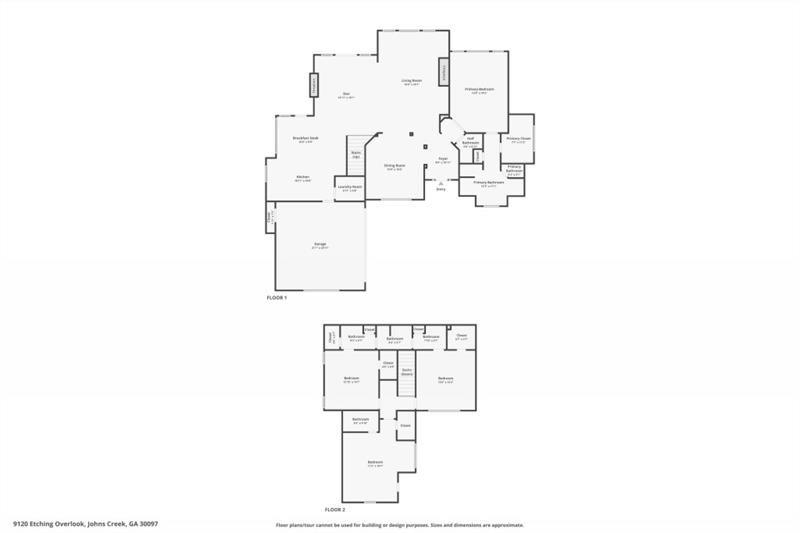
Welcome home to premiere, luxury living in the stunning gated community of Ammersee Lakes on the Chattahoochee. Feel like you are on vacation year-round in this serene Nature Preserve Community, nestled between the Chattahoochee River and Atlanta Athletic Club. Enjoy Tennis & pickleball courts complete with a Gazebo and viewing area, Pool, Community Grilling area, River views, Lake views, Waterfall and Fountains, and Walking Trail. This charming RANCH boasts timeless elegance with its four-sided brick construction. This home is immaculate with an Owner's Suite on Main, High Ceilings with custom detailed trim, beautiful hardwood floors, and custom Plantation shutters throughout. Open concept living makes this home great for family and friends as well as 3 additional bedrooms plus 2 bathrooms upstairs. Immerse yourself in the beauty of lush landscaping in your own backyard oasis, providing privacy and serenity for relaxation or outdoor gatherings overlooking the picturesque lake with a fountain. HOA includes lawn care, lake maintenance, gated 24/7 security guard! Shopping, dining, and entertainment options are just a short drive away, making this location a true gem. Home includes HVAC membership which has 2 more visits.

4
beds

4
baths

3,632 Sq.Ft. LIVING AREA

Dana Barksdale

Dana Barksdale

Features & Amenities

Interior

  • total bedrooms4
  • Total bathrooms4
  • full bathrooms3
  • half bathroom1
  • Laundry room Laundry Room, Main Level
  • Flooring Carpet, Ceramic Tile, Hardwood, Tile
  • Fireplace Family Room, Gas Log, Gas Starter, Glass Doors, Great Room, Other Room
  • APPLIANCES Dishwasher, Disposal, Double Oven, Electric Cooktop, Electric Oven, Microwave, Refrigerator, Self Cleaning Oven
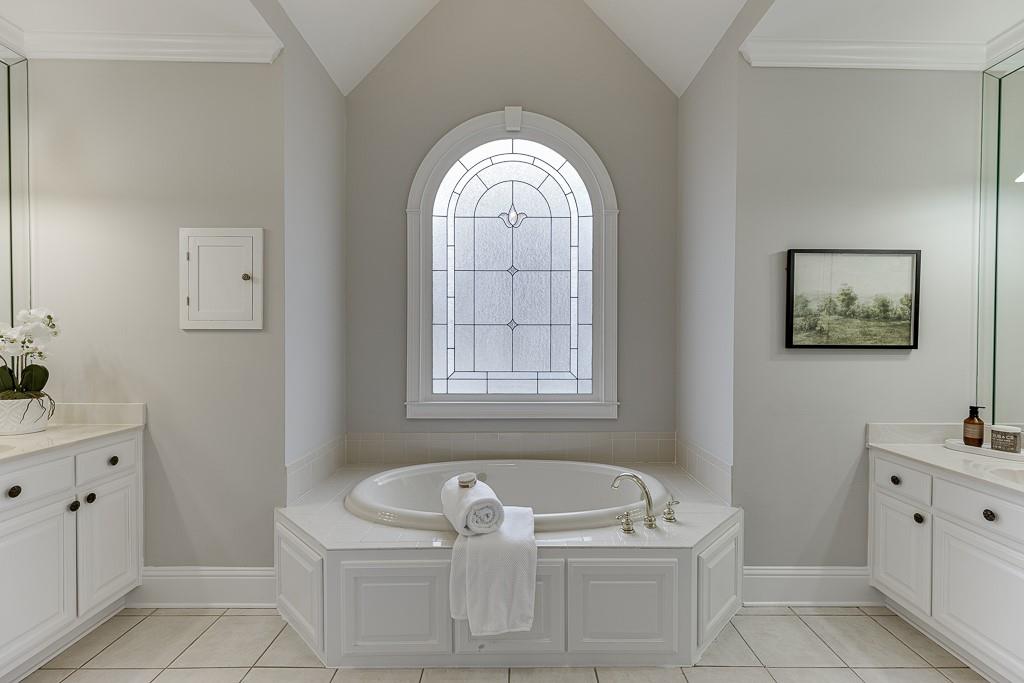
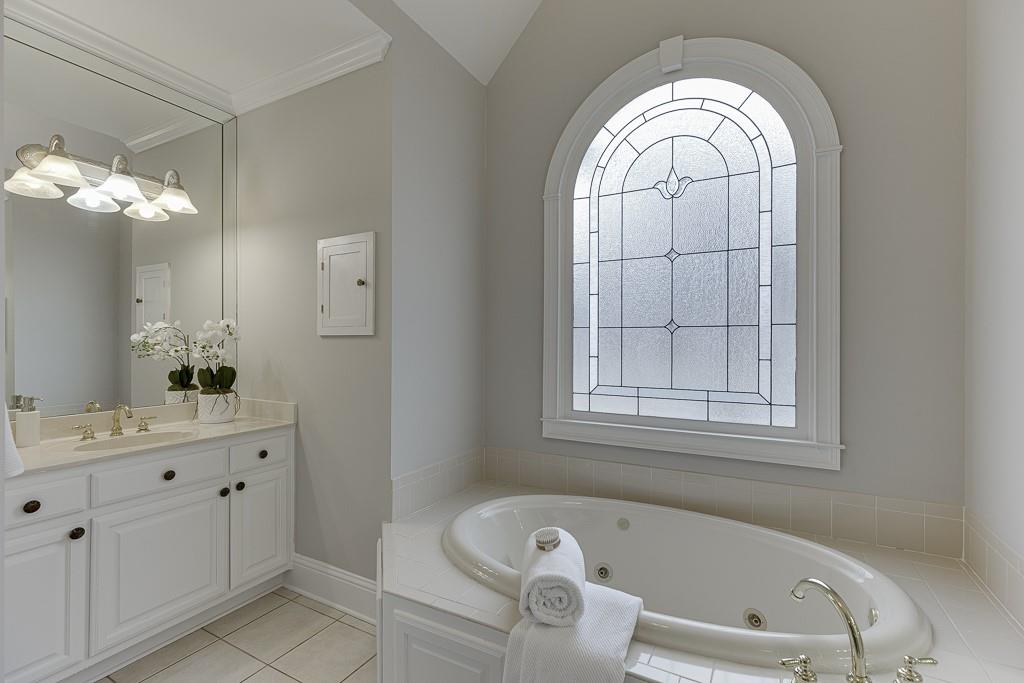
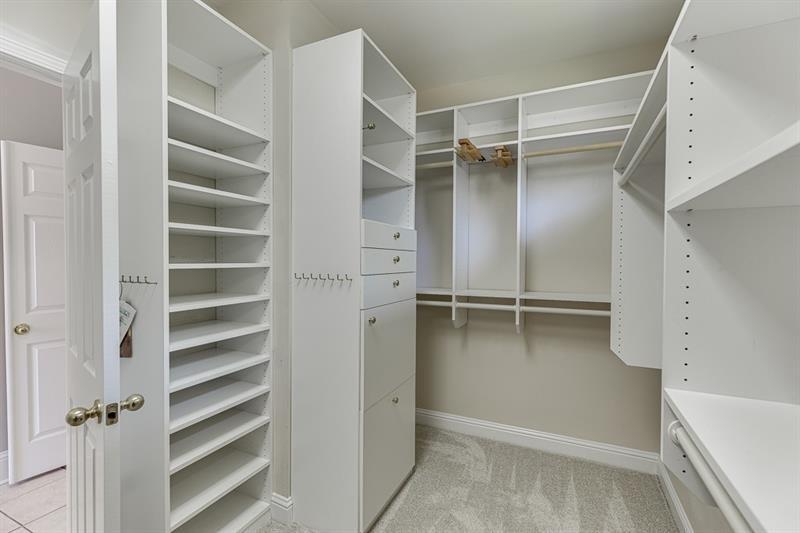
  • other interior Features Bookcases, Cathedral Ceiling(s), Disappearing Attic Stairs, Double Vanity, Entrance Foyer 2 Story, High Ceilings 9 ft Main, High Speed Internet, His and Hers Closets, Tray Ceiling(s), Vaulted Ceiling(s), Walk-In Closet(s)

Area & Lot

  • Status Sold
  • Date Sold February 10, 2025
  • Living Area3,632 Sq.Ft.
  • Total Area3,632 Sq.Ft.
  • MLS® ID7506738
  • TypeResidential
  • YEAR BUILT1999
  • NeighborhoodJohns Creek
  • Architecture StylesRanch
  • Water FrontageLake Front
  • View DescriptionLake
  • Elementary SchoolMedlock Bridge
  • Middle SchoolAutrey Mill
  • High SchoolJohns Creek

Exterior

  • STORIES2
  • Garage Space2.0
  • water SourcePublic
  • utilitiesCable Available, Electricity Available, Natural Gas Available, Phone Available, Sewer Available, Underground Utilities, Water Available
  • PoolNone
  • roofShingle
  • lot featuresBack Yard, Front Yard, Lake On Lot, Landscaped, Level, Other
  • parkingGarage, Garage Faces Side, Kitchen Level, Level Driveway
  • HEAT TYPENatural Gas
  • AIR CONDITIONINGCeiling Fan(s), Central Air, Electric
  • sewerPublic Sewer
  • SubstructureSlab
  • Disability FeaturesNone
  • security FeaturesSecurity Gate, Security Guard, Smoke Detector(s)
  • Green featuresNone
  • other exterior FeaturesOther, None

Financial

  • Sales Price$935,000
  • Real Estate Tax $5,384/yr
  • HOA $5,380/yr

Connect With Me

Start Your Home Search